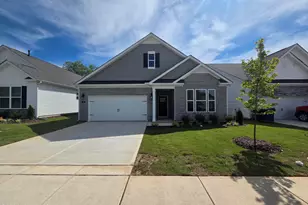
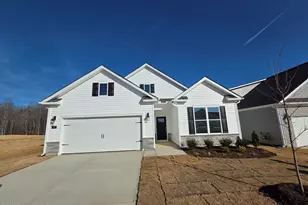
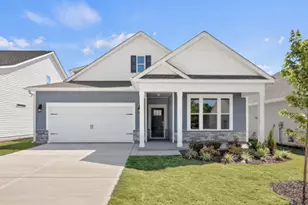
Full Property Details for 188 Prairie Wolf St
General
- Sold For: $399,990
- HOA FEE: $165/month
- Taxes: (2025)
- Status: Closed
- Type: Single Family
- Source: 2218
- MLS ID: 10123995
- Added to Site: 376 day(s) ago
Interior
- Number of Rooms: 6
- Interior Features: Bathtub/Shower Combination, Double Vanity, Kitchen Island, Open Floorplan, Pantry, Primary Downstairs, Quartz Counters, Separate Shower, Smart Home, Smart Thermostat, Smooth Ceilings, Walk-In Closet(s), Walk-In Shower, Water Closet
- Fireplace: Yes
- Number of Fireplaces: 1
- Fireplace(s): Fireplace Screen, Gas, Living Room
- Appliances: Dishwasher, Disposal, Free-Standing Gas Range, Microwave, Stainless Steel Appliance(s), Tankless Water Heater
- Flooring: Carpet, Laminate, Simulated Wood, Tile
Rooms
- Total Bathrooms: 3
- Full Bathrooms: 3
- Laundry: Electric Dryer Hookup, Laundry Room, Main Level, Washer Hookup
Additional Information
- Shared Amenities: Clubhouse, Dog Park, Maintenance Grounds, Picnic Area, Playground, Pool, Trail(s)
- Shared Pool: Yes
- Pool: Yes
- Pool Description: Community, In Ground, Outdoor Pool
- Security/Safety: Carbon Monoxide Detector(s), Smoke Detector(s)
Exterior
- Exterior Features: Lighting, Rain Gutters
- Porch/Patio/Deck: Covered, Patio
Parking
- Garage: Yes
- Attached garage: Yes
- Garage Spaces: 2
- Total Spaces: 4
- Parking Features: Attached, Concrete, Driveway, Electric Vehicle Charging Station(s), Garage Door Opener, Garage Faces Front
Location
- County: Lee
- Subdivision: Galvins Ridge
School Information
- Elementary School: Lee - Deep River Elementary School
- Middle School: Lee - East Lee Middle School
- High School: Lee - Lee County High School
Community
- Association: Yes
- Assoc. Name: Galvins Ridge Community Assosciation
- Assoc. Fees Include: Maintenance Grounds
Heating & Cooling
- Air Conditioning: Yes
- Cooling Type: Electric, Zoned
- Heating Type: Fireplace(s), Natural Gas, Zoned
- Water Heater: Tankless
Utilities
- Sewer: Public Sewer
- Water: Public
- Utility Description: Electricity Connected, Natural Gas Connected, Sewer Connected, Water Connected
Structural Information
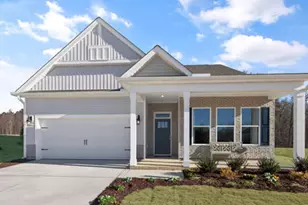
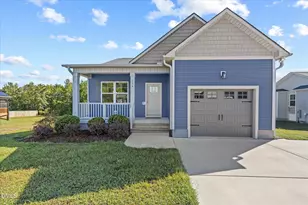
- Architectural Style: Traditional
- Structure Type: House, Site Built
- Builder: D.R. Horton
- Exterior Const.: Board & Batten Siding, Brick Veneer, Shake Siding, Stone Veneer, Vinyl Siding
- Roof: Architectural Shingle
- Windows: Double Pane Windows, Screens, Shutters
- Stories/Levels: 2
- Building Size: 2529
- Square Feet: 2,529
- Living Area: 2,529 Sq. Ft.
- Finished Above Grnd: 2,529 Sq. Ft.
- Year Built: 2025
Additional Structures
Lot Features
- Lot Size (Acres): 0.14
- Lot Size (Sq. Ft.): 6,250
- Lot Dimensions: See plot plan
- Street/Road Desc.: Asphalt
- Lot Features: Landscaped
- Fencing (Description): None
Green Features
- Energy Efficient: Thermostat
Financial Considerations
- Association Fee: Yes
- Association Fee: $165
- Assoc Fee Freq.: Monthly
- Tax Year: 2025
- Terms: Cash, Conventional, FHA, VA Loan, USDA Loan
Disclosures and Reports
- Special Conditions: Standard
- APN: 965643192000
- Lot Number: 516
Listed by D.R. Horton, Inc., Kenneth Ward (919) 713-8414
Sold by Sanford Real Estate, John Ramsperger



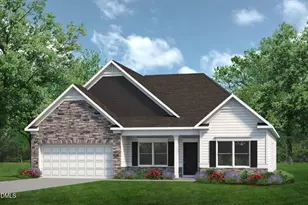

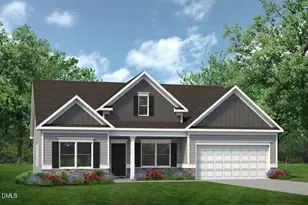


![[Address not provided], Broadway, NC 27505 - Photo 1](https://m.cbhomes.com/p/325/LP768567/09DABe377c1745d/s23cc.webp)