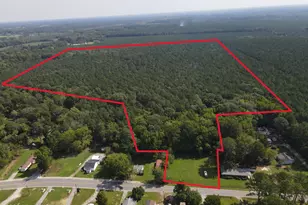
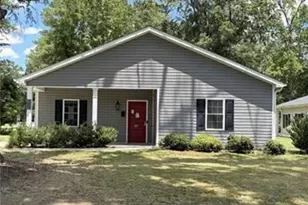
This is a carousel with tiles that activate property listing cards. Use the previous and next buttons to navigate.
1/1
$267,500
This is a carousel with tiles that activate property listing cards. Use the previous and next buttons to navigate.
1/1
Property Description
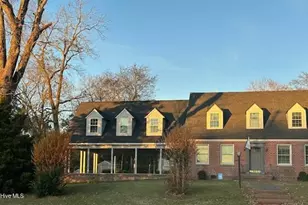
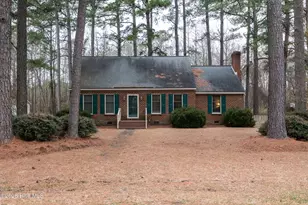
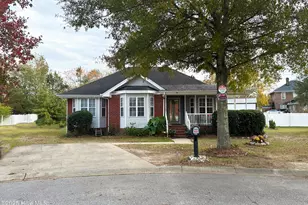
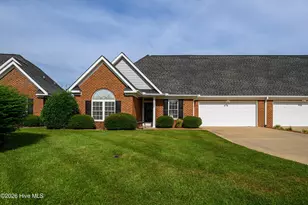
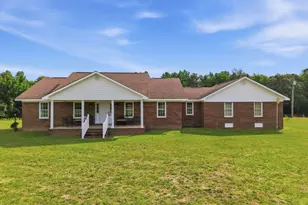
This easy-living brick ranch is well-built, spacious, bright and convenient. The recent remodels make it easy to see yourself moving right in. All fresh paint, new appliances, thermal windows, 2-car attached garage, super-large back deck and a brick storage building - all that is just for starters. When you walk in the front door, a large foyer with double-closet storage welcomes you in. The formal living room on the right features beautiful hardwood floors leading right into the formal dining space. Wonderful natural light in these spaces. To the left of the foyer is a hallway to the private areas of the home with 3 bedrooms, all with hardwood floors and 2 tile baths. There is plenty of closet storage in these rooms. Behind the foyer is a large den with fireplace (gas logs) with double doors leading to the super-large deck on the back. This is the perfect space for afternoon relaxing or your morning 'wake up' coffee. Built in bookcases add a touch of charm when you fill it with your family treasurers. The kitchen area is to the right of the den. New butcher block countertops, new stainless appliances, including an electric range and dishwasher make food prep easy and relaxing. The laundry room, complete with washer and dryer, and a half bath are near the kitchen with easy access from the 2 car garage. The garage has wood paneling and shelving storaging along with a small storage room. The backyard is spacious and has a great, brick storage building with two shed roofs. The driveway if owned by the farmer; it leads to plenty of parking behind the house. Come see it - you'll love it!!! Call it ''home''!
Full Property Details
Full Property Details for 1416 Clarksville Dr
General
- Sold For: $267,500
- Taxes: $2,052 (2025)
- Status: Closed
- Type: Single Family
- Source: 2253
- MLS ID: 100575335
- Added to Site: 85 day(s) ago
Interior
- Number of Rooms: 7
- Interior Features: Master Downstairs, Mud Room, Bookcases, Ceiling Fan(s), Walk-in Shower, Eat-in Kitchen
- Appliances: Washer, Refrigerator, Dryer, Dishwasher, Electric Range
- Furnishings: Unfurnished
- Flooring: LVT/LVP, Tile, Wood
Rooms
Bathrooms
- Total Bathrooms: 3
- Full Bathrooms: 2
- Half Bathrooms: 1
Bedrooms
- Total Bedrooms: 3
- Primary Bedroom: Primary Living Area
Other Rooms
- Eat-in kitchen: Yes
- Laundry: Laundry Room
Exterior
- Exterior Features: Storm Doors
- Porch/Patio/Deck: Deck, Patio
Parking
- Garage: Yes
- Attached garage: Yes
- Garage Spaces: 2
- Parking Features: On Site, Unpaved
Location
- County: Halifax
- Subdivision: Not In Subdivision
- Driving Directions: Located two blocks from Main Street. Turn west on 15th St. Go two blocks to Clarksville Drive. The house is located on the left
School Information
- Elementary School: Hobgood Charter School
- Middle School: Enfield
- High School: Hobgood Charter School
Heating & Cooling
- Air Conditioning: Yes
- Cooling Type: Central Air, Zoned
- Heating Type: Propane, Gas Pack
Utilities
- Sewer: Municipal Sewer, Town of Scotland Neck
- Water: Public
- Utility Description: Sewer Connected, Water Connected
Structural Information
- Structure Type: Wood Frame, Stick Built
- Construction: Brick Veneer, Wood Frame
- Roof: Architectural Shingle
- Windows: Thermal Windows
- Doors: Storm Door(s)
- Entry Floor Number: 1
- Square Feet: 2,260
- Year Built: 1964
- Property Condition: Completed
Additional Structures
- Other Structures: Storage
Lot Features
- Lot Size (Acres): 0.59
- Lot Size (Sq. Ft.): 25,700
- Lot Dimensions: 130' x 200'
- Frontage: Maintained, City Street, State Road
- Lot Features: Open Lot, Corner Lot
- Zoning: r
- Fencing (Description): None
Financial Considerations
- For Sale: Yes
- Price Per Sq. Ft.: $128.27
- Assessment Amount: $138,400
- Tax Amount: $2,052.49
- Tax Year: 2025
- Terms: Cash, Conventional, FHA, USDA Loan, VA Loan
Disclosures and Reports
- Special Conditions: Standard
- Legal Description: LOT & HSE 1416 CLARKSVILLE DR
- Property ID: 1102346
Listed and Sold by Keller Williams Realty Points East, Nancy Winslow

Get Pre-Approved Today
Schools
Schools serving 1416 Clarksville Dr
School District:Halifax County Schools
| Name | Grades | Distance |
|---|---|---|
Scotland Neck Elementary Leadership Acad 901 Junior High School Road, Scotland Neck, NC 27874 | PK-5 | 0.6 mi |
Enfield Middle 13723 North Carolina 481, Enfield, NC 27823 | 6-8 | 15.6 mi |
Southeast Halifax High 16683 North Carolina 125, Halifax, NC 27839 | 9-12 | 9.2 mi |
Disclaimer:
School attendance boundaries provided by ATTOM Data Solutions and are for reference only. Contact the school directly to verify enrollment eligibility.
Price & Sales History for 1416 Clarksville Dr
Date
Details
Price
Change
Source
7/23/2026
Sold
$267,500
-7.73%
MLS
5/20/2026
Listed
$289,900
—
MLS
Disclaimer: Historical sales information is derived from public records provided by the county offices. Information is not guaranteed and should be independently verified.
1416 Clarksville Drive, Scotland Neck, NC 27874 (MLS# 100575335) is a Single Family property that was sold at $267,500 on July 23, 2026. Want to learn more about 1416 Clarksville Drive? Do you have questions about finding other Single Family real estate for sale in Scotland Neck? You can browse all Scotland Neck real estate or contact a Coldwell Banker agent to request more information.