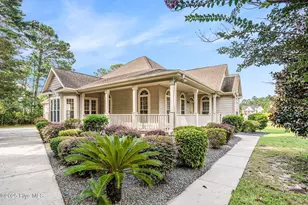
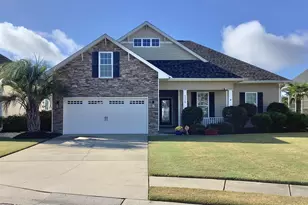
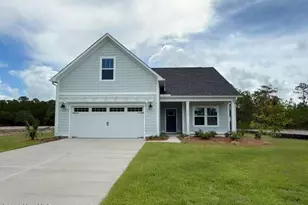
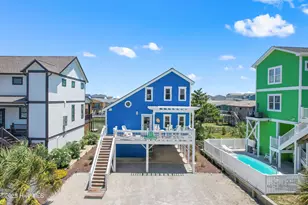
This is a carousel with tiles that activate property listing cards. Use the previous and next buttons to navigate.
1/1
$437,500
This is a carousel with tiles that activate property listing cards. Use the previous and next buttons to navigate.
1/1
Property Description
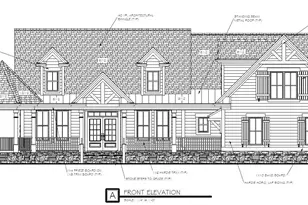
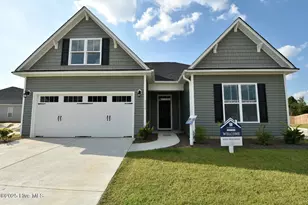
Modern farm house style new construction custom designed home with 3 bedrooms, 2 baths, and a office/flex room located in Brierwood Estates in Shallotte NC. When entering the home you are welcomed by the foyer with built in cubbies. Located off of the foyer there is a flex room/office in the front of the home. Large living area which features wooden beams in the ceiling and extra windows for more natural light, electric fireplace and built-ins. The kitchen offers quartz countertops, tile backsplash, farm sink, oversized island, and stainless appliances, including, dishwasher, refrigerator, microwave, and range. The all-wood cabinetry comes with easy close doors and drawers. There is a pantry in the kitchen then the hall leads to the oversized laundry room that features built in cabinets and quartz top. The dining area is beautifully finished with wainscotting and crown molding in the trey ceiling. The living area has custom wooden beams in the ceiling with ample room for entertaining and opens to a huge covered back porch. The master bedroom offers a trey ceiling with crown molding and a large walk-in closet. The master bath comes with dual vanities, quartz countertops, and custom tile shower. Master closet has built-in wood shelving. This home has 9' walls with 6' windows, not the standard 8' walls with 5' windows. The home features an oversized 8'x18' garage door, along with gutters. The hot water heater is located inside the oversized garage with extra room for storage.
Full Property Details
Full Property Details for 12 Country Club Dr
General
- Sold For: $437,500
- Taxes: $183 (2025)
- Status: Closed
- Type: Single Family
- Source: 2253
- MLS ID: 100598667
- Added to Site: 49 day(s) ago
Interior
- Number of Rooms: 7
- Interior Features: Walk-in Closet(s), Tray Ceiling(s), High Ceilings, Entrance Foyer, Solid Surface, Kitchen Island, Pantry, Walk-in Shower, Built-in Features, Walk-In Closet(s)
- Fireplace: Yes
- Appliances: Built-In Microwave, Refrigerator, Disposal, Dishwasher, Electric Range
- Flooring: LVT/LVP, Tile
Rooms
Bathrooms
- Total Bathrooms: 2
- Full Bathrooms: 2
Bedrooms
- Total Bedrooms: 3
- Primary Bedroom: Primary Living Area
Other Rooms
- Laundry: Dryer Hookup, Washer Hookup, Laundry Room
Additional Information
- Shared Amenities: None
Exterior
- Exterior Features: None
- Porch/Patio/Deck: Covered, Front Porch, Rear Porch
Parking
- Garage: Yes
- Attached garage: Yes
- Garage Spaces: 2
- Parking Features: Garage Faces Front, Garage Door Opener, Paved, Garage
Location
- County: Brunswick
- Subdivision: Brierwood Estates
- Driving Directions: Turn into Brierwood from HWY 179. once you pass the pool on your left the home will be down on the left.
School Information
- High School District: Brunswick County Schools
- Elementary School: Union
- Middle School: Shallotte Middle
- High School: West Brunswick
Heating & Cooling
- Cooling Type: Heat Pump
- Heating Type: Heat Pump, Electric
Utilities
- Sewer: Municipal Sewer
- Water: Public
- Utility Description: Sewer Connected, Water Connected
Structural Information
- Property Detached: Yes
- Structure Type: Wood Frame, Stick Built
- Construction: Vinyl Siding, Wood Frame
- Basement Desc.: None
- Roof: Architectural Shingle
- Entry Floor Number: 1
- Square Feet: 1,941
- Year Built: 2026
- Property Condition: New Construction
Lot Features
- Lot Size (Acres): 0.46
- Lot Size (Sq. Ft.): 20,168
- Lot Dimensions: 101 x 199
- Frontage: City Street, State Road, Paved, Paved
- Lot Features: Open Lot, Level
- Zoning: Sh-R-15
- Fencing (Description): None
Financial Considerations
- For Sale: Yes
- Price Per Sq. Ft.: $226.64
- Assessment Amount: $25,000
- Tax Amount: $183
- Tax Year: 2025
- Terms: Cash, Conventional
Disclosures and Reports
- Special Conditions: Standard
- Legal Description: L-6 S-D BRIERWOOD PLAT 14/6
- Property ID: 1984a006
- Lot Number: 6
Listed by Coldwell Banker Sea Coast Advantage, David Enzor
Sold by Coldwell Banker Sea Coast Advantage, The Crowell Team

Get Pre-Approved Today
Schools
Schools serving 12 Country Club Dr
School District:Brunswick County Schools
| Name | Grades | Distance |
|---|---|---|
Union Elementary, Shallotte, NC 180 Union School Road Northwest, Shallotte, NC 28470 | K-5 | 4.1 mi |
Shallotte Middle 225 Village Road, Shallotte, NC 28459 | 6-8 | 0.4 mi |
West Brunswick High 550 Whiteville Road Northwest, Shallotte, NC 28470 | 9-12 | 1.9 mi |
Disclaimer:
School attendance boundaries provided by ATTOM Data Solutions and are for reference only. Contact the school directly to verify enrollment eligibility.
Price & Sales History for 12 Country Club Dr
Date
Details
Price
Change
Source
10/06/2026
Sold
$437,500
-0.55%
MLS
8/25/2026
Listed
$439,900
—
MLS
Disclaimer: Historical sales information is derived from public records provided by the county offices. Information is not guaranteed and should be independently verified.
12 Country Club Drive, Shallotte, NC 28470 (MLS# 100598667) is a Single Family property that was sold at $437,500 on October 06, 2026. Want to learn more about 12 Country Club Drive? Do you have questions about finding other Single Family real estate for sale in Shallotte? You can browse all Shallotte real estate or contact a Coldwell Banker agent to request more information.