This is a carousel with tiles that activate property listing cards. Use the previous and next buttons to navigate.
1/1
$682,256
This is a carousel with tiles that activate property listing cards. Use the previous and next buttons to navigate.
1/1
Property Description
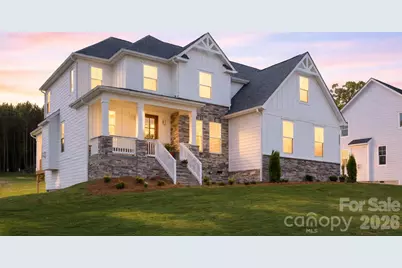
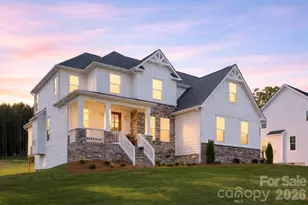
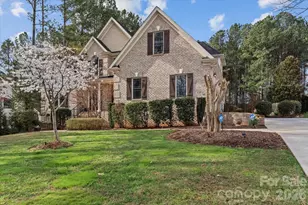
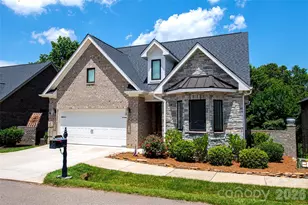
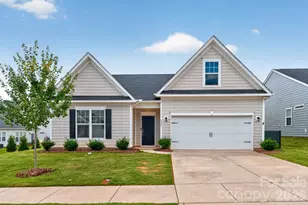
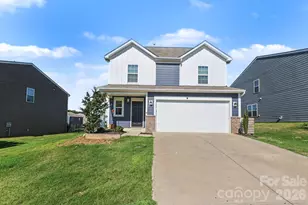
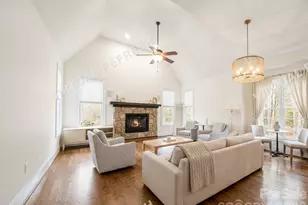
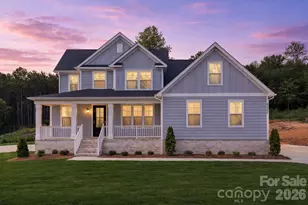
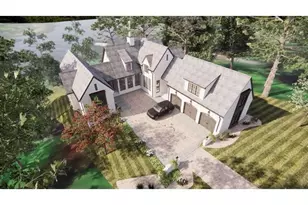
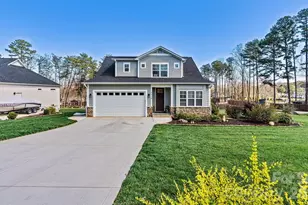
Your Dream Home Awaits! Modern Finishes and LAKE NORMAN ACCESS Lot for community! Kayaking, boat launch and picnic area to enjoy. Beautifully crafted 4-bed, 3-bath home, 3 car garage with an open floor plan, ideal for both relaxation and entertaining. The spacious primary is conveniently located on the main level, offering privacy and easy access. Enjoy cooking in the gourmet kitchen featuring quartz countertops, large island, stainless steel appliances. a five-burner gas stovetop, wall oven and dish washer. The home's exterior boasts a perfect blend of stone, board & batten, and lap siding, complemented by a covered back porch-perfect for enjoying the outdoors. Situated on a large lot, the property provides plenty of space to entertain. Additional highlights include a bonus room and or media room for movie nights or gaming. Neighborhood waterfront access lot to the beautiful shores of Lake Norman, ideal for boating, fishing, or simply enjoying the scenic views. The Mooresville/Sherrills Ford Lake Norman corridor is transforming faster than ever. Within a quarter mile you'll find a brand-new Publix, Chick-fil-A, Dunkin Donuts, restaurants, and more as this area continues to boom. The main highway, 150, is being widened, schools are highly rated, and new development is reshaping the entire shoreline. This home offers water views and lake/boat access, and sits in one of the last affordable pockets of an area on the rise. Opportunities like this don't last long.
Full Property Details
Full Property Details for 4257 Candlewood Dr
General
- Sold For: $682,256
- HOA FEE: $42/month
- HOA FEE FREQ.: Annually
- Status: Closed
- Type: Single Family
- Source: Charlotte_Regional_Realtor_Association
- MLS ID: 4389916
- Added to Site: 106 day(s) ago
Interior
- Interior Features: Attic Stairs Pulldown, Breakfast Bar, Drop Zone, Entrance Foyer, Kitchen Island, Open Floorplan, Pantry, Walk-In Closet(s), Walk-In Pantry
- Fireplace: Yes
- Fireplace(s): Family Room, Gas, Gas Log, Great Room, Propane, Family Room, Gas, Gas Log, Great Room, Propane
- Appliances: Dishwasher, Gas Cooktop, Microwave, Wall Oven
- Flooring: Carpet, Tile, Vinyl
Rooms
Bathrooms
- Total Bathrooms: 4
- Full Bathrooms: 3
- Half Bathrooms: 1
- Upper - Full Baths: 2
- Main - Full Baths: 1
- Main - 1/2 Baths: 1
Bedrooms
- Total Bedrooms: 4
- Bedrooms Upper: 3
- Bedrooms Main & Up: 1
Other Rooms
- Laundry: Laundry Room, Main Level
Additional Information
- Shared Amenities: Lake Access, Picnic Area
Parking
- Garage: Yes
- Garage Description: 759 Sq. Ft.
- Garage Spaces: 3
- Parking Features: Driveway, Attached Garage, Garage Faces Side
Location
- County: Catawba
- Subdivision: Cypress Farms
- Driving Directions: I-77 North to Exit 36, Left on Hwy 150W, Left on Slanting Bridge Road, Left on Drena, Left on Cypress Street, Left on Candlewood. Home on Left.
School Information
- Elementary School: Sherrills Ford
- Middle School: Mills Creek
- High School: Bandys
Community
- Assoc. Name: Princeton Management
Heating & Cooling
- Cooling Type: Central Air
- Heating Type: Heat Pump
Utilities
- Sewer: Septic Installed, Septic Needed
- Water: Well, Well Needed
- Utility Description: Cable Available, Propane
Structural Information
- Architectural Style: Transitional
- Model: Andrew B
- Construction Status: Completed
- Construction: Site Built
- Exterior Const.: Fiber Cement, Stone
- Roof: Composition
- Upper: 1,576 Sq. Ft.
- Main/1st Level: 1,580 Sq. Ft.
- Year Built: 2025
Lot Features
- Lot Dimensions: 96 x 362 x 78 x 363
- Street/Road Desc.: Concrete, Paved
- Lot Features: Views
Water Features
- Water Front Name: Lake Norman
Financial Considerations
- Association Fee: $500
- Assoc Fee Freq.: Annually
- Terms: Cash, Conventional
Disclosures and Reports
- Restrictions: Architectural Review, Livestock Restriction, Manufactured Home Not Allowed, Modular Not Allowed, Square Feet, Subdivision
- Property ID: 4617030145140000
- Lot Number: 3908-629
Listed by EXP Realty LLC Mooresville
Sold by Compass

Get Pre-Approved Today
Schools
Schools serving 4257 Candlewood Dr
School District:Catawba County Schools
| Name | Grades | Distance |
|---|---|---|
Sherrills Ford Elementary 8103 Sherrills Ford Road, Sherrills Ford, NC 28673 | K-6 | 2.9 mi |
Bandys High 5040 Esther Bandy Road, Catawba, NC 28609 | 9-12 | 7.1 mi |
Mill Creek Middle 1041 Shiloh Road, Claremont, NC 28610 | 7-8 | 7.8 mi |
Disclaimer:
School attendance boundaries provided by ATTOM Data Solutions and are for reference only. Contact the school directly to verify enrollment eligibility.
Price & Sales History for 4257 Candlewood Dr
Date
Details
Price
Change
Source
8/31/2026
Sold
$682,256
-3.89%
MLS
7/23/2026
Price Reduced
$709,900
-2.08%
MLS
6/08/2026
Listed
$725,000
—
MLS
Disclaimer: Historical sales information is derived from public records provided by the county offices. Information is not guaranteed and should be independently verified.
4257 Candlewood Drive, Sherrills Ford, NC 28673 (MLS# 4389916) is a Single Family property that was sold at $682,256 on August 31, 2026. Want to learn more about 4257 Candlewood Drive? Do you have questions about finding other Single Family real estate for sale in Sherrills Ford? You can browse all Sherrills Ford real estate or contact a Coldwell Banker agent to request more information.