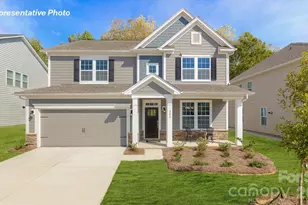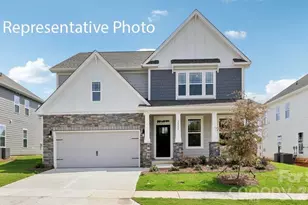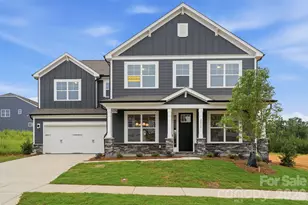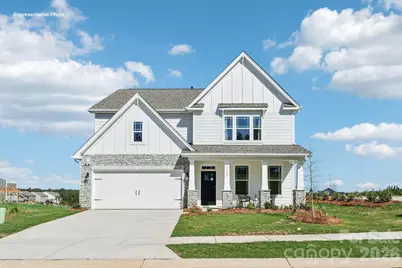








This is a carousel with tiles that activate property listing cards. Use the previous and next buttons to navigate.
1/42
$531,980 Just Listed
This is a carousel with tiles that activate property listing cards. Use the previous and next buttons to navigate.
1/42
Property Description
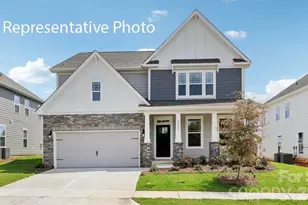
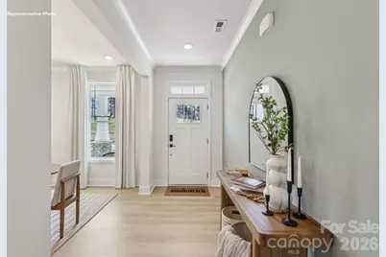
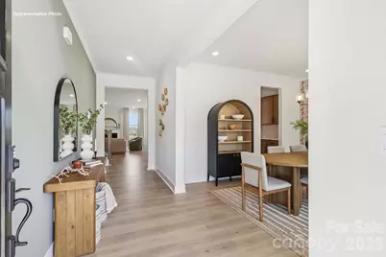
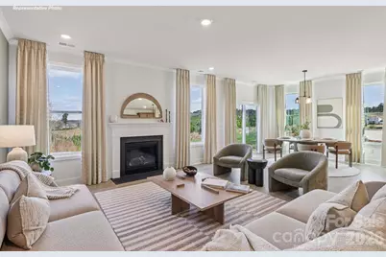
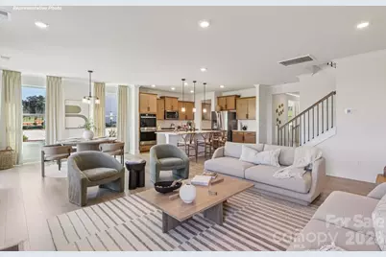
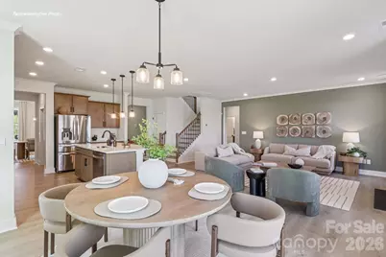
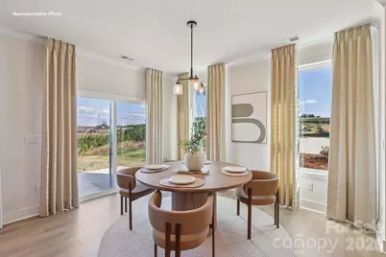
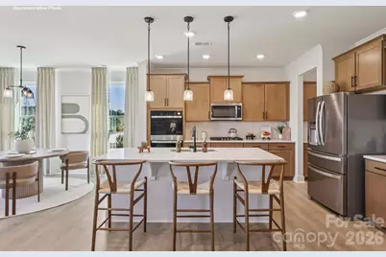
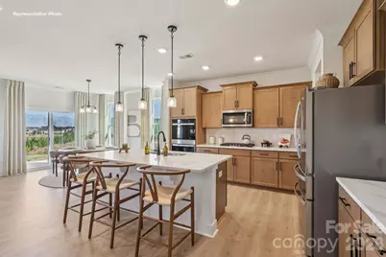
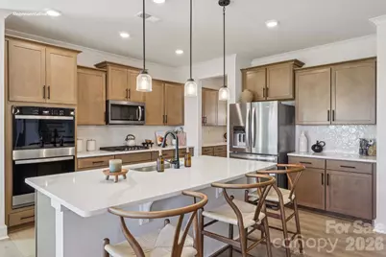
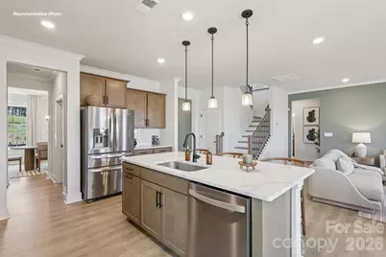
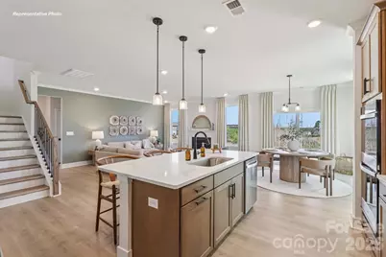
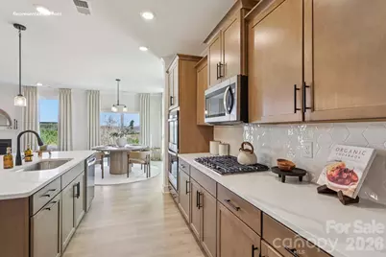
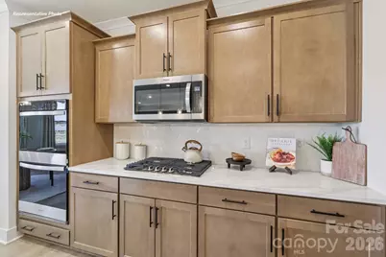
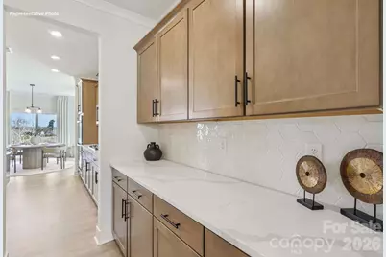
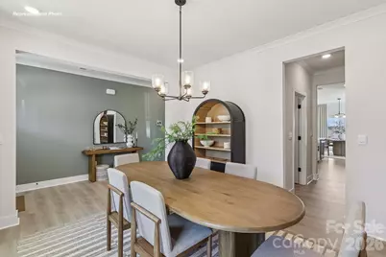
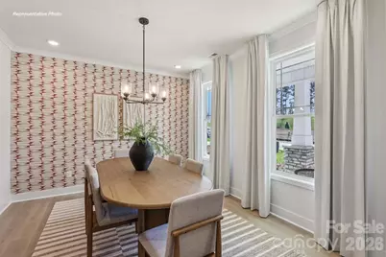
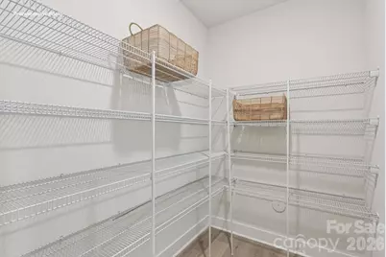
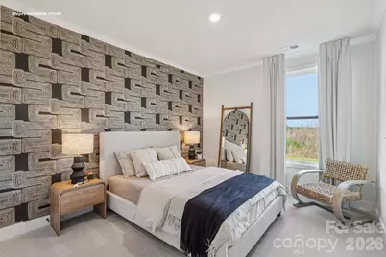
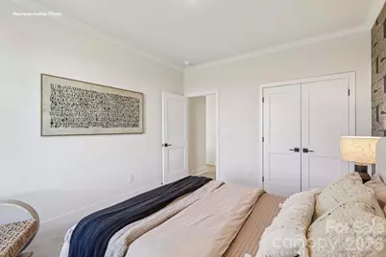
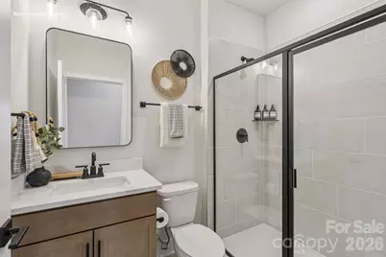
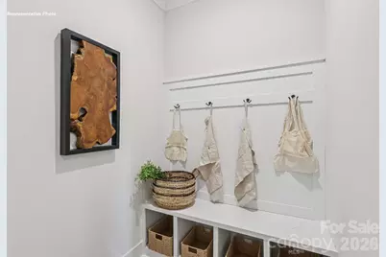
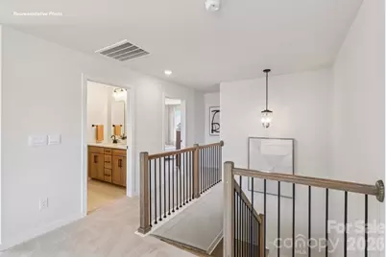
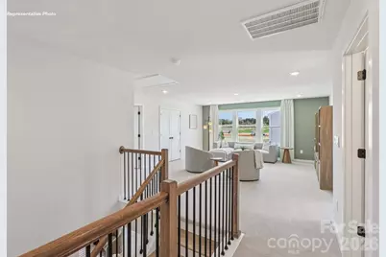
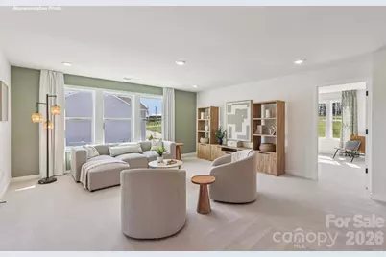
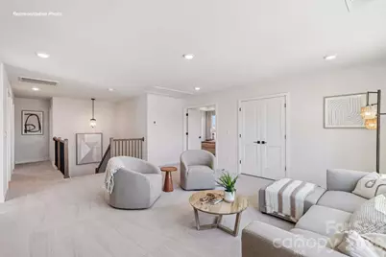
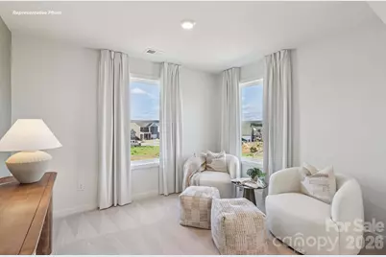
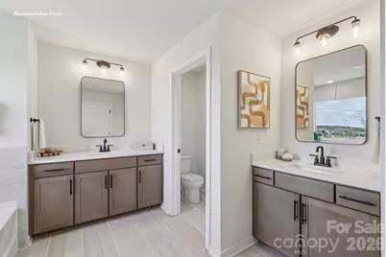
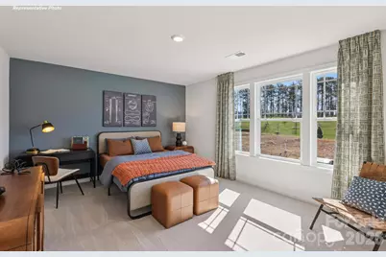
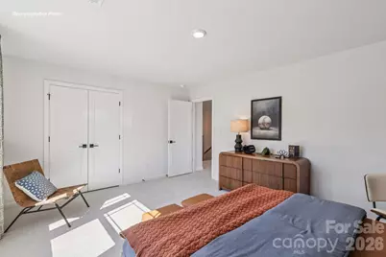
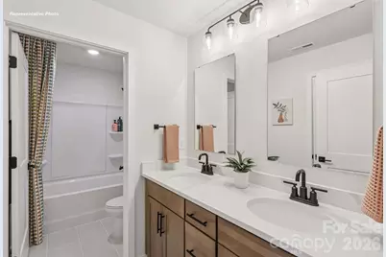
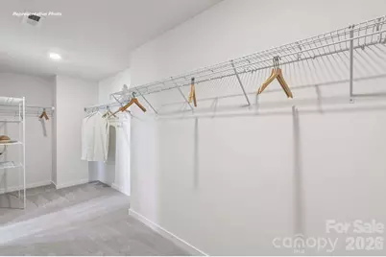
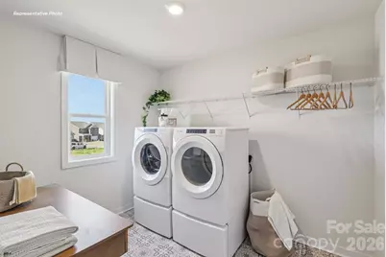
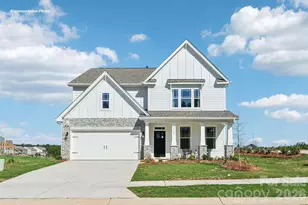
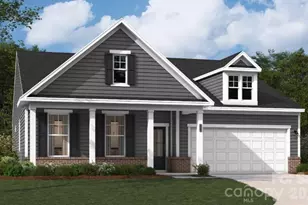
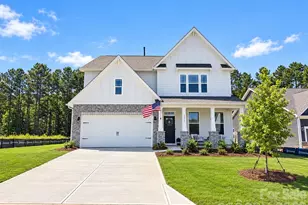
Our most popular Hampshire plan on a back of the cul-de-sac view site, basement homesite, 3123 finished and 1358 unfinished, can be up to 6 bedrooms and 4 baths! In our Lake Norman lifestyle community in hidden gem zip code 28673, Sherrills Ford. A must see! Hampshire plan offers formal dining room open to the butler's pantry and large walk-in pantry closet. The kitchen has an island that has pendant lights with Quartz countertop with subway backsplash. Chef's Kitchen includes gas whirlpool appliance package Stainless includes gas cook top, built in dishwasher, microwave and double wall ovens electric. Living room has a gas fireplace. Main flooring areas has extended Revwood flooring in main areas. First floor ceiling height 9ft with decorative molding two piece crown throughout first floor living area. Breakfast area looks out to the patio through the glass sliding doors. This home has a bedroom on the main level off the living room and steps away from the full bath down from the entry to the garage. The stairs are off the kitchen with open rails . Upstairs offers an open loft area off the primary suite with tray ceiling and sitting room with a spacious walk in closet.
Full Property Details
Full Property Details for 7501 Bainbridge Rd
General
- Price: $531,980
- HOA FEE: $91/month
- HOA FEE FREQ.: Quarterly
- Status: Active
- Type: Single Family
- Source: Charlotte_Regional_Realtor_Association
- MLS ID: 4406034
- Updated: 7/20/2026
- Added to Site: 1 day(s) ago
Interior
- Interior Features: Attic Stairs Pulldown, Cable Prewire, Drop Zone, Garden Tub, Kitchen Island, Open Floorplan, Pantry, Walk-In Closet(s), Walk-In Pantry
- Fireplace: Yes
- Fireplace(s): Family Room, Gas Log, Family Room, Gas Log
- Appliances: Dishwasher, Disposal, Double Oven, Gas Cooktop, Microwave, Plumbed For Ice Maker, Tankless Water Heater
- Flooring: Carpet, Laminate
Rooms
Bathrooms
- Total Bathrooms: 3
- Full Bathrooms: 3
- Upper - Full Baths: 2
- Main - Full Baths: 1
Bedrooms
- Total Bedrooms: 4
- Bedrooms Upper: 3
- Bedrooms Main & Up: 1
Other Rooms
- Laundry: Electric Dryer Hookup, Laundry Room
Additional Information
- Shared Amenities: Clubhouse, Outdoor Pool, Pickleball, Walking Trails
- Pool: Yes
Parking
- Garage: Yes
- Garage Description: 430 Sq. Ft.
- Garage Spaces: 2
- Parking Features: Driveway, Attached Garage
Location
- County: Catawba
- Subdivision: Laurelbrook
- Driving Directions: Merge onto I-77 N. Take exit 36 for NC-150 W toward Lincolnton (0.2 miles), Keep left at the fork, follow signs for Lake Norman/Airport/Lincolnton/NC-150 W (200 feet), Use any lane to turn left onto NC 150 W (7.2 miles), Turn right onto Sherrills Ford Rd (3 miles), Turn right onto Mollys Backbone Rd (0.5 miles), Then turn left on Old Brook Road and arrive at Chestnut at Laurelbrook.
School Information
- Elementary School: Catawba
- Middle School: Mill Creek
Community
- Assoc. Name: Sentry Management
- Pets Allowed: Yes
- Pets: Yes
Heating & Cooling
- Cooling Type: Central Air, Gas, Zoned
- Heating Type: Heat Pump, Natural Gas, Zoned
Utilities
- Sewer: Public Sewer
- Water: City
- Utility Description: Cable Available, Natural Gas, Wired Internet Available
Structural Information
- Builder: D.R. Horton
- Model: Hampshire A
- Construction Status: Proposed
- Approx Compl Date: 2027-02-21
- Construction: Site Built
- Exterior Const.: Fiber Cement, Hardboard Siding
- Basement: Yes
- Basement Desc.: Unfinished
- Upper: 1,681 Sq. Ft.
- Main/1st Level: 1,438 Sq. Ft.
- Year Built: 2026
Lot Features
- Street/Road Desc.: Concrete, Paved
Financial Considerations
- Association Fee: $272
- Assoc Fee Freq.: Quarterly
Disclosures and Reports
- Restrictions: Architectural Review
- Property ID: 460904825585
- Lot Number: 3874/1156
Listed by DR Horton Inc
Get Pre-Approved Today
Schools
Schools serving 7501 Bainbridge Rd
School District:Catawba County Schools
| Name | Grades | Distance |
|---|---|---|
Sherrills Ford Elementary 8103 Sherrills Ford Road, Sherrills Ford, NC 28673 | K-6 | 1.3 mi |
Bandys High 5040 Esther Bandy Road, Catawba, NC 28609 | 9-12 | 5.2 mi |
Mill Creek Middle 1041 Shiloh Road, Claremont, NC 28610 | 7-8 | 5.7 mi |
Disclaimer:
School attendance boundaries provided by ATTOM Data Solutions and are for reference only. Contact the school directly to verify enrollment eligibility.
Price & Sales History for 7501 Bainbridge Rd
Date
Details
Price
Change
Source
7/20/2026
Listed
$531,980
-97.03%
MLS
11/20/2023
Sold
$17,907,000
—
Public Record
Disclaimer: Historical sales information is derived from public records provided by the county offices. Information is not guaranteed and should be independently verified.
Tax History
Tax History for 7501 Bainbridge Rd
Year
Property Taxes
Change
Tax Assessment
Change
2024
$202
—
$41,000
—
Disclaimer: Historical tax information is derived from public records provided by the county offices. Information is not guaranteed and should be independently verified.
Estimate the Cost
Estimate the Cost for 7501 Bainbridge Rd
7501 Bainbridge Road, Sherrills Ford, NC 28673 (MLS# 4406034) is a Single Family property with 4 bedrooms and 3 full bathrooms. 7501 Bainbridge Road is currently listed for $531,980 and was received on July 20, 2026. Want to learn more about 7501 Bainbridge Road? Do you have questions about finding other Single Family real estate for sale in Sherrills Ford? You can browse all Sherrills Ford real estate or contact a Coldwell Banker agent to request more information.