This is a carousel with tiles that activate property listing cards. Use the previous and next buttons to navigate.
1/1
$2,375,000
This is a carousel with tiles that activate property listing cards. Use the previous and next buttons to navigate.
1/1
Property Description
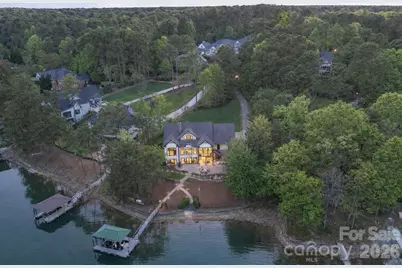
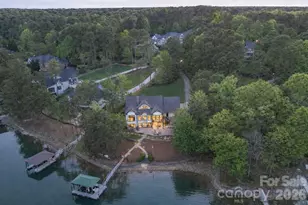
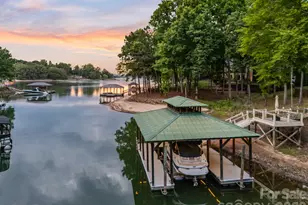
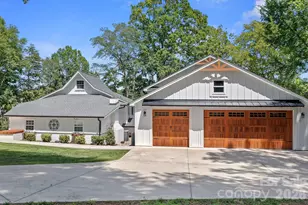
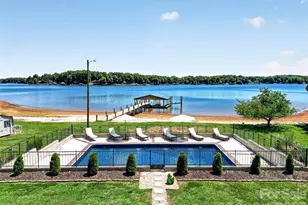
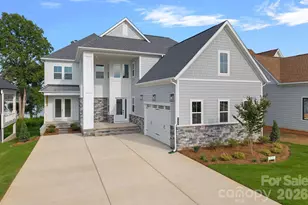
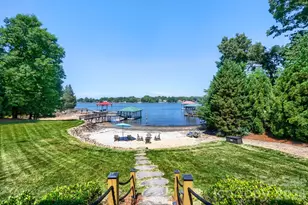
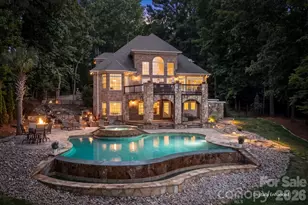
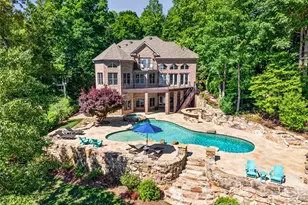
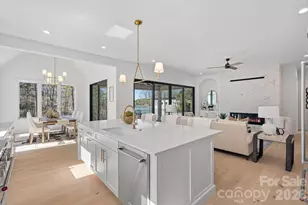
If you're chasing the best views on Lake Norman, you just found them. Perfectly positioned on a premier main channel lot within Northview Harbour, this exceptional waterfront estate captures commanding, panoramic lake views that are simply second to none. From the moment you arrive, the setting is unmistakable-this is true Lake Norman living, where every room and every outdoor space is designed to maximize the water, the light, and the lifestyle. Inside, soaring vaulted ceilings with custom wood beam detail create a dramatic yet inviting great room, anchored by walls of windows that frame the lake like artwork. The open-concept design flows effortlessly into a beautifully updated chef's kitchen featuring quartz countertops, marble backsplash, premium appliances, and an expansive island built for gathering. The main-level primary suite offers a private retreat with a spa-inspired bath, while the upper and lower levels provide generous accommodations for guests, entertaining, and flexible living. The fully finished lower level opens seamlessly to the outdoors, creating the ideal extension of living space. Step outside and experience what truly sets this property apart. A stunning screened porch overlooks the main channel, offering year-round enjoyment of the water. Below, an expansive custom paver patio with built-in grilling station, fire pit, and multiple seating areas creates a resort-style environment designed for entertaining or quiet evenings by the lake. The gently sloping, professionally landscaped yard leads to a private waterfront oasis, complete with an updated composite dock, covered structure, and high-capacity boat lift-making lake access effortless and immediate. Meticulously maintained with extensive updates throughout, this home offers not only luxury but peace of mind. Set on a quiet cul-de-sac in one of Lake Norman's most desirable communities, you'll enjoy privacy, craftsmanship, and convenience-all just moments from shopping, dining, and everything the area has to offer. This is more than a home-it's a statement property, defined by its views, its setting, and the lifestyle it delivers.
Full Property Details
Full Property Details for 9116 Thackery Ln
General
- Sold For: $2,375,000
- HOA FEE: $116/month
- HOA FEE FREQ.: Annually
- Status: Closed
- Type: Single Family
- Source: Charlotte_Regional_Realtor_Association
- MLS ID: 4368566
- Added to Site: 46 day(s) ago
Interior
- Interior Features: Drop Zone, Kitchen Island, Open Floorplan, Pantry, Split Bedroom, Walk-In Closet(s), Wet Bar
- Fireplace: Yes
- Fireplace(s): Family Room, Great Room, Propane, Family Room, Great Room, Propane
- Appliances: Dishwasher, Disposal, Double Oven, Gas Cooktop, Microwave, Propane Water Heater, Warming Drawer
- Flooring: Carpet, Tile, Wood
Rooms
Bathrooms
- Total Bathrooms: 6
- Full Bathrooms: 5
- Half Bathrooms: 1
- Upper - Full Baths: 1
- Main - Full Baths: 1
- Main - 1/2 Baths: 1
- Basement Baths: 3
Bedrooms
- Total Bedrooms: 4
- Bedrooms-B: 2
- Bedrooms Upper: 1
- Bedrooms Main & Up: 1
Other Rooms
- Laundry: In Basement, Laundry Room, Main Level
Additional Information
- Shared Amenities: Clubhouse, Game Court, Lake Access, Outdoor Pool, Pickleball, Picnic Area, Playground, Sidewalks, Street Lights
- Pool: Yes
- Equipment: Fuel Tank - Owned
Exterior
- Exterior Features: In-Ground Irrigation, Outdoor Kitchen
Parking
- Garage: Yes
- Garage Description: 980 Sq. Ft.
- Garage Spaces: 3
- Parking Features: Driveway, Attached Garage, Garage Door Opener, Garage Faces Side
Location
- County: Catawba
- Subdivision: Northview Harbour
School Information
- Elementary School: Sherrills Ford
- Middle School: Mill Creek
- High School: Bandys
Community
- Assoc. Name: CSI
Heating & Cooling
- Cooling Type: Central Air
- Heating Type: Forced Air, Heat Pump, Zoned
Utilities
- Sewer: Septic Installed
- Water: County Water
- Utility Description: Electricity Connected, Fiber Optics, Propane, Underground Power Lines
Structural Information
- Construction: Site Built
- Exterior Const.: Fiber Cement, Stone
- Basement: Yes
- Basement Desc.: Exterior Entry, Finished, Full, Interior Entry, Walk-Out Access
- Roof: Architectural Shingle
- Upper: 560 Sq. Ft.
- Main/1st Level: 2,470 Sq. Ft.
- Year Built: 2005
Lot Features
- Street/Road Desc.: Concrete, Stone, Paved
- Lot Features: Views, Waterfront
- Fencing (Description): Back Yard
Water Features
- Water Front Name: Lake Norman
Financial Considerations
- Association Fee: $1,391
- Assoc Fee Freq.: Annually
- Terms: Cash, Conventional
Disclosures and Reports
- Property ID: 4628011839650000
- Lot Number: 3664-1455
Listed by Ivester Jackson Christie's
Sold by Howard Hanna Allen Tate Lake Norman

Get Pre-Approved Today
Schools
Schools serving 9116 Thackery Ln
School District:Catawba County Schools
| Name | Grades | Distance |
|---|---|---|
Sherrills Ford Elementary 8103 Sherrills Ford Road, Sherrills Ford, NC 28673 | K-6 | 2.3 mi |
Bandys High 5040 Esther Bandy Road, Catawba, NC 28609 | 9-12 | 7.7 mi |
Mill Creek Middle 1041 Shiloh Road, Claremont, NC 28610 | 7-8 | 8.2 mi |
Disclaimer:
School attendance boundaries provided by ATTOM Data Solutions and are for reference only. Contact the school directly to verify enrollment eligibility.
Price & Sales History for 9116 Thackery Ln
Date
Details
Price
Change
Source
5/15/2026
Sold
$2,375,000
-3.06%
MLS
4/11/2026
Listed
$2,450,000
—
MLS
Disclaimer: Historical sales information is derived from public records provided by the county offices. Information is not guaranteed and should be independently verified.
9116 Thackery Lane, Sherrills Ford, NC 28673 (MLS# 4368566) is a Single Family property that was sold at $2,375,000 on May 15, 2026. Want to learn more about 9116 Thackery Lane? Do you have questions about finding other Single Family real estate for sale in Sherrills Ford? You can browse all Sherrills Ford real estate or contact a Coldwell Banker agent to request more information.