This is a carousel with tiles that activate property listing cards. Use the previous and next buttons to navigate.
1/1
$495,000
This is a carousel with tiles that activate property listing cards. Use the previous and next buttons to navigate.
1/1
Property Description
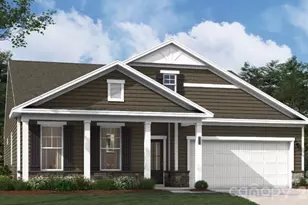
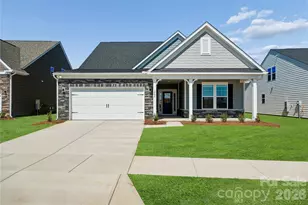
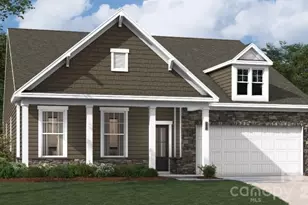
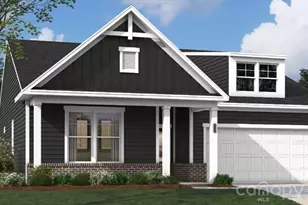
SELLER OFFERING $15K IN CLOSING COSTS!!!! Welcome to effortless luxury living in the highly sought-after The Retreat at Laurelbrook-a vibrant 55+ community where lifestyle, connection, and convenience come together seamlessly. Known for its active, social atmosphere and beautifully maintained surroundings, this is a place where neighbors become friends and every day feels intentionally designed. Positioned on one of the most desirable homesites in the community, this thoughtfully crafted Easton floor plan by Stanley Martin Builders offers a rare combination of expansive backyard space and exceptional privacy-a true standout feature that is increasingly hard to find. Tucked along a gentle curve on an interior lot, the property enjoys a wider homesite with a deep backyard and natural privacy behind, creating a peaceful, open setting free from obstructive rear views. This is the kind of lot that elevates everyday living and sets this home apart from the rest. From the moment you arrive, the charming covered front porch sets the tone-ideal for morning coffee or casual conversations with neighbors. Inside, the main level is designed for true ease of living, featuring a spacious primary suite with a well-appointed bath and generous closet space, along with two additional bedrooms and a full bath. A tucked-away pocket office just off the kitchen provides the perfect space for work, organization, or creative pursuits. At the heart of the home, the gourmet kitchen stands out with upgraded finishes, quartz countertops, and a large center island-perfect for both entertaining and everyday living. The open-concept family room is anchored by a sleek linear fireplace, offering a modern yet inviting focal point, and flows effortlessly into the screened-in porch-creating a seamless indoor-outdoor lifestyle that residents in Laurelbrook truly enjoy year-round. Upstairs, a private guest retreat awaits with a fourth bedroom and full bath-ideal for visiting friends and family, hobbies, or a second living area. Outdoor living is where this home truly shines. The rare, oversized backyard offers endless potential-whether you envision expanded outdoor living, gardening, or simply enjoying the added space and privacy. With both a screened porch and additional patio, the setting is perfectly designed for relaxing or entertaining, all while enjoying the peaceful backdrop. The backyard also offers flexibility with the potential (HOA approval) to add a storage shed or further customize the space to fit your needs. Additional upgrades include a garage with painted walls and a durable epoxy-coated floor, along with a discreet, enclosed trash area for added convenience. This is more than just a home-it's a lifestyle defined by low-maintenance living, thoughtful design, and a premium homesite that is truly among the best in the neighborhood. Better than new and move-in ready, this is a standout opportunity in one of Sherrills Ford's most desirable active adult communities.
Full Property Details
Full Property Details for 948 Exeter Dr
General
- Sold For: $495,000
- HOA FEE: $250/month
- Status: Closed
- Type: Single Family
- Source: Charlotte_Regional_Realtor_Association
- MLS ID: 4359195
- Added to Site: 114 day(s) ago
Interior
- Interior Features: Built-in Features, Entrance Foyer, Kitchen Island, Open Floorplan, Pantry, Walk-In Closet(s)
- Fireplace: Yes
- Fireplace(s): Electric, Living Room, Electric, Living Room
- Appliances: Dishwasher, Disposal, Gas Cooktop, Gas Water Heater, Microwave, Tankless Water Heater, Wall Oven
- Flooring: Carpet, Tile, Vinyl
Rooms
Bathrooms
- Total Bathrooms: 3
- Full Bathrooms: 3
- Upper - Full Baths: 1
- Main - Full Baths: 2
Bedrooms
- Total Bedrooms: 4
- Bedrooms Upper: 1
- Bedrooms Main & Up: 3
Other Rooms
- Laundry: Electric Dryer Hookup, Laundry Room, Main Level, Sink
Additional Information
- Shared Amenities: Fifty Five and Older, Clubhouse, Outdoor Pool, Pickleball, Sidewalks, Sport Court
- Pool: Yes
Exterior
- Exterior Features: Lawn Maintenance
Parking
- Garage: Yes
- Garage Description: 440 Sq. Ft.
- Garage Spaces: 2
- Parking Features: Driveway, Attached Garage
Location
- County: Catawba
- Subdivision: The Retreat at Laurelbrook
School Information
- Elementary School: Catawba
- Middle School: Mill Creek
- High School: Bandys
Community
- Assoc. Name: CSI Communities
Heating & Cooling
- Cooling Type: Central Air
- Heating Type: Forced Air, Natural Gas
Utilities
- Sewer: Public Sewer
- Water: Public
- Utility Description: Electricity Connected, Fiber Optics
Structural Information
- Architectural Style: Ranch
- Construction: Site Built
- Exterior Const.: Hardboard Siding
- Upper: 753 Sq. Ft.
- Main/1st Level: 1,937 Sq. Ft.
- Year Built: 2025
Lot Features
- Street/Road Desc.: Concrete, Paved
Financial Considerations
- Association Fee: $250
- Assoc Fee Freq.: Monthly
- Terms: Cash, Conventional, FHA
Disclosures and Reports
- Restrictions: Architectural Review
- Property ID: 460902587477
- Lot Number: 3957/0680
Get Pre-Approved Today
Schools
Schools serving 948 Exeter Dr
School District:Catawba County Schools
| Name | Grades | Distance |
|---|---|---|
Bandys High 5040 Esther Bandy Road, Catawba, NC 28609 | 9-12 | 4.7 mi |
Catawba Elementary School 5415 Hudson Chapel Road, Catawba, NC 28609 | K-6 | 5.1 mi |
Mill Creek Middle 1041 Shiloh Road, Claremont, NC 28610 | 7-8 | 5 mi |
Disclaimer:
School attendance boundaries provided by ATTOM Data Solutions and are for reference only. Contact the school directly to verify enrollment eligibility.
Price & Sales History for 948 Exeter Dr
Date
Details
Price
Change
Source
6/11/2026
Sold
$495,000
-0.98%
MLS
4/13/2026
Price Increased
$499,900
2.04%
MLS
3/19/2026
Listed
$489,900
—
MLS
Disclaimer: Historical sales information is derived from public records provided by the county offices. Information is not guaranteed and should be independently verified.
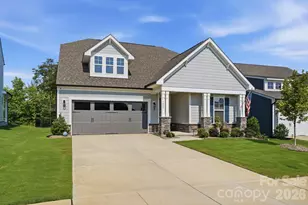
948 Exeter Drive, Sherrills Ford, NC 28673 (MLS# 4359195) is a Single Family property that was sold at $495,000 on June 11, 2026. This property was sold by Carlos Garcia from our Huntersville/Lake Norman Office.Want to learn more about 948 Exeter Drive? Do you have questions about finding other Single Family real estate for sale in Sherrills Ford? You can browse all Sherrills Ford real estate or contact a Coldwell Banker agent to request more information.