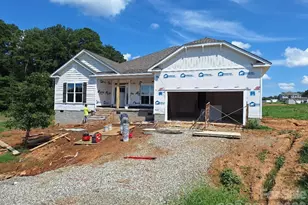
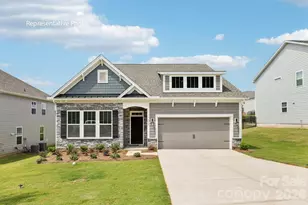
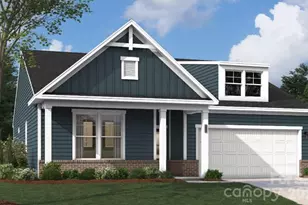
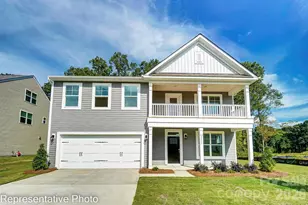
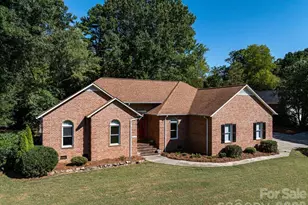
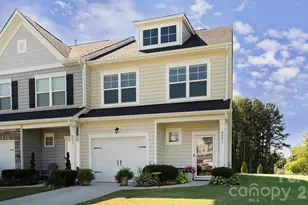
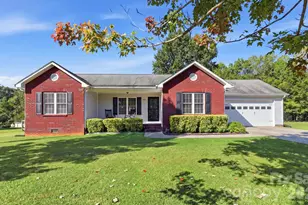
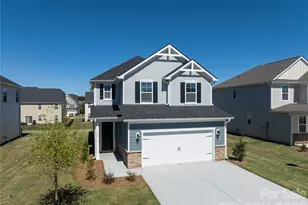
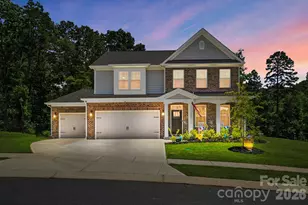
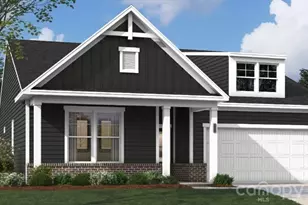
This is a carousel with tiles that activate property listing cards. Use the previous and next buttons to navigate.
1/1
$470,000
This is a carousel with tiles that activate property listing cards. Use the previous and next buttons to navigate.
1/1
Property Description
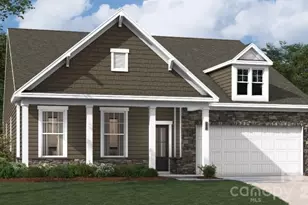
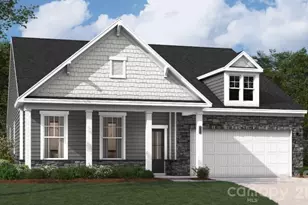
This beautifully designed home blends comfort, flexibility, and easy living within a desirable 55+ active community. Tucked away on a peaceful homesite, it welcomes you with a charming front porch-an ideal spot to start the day or connect with neighbors. The main level is thoughtfully arranged for everyday convenience, featuring a spacious primary suite with a well-appointed bath and generous closet space, along with additional main-level bedroom(s) and a full bath. A tucked-away pocket office offers a quiet retreat for work, creativity, or organization. At the heart of the home, the kitchen shines with upgraded finishes, including a large island and quartz countertops, making it equally suited for casual meals and entertaining. The open living area is anchored by a cozy gas fireplace and extends effortlessly to a screened-in back porch, creating a relaxing space to enjoy the outdoors year-round. Upstairs, an additional bedroom, full bath, and expansive bonus room provide versatile options for guests, hobbies, or a private escape. With its thoughtful layout, modern features, and inviting setting, this home offers a perfect balance of style and livability. Schedule your showing and experience it for yourself.
Full Property Details
Full Property Details for 1100 Arundle Rd
General
- Sold For: $470,000
- HOA FEE: $250/month
- Status: Closed
- Type: Single Family
- Source: Charlotte_Regional_Realtor_Association
- MLS ID: 4355085
- Added to Site: 123 day(s) ago
Interior
- Interior Features: Built-in Features, Entrance Foyer, Kitchen Island, Open Floorplan, Pantry, Walk-In Closet(s)
- Fireplace: Yes
- Fireplace(s): Family Room, Gas Log, Family Room, Gas Log
- Appliances: Dishwasher, Disposal, Gas Range, Microwave, Refrigerator, Tankless Water Heater
- Flooring: Carpet, Tile, Vinyl
Rooms
Bathrooms
- Total Bathrooms: 3
- Full Bathrooms: 3
- Upper - Full Baths: 1
- Main - Full Baths: 2
Bedrooms
- Total Bedrooms: 4
- Bedrooms Upper: 1
- Bedrooms Main & Up: 3
Other Rooms
- Laundry: Electric Dryer Hookup, Inside, Laundry Room, Main Level, Sink, Washer Hookup
Additional Information
- Shared Amenities: Fifty Five and Older, Clubhouse, Outdoor Pool, Sidewalks, Sport Court
- Pool: Yes
Exterior
- Exterior Features: Lawn Maintenance
Parking
- Garage: Yes
- Garage Description: 434 Sq. Ft.
- Garage Spaces: 2
- Parking Features: Driveway, Attached Garage, Garage Door Opener, Garage Faces Front
Location
- County: Catawba
- Subdivision: The Retreat at Laurelbrook
- Driving Directions: From Charlotte follow NC-16 N to NC-150 E in Catawba County. Take the NC-150 exit toward Lincolnton/Mooresville, turn right onto NC-150 E, In 2.5 turn Left onto Mt Pleasant Road, in 4.8 miles turn left onto Sherrills Ford Rd, in 1.4 miles Turn right onto Hopewell Church Rd. Turn right onto Acadia PKWY. Model homes are on the corner of Acadia Parkway & Arundle Road.
School Information
- Elementary School: Catawba
- Middle School: Mill Creek
- High School: Bandys
Community
- Assoc. Name: CSI Communities
Heating & Cooling
- Cooling Type: Ceiling Fan(s), Central Air
- Heating Type: Forced Air, Natural Gas
Utilities
- Sewer: Public Sewer
- Water: Public
Structural Information
- Architectural Style: Traditional
- Builder: Stanley Martin Homes
- Model: The Easton/G
- Construction Status: Under Construction
- Approx Compl Date: 2026-04-30
- Construction: Site Built
- Exterior Const.: Fiber Cement, Stone Veneer
- Roof: Architectural Shingle
- Upper: 753 Sq. Ft.
- Main/1st Level: 1,937 Sq. Ft.
- Year Built: 2026
Lot Features
- Street/Road Desc.: Concrete, Paved
Financial Considerations
- Association Fee: $250
- Assoc Fee Freq.: Monthly
- Terms: Cash, Conventional, FHA, VA Loan
Disclosures and Reports
- Restrictions: Architectural Review
- Property ID: 460902589205
- Lot Number: 3770/0326
Listed by SM North Carolina Brokerage LLC
Sold by RE/MAX Executive

Get Pre-Approved Today
Schools
Schools serving 1100 Arundle Rd
School District:Catawba County Schools
| Name | Grades | Distance |
|---|---|---|
Bandys High 5040 Esther Bandy Road, Catawba, NC 28609 | 9-12 | 4.7 mi |
Catawba Elementary School 5415 Hudson Chapel Road, Catawba, NC 28609 | K-6 | 5.2 mi |
Mill Creek Middle 1041 Shiloh Road, Claremont, NC 28610 | 7-8 | 5.1 mi |
Disclaimer:
School attendance boundaries provided by ATTOM Data Solutions and are for reference only. Contact the school directly to verify enrollment eligibility.
Price & Sales History for 1100 Arundle Rd
Date
Details
Price
Change
Source
6/01/2026
Sold
$470,000
-1.88%
MLS
4/08/2026
Price Reduced
$479,000
-1.84%
MLS
3/18/2026
Price Reduced
$488,000
-2.06%
MLS
3/06/2026
Listed
$498,277
—
MLS
Disclaimer: Historical sales information is derived from public records provided by the county offices. Information is not guaranteed and should be independently verified.
1100 Arundle Road, Sherrills Ford, NC 28673 (MLS# 4355085) is a Single Family property that was sold at $470,000 on June 01, 2026. Want to learn more about 1100 Arundle Road? Do you have questions about finding other Single Family real estate for sale in Sherrills Ford? You can browse all Sherrills Ford real estate or contact a Coldwell Banker agent to request more information.