This is a carousel with tiles that activate property listing cards. Use the previous and next buttons to navigate.
1/18
$399,900 Just Listed
This is a carousel with tiles that activate property listing cards. Use the previous and next buttons to navigate.
1/18
Property Description
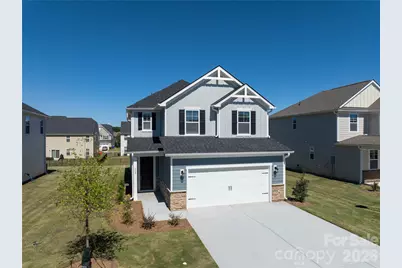
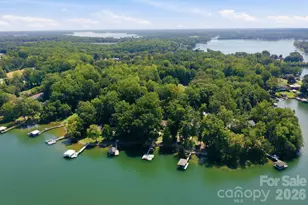
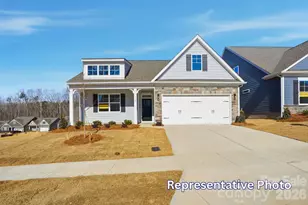
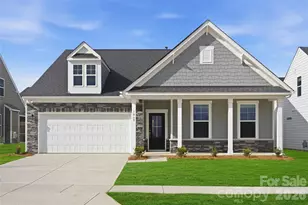
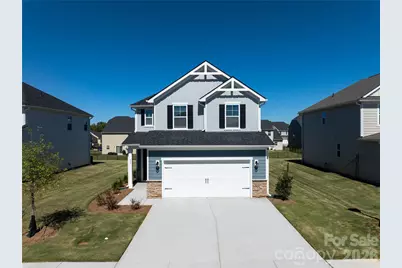
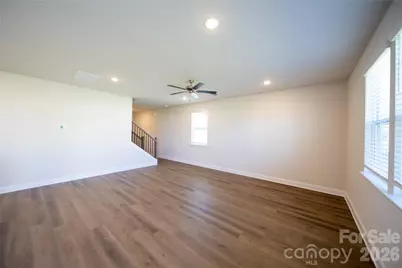
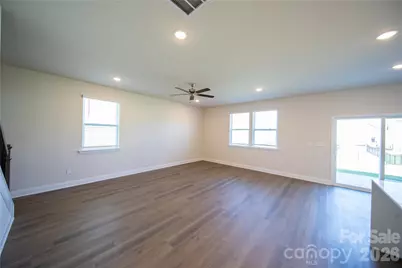
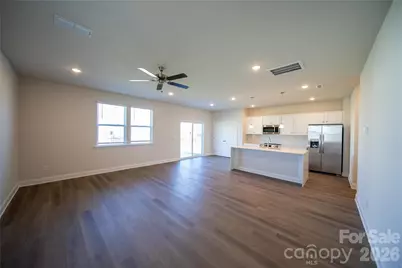
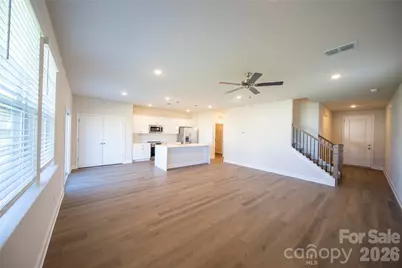
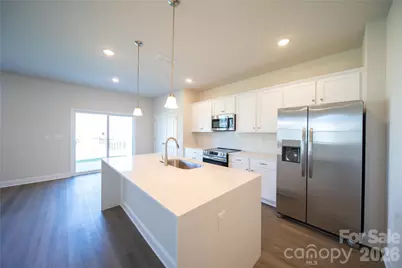
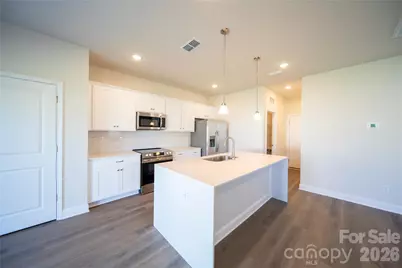
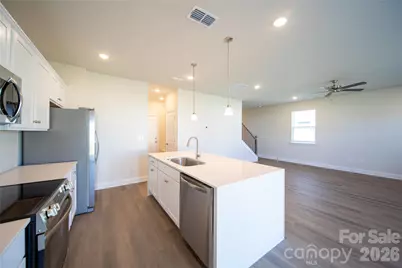
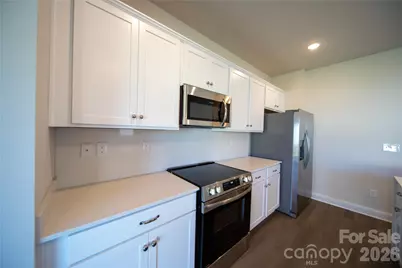
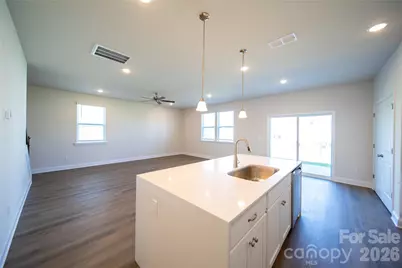
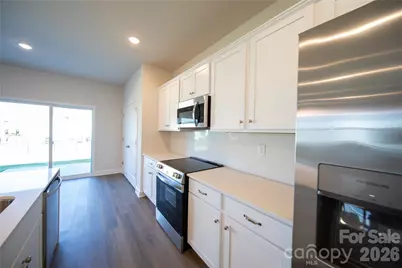
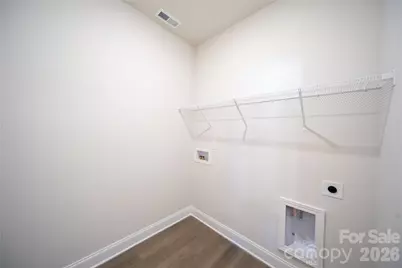
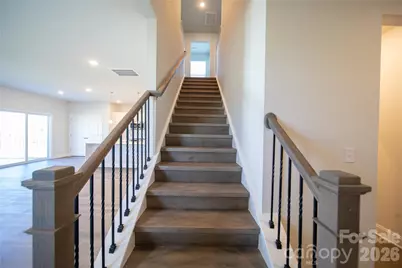
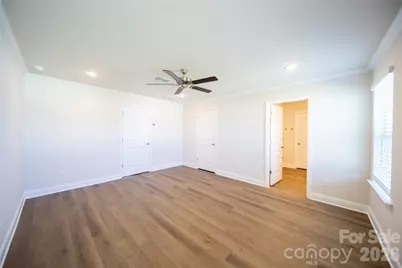
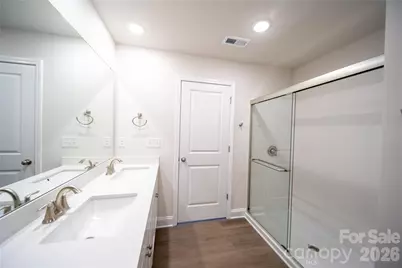
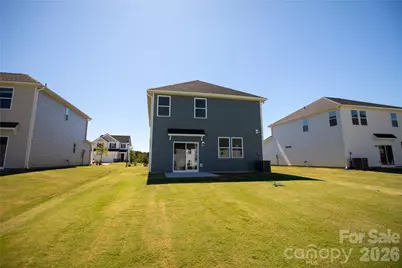
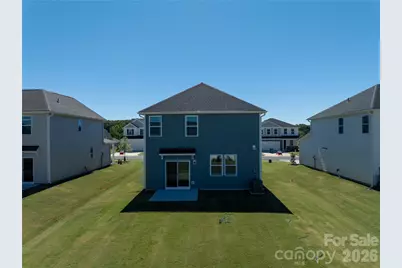
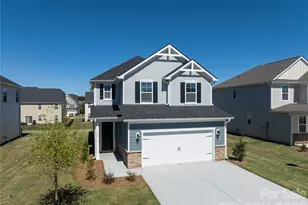
Beautifully finished new construction home in the Rivercross Community. The home features smooth 9' ceilings on the main level, upgraded interior doors, and durable LVP flooring installed throughout. The kitchen offers stainless steel appliances, quartz countertops, a large island, and crisp white cabinetry with modern hardware. The primary suite includes raised-height cabinetry, quartz counters, and dual undermount sinks. Secondary baths feature matching finishes and coordinated brushed-nickel fixtures for a cohesive look. Energy-efficient systems include a high-efficiency heat pump, programmable thermostats on each floor, enhanced insulation in walls and attic, LED lighting, and an electric water heater. Additional conveniences include an EV-ready outlet in the garage, cordless window blinds, and organized shelving in closets, pantry, and laundry. Exterior highlights include fiber-cement siding, architectural-style roofing, engineered structural systems, a concrete front porch and rear patio, and established sod for great curb appeal. A move-in-ready home with modern finishes, thoughtful upgrades, and quality construction throughout.The Rivercross Amenity Center features a Clubhouse, Fitness Center and Pool. The clubhouse serves as a gathering place for scheduled community events and programs. Stocked with new exercise equipment, the fitness center is perfect for residents who would like to stay in shape and live healthy. Lastly, the community pool is the perfect place to lounge, take a dip and stay cool during summer. Builder incentive up to $10,000 with acceptable offer! Lender Incentive up to $10,000 with preferred lender!
Full Property Details
Full Property Details for 539 Larragan Dr
General
- Price: $399,900
- HOA FEE: $101/month
- Status: Active
- Type: Single Family
- Source: Charlotte_Regional_Realtor_Association
- MLS ID: 4430471
- Updated: 10/1/2026
- Added to Site: 2 day(s) ago
Interior
- Interior Features: Kitchen Island, Open Floorplan, Pantry
- Appliances: Convection Microwave, Electric Oven, Electric Range, Refrigerator
- Flooring: Vinyl
Rooms
Bathrooms
- Total Bathrooms: 3
- Full Bathrooms: 2
- Half Bathrooms: 1
- Upper - Full Baths: 2
- Main - 1/2 Baths: 1
Bedrooms
- Total Bedrooms: 4
- Bedrooms Upper: 4
Other Rooms
- Laundry: Laundry Room, Main Level
Parking
- Garage: Yes
- Garage Spaces: 2
- Parking Features: Attached Garage
Location
- County: Lincoln
- Subdivision: Rivercross
Heating & Cooling
- Cooling Type: Central Air
- Heating Type: Electric, Hot Water
Utilities
- Sewer: Public Sewer
- Water: City
Structural Information
- Model: Madison
- Construction Status: Completed
- Construction: Site Built
- Exterior Const.: Fiber Cement
- Roof: Architectural Shingle
- Upper: 1,136 Sq. Ft.
- Main/1st Level: 841 Sq. Ft.
- Year Built: 2026
Lot Features
- Street/Road Desc.: Concrete, Paved
- Fencing (Description): Back Yard
Financial Considerations
- Association Fee: $101
- Assoc Fee Freq.: Monthly
Disclosures and Reports
- Property ID: 108049
- Lot Number: 3483-33
Listed by Ideal Realty inc
Get Pre-Approved Today
Price & Sales History for 539 Larragan Dr
Date
Details
Price
Change
Source
10/01/2026
Listed
$399,900
—
MLS
Disclaimer: Historical sales information is derived from public records provided by the county offices. Information is not guaranteed and should be independently verified.

Estimate the Cost
Estimate the Cost for 539 Larragan Dr
539 Larragan Drive, Denver, NC 28037 (MLS# 4430471) is a Single Family property with 4 bedrooms, 2 full bathrooms and 1 partial bathroom. 539 Larragan Drive is currently listed for $399,900 and was received on October 01, 2026. Want to learn more about 539 Larragan Drive? Do you have questions about finding other Single Family real estate for sale in Denver? You can browse all Denver real estate or contact a Coldwell Banker agent to request more information.