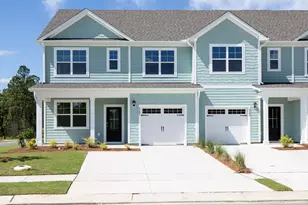
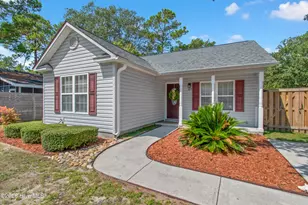
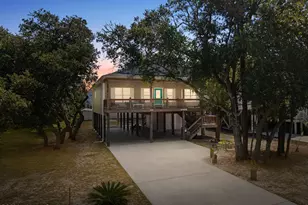
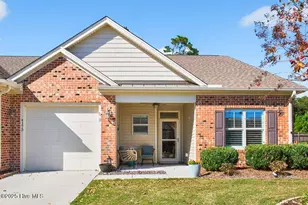
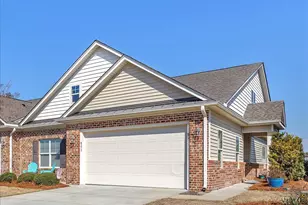
This is a carousel with tiles that activate property listing cards. Use the previous and next buttons to navigate.
1/1
$345,000
This is a carousel with tiles that activate property listing cards. Use the previous and next buttons to navigate.
1/1
Property Description
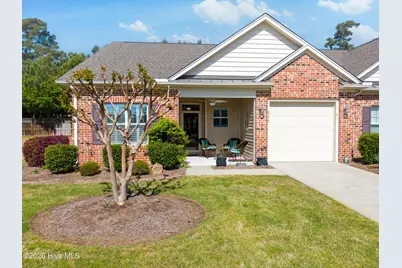
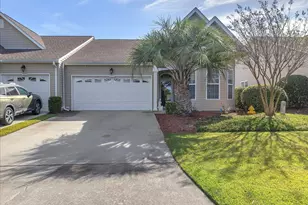
Discover the perfect blend of comfort, style, and location in this beautifully maintained townhome nestled in the charming Cambridge Crossings community--ideally situated between Oak Island and Southport. This thoughtfully updated two-bedroom, two-bath home offers a desirable split floor plan, with a guest bedroom and bath on one side and a private primary retreat on the other. Inside, you'll find elegant details throughout, including hardwood floors, vaulted and tray ceilings, plantation shutters on every window, and a cozy gas fireplace that anchors the inviting living space. The kitchen is both stylish and functional that was completely renovated in 2024, featuring a large island with quartz countertops, seating, abundant cabinetry. The primary suite offers a spa-like experience with a soaking tub and a beautifully updated, tiled walk-in shower. Additional upgrades, including a water filtration system and others, add to the home's comfort and convenience. Step outside to unwind on the spacious screened-in porch--perfect for enjoying coastal breezes year-round. Enjoy easy access to an array of nearby amenities, including parks, a dog park, Dutchman Creek boat ramp, South Harbour Village Marina, waterfront dining, a Par 3 golf course, with community amenities such as a pool, tennis, and pickleball courts. Plus, you're just a short drive from the sandy shores of Oak Island and the charm of historic downtown Southport.
Full Property Details
Full Property Details for 4175 Cambridge Cove Circle SE # 1
General
- Sold For: $345,000
- HOA FEE: $488/month
- HOA FEE FREQ.: Annually
- Taxes: $1,679 (2025)
- Status: Closed
- Type: Townhouse
- Source: 2253
- MLS ID: 100566740
- Added to Site: 122 day(s) ago
Interior
- Number of Rooms: 7
- Interior Features: Walk-in Closet(s), Tray Ceiling(s), High Ceilings, Kitchen Island, Pantry, Walk-in Shower, Blinds/Shades, Gas Log, Walk-In Closet(s)
- Fireplace: Yes
- Fireplace(s): Gas Log
- Appliances: Mini Refrigerator, Gas Cooktop, Built-In Microwave, Washer, Self Cleaning Oven, Refrigerator, Ice Maker, Dryer, Disposal, Dishwasher, Gas Range
- Flooring: LVT/LVP, Tile, Wood
Rooms
Bathrooms
- Total Bathrooms: 2
- Full Bathrooms: 2
Bedrooms
- Total Bedrooms: 2
- Primary Bedroom: Primary Living Area
Other Rooms
- Laundry: Laundry Room
Additional Information
- Shared Amenities: Roof Maintenance, Clubhouse, Community Pool, Game Room, Maintenance Common Areas, Maintenance Grounds, Maintenance Roads, Maintenance Structure, Management, Meeting Room, Pickleball, Tennis Court(s), Termite Bond
Exterior
- Exterior Features: Irrigation System, Cluster Mailboxes
- Porch/Patio/Deck: Covered, Enclosed, Front Porch, Rear Porch
Parking
- Garage: Yes
- Attached garage: Yes
- Garage Spaces: 1
- Parking Features: Garage Faces Front, Parking Lot, On Street, Attached, Concrete, Lighted
Location
- County: Brunswick
- Subdivision: Cambridge Crossings
- Driving Directions: Long Beach Rd to Fish Factory Rd. R on Cambridge Cove Rd. R on Cambridge Cove Cir SE. 4175 #1 will be on the R.
School Information
- High School District: Brunswick County Schools
- Elementary School: Southport
- Middle School: South Brunswick
- High School: South Brunswick
Community
- Association: Yes
- Assoc. Name: LRES
Heating & Cooling
- Air Conditioning: Yes
- Cooling Type: Central Air
- Heating Type: Electric, Heat Pump
Utilities
- Sewer: Municipal Sewer
- Water: Public
- Utility Description: Sewer Connected, Water Connected
Structural Information
- Structure Type: Townhouse, Wood Frame, Stick Built
- Construction: Brick Veneer, Vinyl Siding, Wood Frame
- Roof: Shingle
- Entry Floor Number: 1
- Square Feet: 1,558
- Year Built: 2016
Lot Features
- Lot Size (Acres): 0.12
- Lot Size (Sq. Ft.): 5,227
- Lot Dimensions: 42 x 124 x 43 x 123
- Frontage: Maintained, Paved, Paved
- Lot Features: Open Lot, Level
- Zoning: Co-Mr-3200
- Fencing (Description): Partial, Back Yard, Wood
Financial Considerations
- For Sale: Yes
- Price Per Sq. Ft.: $224.58
- Association Fee: $5,856
- Assoc Fee Freq.: Annually
- Assessment Amount: $387,210
- Tax Amount: $1,679.14
- Tax Year: 2025
- Terms: Conventional
Disclosures and Reports
- Special Conditions: Standard
- Legal Description: Th 115 Cambridge Crossing Townhomes Pl 88/73
- Property ID: 236dj025
Listed by eXp Realty, Hamilton Realty Group
Sold by Margaret Rudd Assoc/O.I., Jim C Goodman

Get Pre-Approved Today
Schools
Schools serving 4175 Cambridge Cove Circle SE # 1
School District:Brunswick County Schools
| Name | Grades | Distance |
|---|---|---|
Southport Elementary 701 West 9th Street, Southport, NC 28461 | K-5 | 2 mi |
South Brunswick Middle 100 Cougar Road, Southport, NC 28461 | 6-8 | 5.2 mi |
South Brunswick High 280 Cougar Road, Southport, NC 28461 | 9-12 | 5.4 mi |
Disclaimer:
School attendance boundaries provided by ATTOM Data Solutions and are for reference only. Contact the school directly to verify enrollment eligibility.
Price & Sales History for 4175 Cambridge Cove Circle SE # 1
Date
Details
Price
Change
Source
8/10/2026
Sold
$345,000
-1.4%
MLS
5/13/2026
Price Reduced
$349,900
-5.41%
MLS
4/13/2026
Listed
$369,900
—
MLS
Disclaimer: Historical sales information is derived from public records provided by the county offices. Information is not guaranteed and should be independently verified.
4175 Cambridge Cove Circle SE # 1, Southport, NC 28461 (MLS# 100566740) is a Townhouse property that was sold at $345,000 on August 10, 2026. Want to learn more about 4175 Cambridge Cove Circle SE # 1? Do you have questions about finding other Townhouse real estate for sale in Southport? You can browse all Southport real estate or contact a Coldwell Banker agent to request more information.