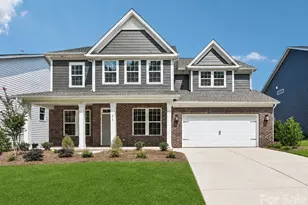
This is a carousel with tiles that activate property listing cards. Use the previous and next buttons to navigate.
1/42
$690,000 Just Listed
This is a carousel with tiles that activate property listing cards. Use the previous and next buttons to navigate.
1/42
Property Description
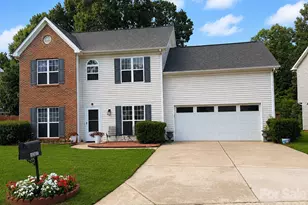
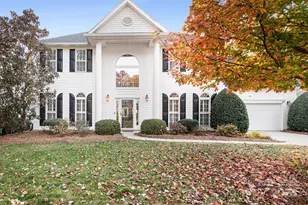
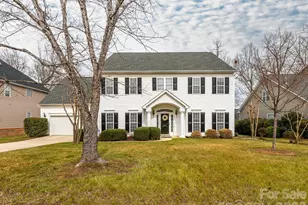
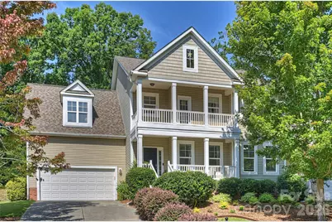
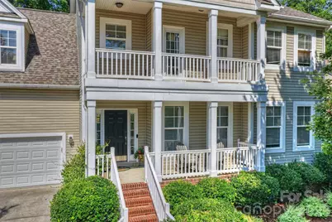
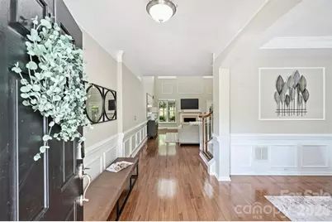
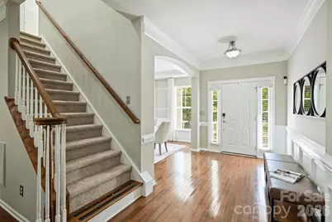
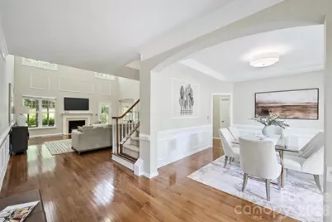
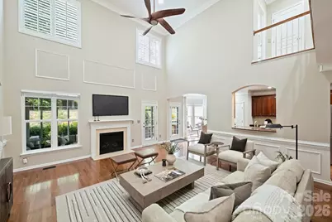
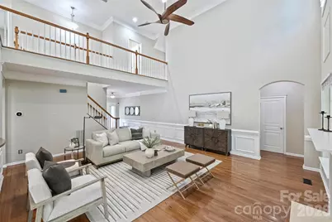
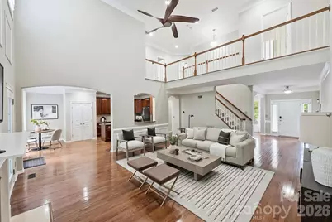
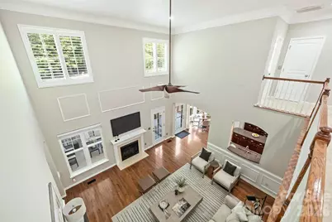
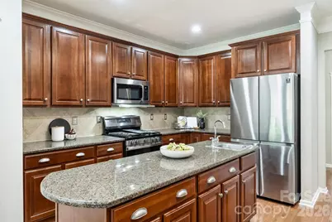
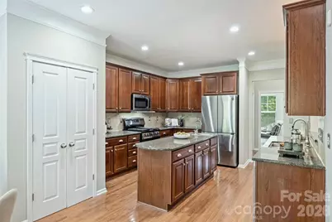
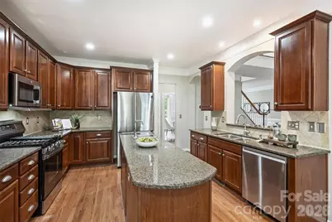
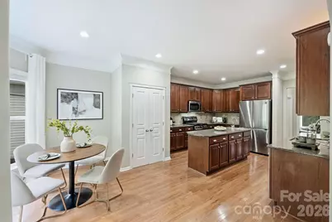
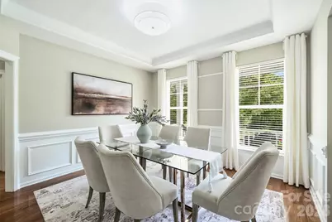
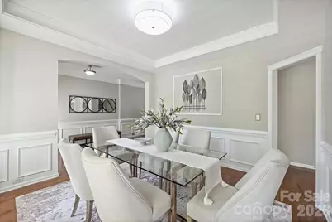
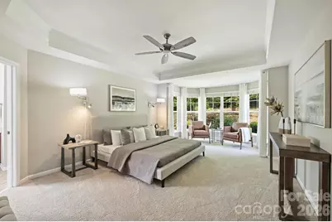
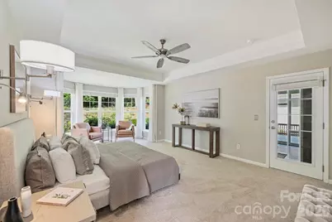
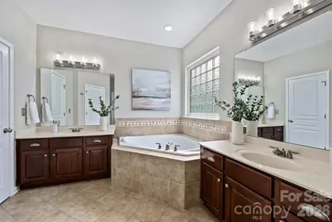
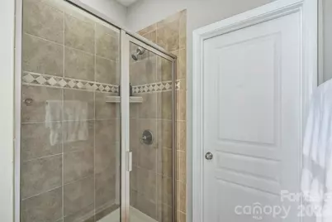
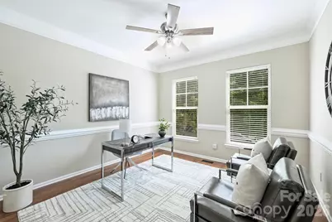
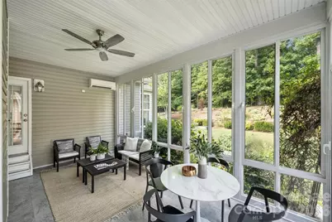
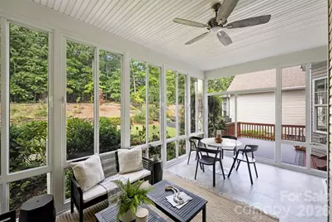
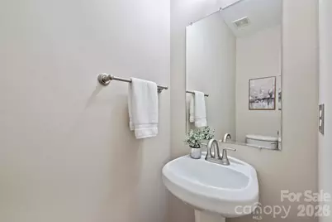
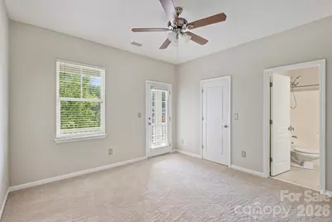
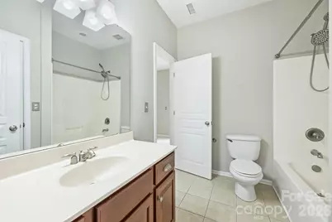
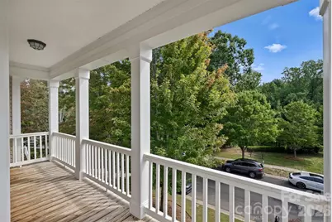
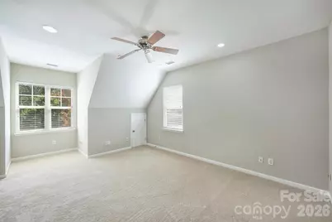
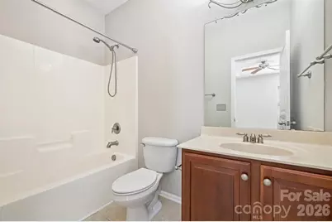
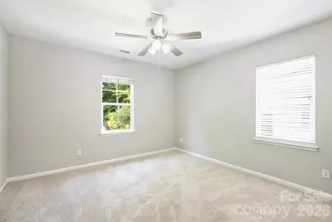
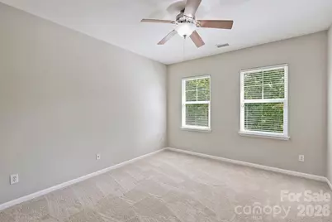
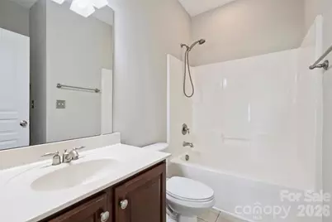
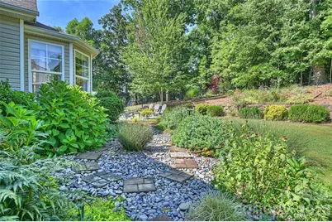
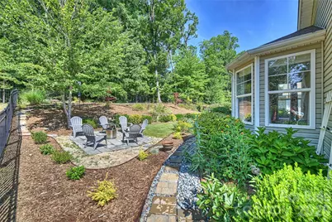
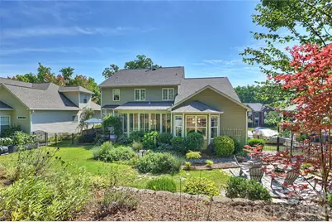
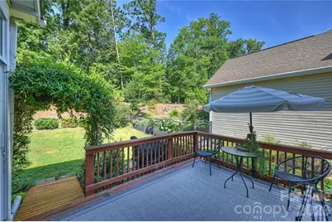
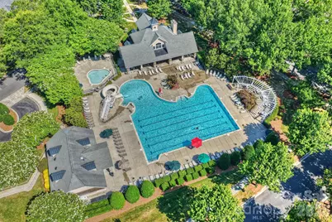
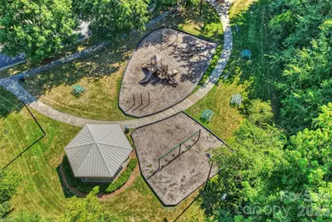
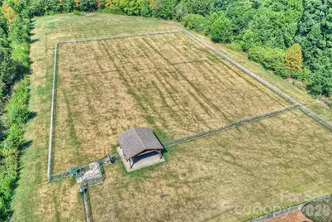
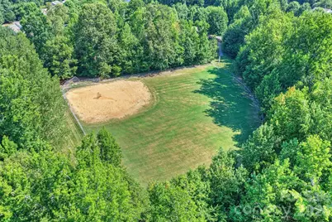
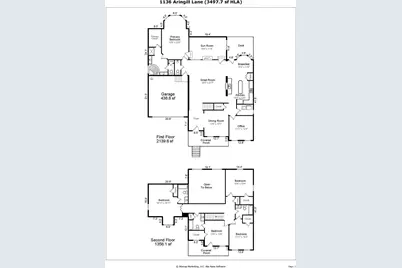
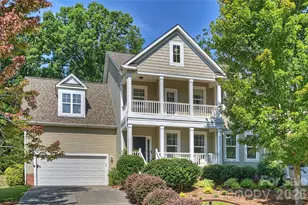
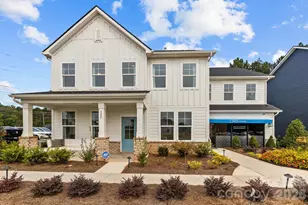
You will feel right at home in this immaculate home with 5 bedrooms plus an office. Watch the sunrise from either your front porch or balcony overlooking the woods and a stream. Inside, gather in the soaring two story great room. The kitchen is set up for multiple cooks with ample counter and cabinet space and an additional prep sink in the island. A gas range and pantry make meal prep a breeze. Enjoy the lushly landscaped back yard from the deck, around the fire pit, or from the heated and cooled sunroom. The generous primary bedroom provides room for a sitting area surrounded by windows. Primary bath and closet are spacious. The large private office is tucked away in a quiet corner of the main level. Four additional bedrooms and three full baths on the upper level provide plenty of room for everyone to have privacy. The Callonwood neighborhood has a beautiful community pool with a waterslide, a playground, giant dog park, and baseball field. Fresh interior paint, new carpet, roof 2020, sunroom mini-split system 2022, water heater 2020, stainless steel gas range 2026, stainless steel dishwasher 2025, stainless steel refrigerator 2-3 years old, powered ventilation in attic,
Full Property Details
Full Property Details for 1136 Aringill Ln
General
- Price: $690,000
- HOA FEE: $66/month
- HOA FEE FREQ.: Semi-Annually
- Status: Active
- Type: Single Family
- Source: Charlotte_Regional_Realtor_Association
- MLS ID: 4415913
- Updated: Today (8/21/2026)
- Added to Site: Today
Interior
- Interior Features: Entrance Foyer, Kitchen Island, Pantry, Walk-In Closet(s)
- Fireplace: Yes
- Fireplace(s): Family Room, Gas, Family Room, Gas
- Appliances: Dishwasher, Gas Range, Microwave, Plumbed For Ice Maker, Refrigerator, Washer/Dryer
- Flooring: Carpet, Hardwood, Tile
Rooms
Bathrooms
- Total Bathrooms: 5
- Full Bathrooms: 4
- Half Bathrooms: 1
- Upper - Full Baths: 3
- Main - Full Baths: 1
- Main - 1/2 Baths: 1
Bedrooms
- Total Bedrooms: 5
- Bedrooms Upper: 4
- Bedrooms Main & Up: 1
Other Rooms
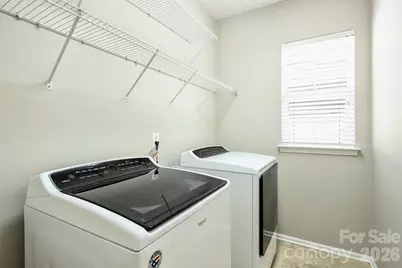
- Laundry: Laundry Room, Main Level
Additional Information
- Shared Amenities: Clubhouse, Dog Park, Outdoor Pool, Playground, Other
- Pool: Yes
Exterior
- Exterior Features: Fire Pit, In-Ground Irrigation
Parking
- Garage: Yes
- Garage Description: 439 Sq. Ft.
- Garage Spaces: 2
- Parking Features: Driveway, Attached Garage, Garage Door Opener, Garage Faces Front
Location
- County: Union
- Subdivision: Callonwood
School Information
- Elementary School: Indian Trail
- Middle School: Sun Valley
- High School: Sun Valley
Community
- Assoc. Name: First Service Residential
Heating & Cooling
- Cooling Type: Central Air, Electric
- Heating Type: Central, Natural Gas
Utilities
- Sewer: County Sewer
- Water: County Water
- Utility Description: Fiber Optics
Structural Information
- Construction Status: Completed
- Construction: Site Built
- Exterior Const.: Vinyl
- Roof: Composition
- Upper: 1,358 Sq. Ft.
- Main/1st Level: 2,140 Sq. Ft.
- Year Built: 2006
Lot Features
- Street/Road Desc.: Concrete, Paved
- Rcmdd Zoning: AT1
- Fencing (Description): Back Yard, Fenced, Full
Financial Considerations
- Association Fee: $397
- Assoc Fee Freq.: Semi-Annually
- Terms: Cash, Conventional, VA Loan
Disclosures and Reports
- Restrictions: Architectural Review, Subdivision
- Property ID: 07-144-854
- Lot Number: 7627-204
Listed by Compass
Get Pre-Approved Today
Schools
Schools serving 1136 Aringill Ln
School District:Union County Public Schools
| Name | Grades | Distance |
|---|---|---|
Indian Trail Elementary School 200 Education Drive, Indian Trail, NC 28079 | K-5 | 2.1 mi |
Sun Valley Middle School 1409 Wesley Chapel Road, Indian Trail, NC 28079 | 6-8 | 4.1 mi |
Sun Valley High School 5211 Old Charlotte Highway, Monroe, NC 28110 | 9-12 | 4.2 mi |
Disclaimer:
School attendance boundaries provided by ATTOM Data Solutions and are for reference only. Contact the school directly to verify enrollment eligibility.
Price & Sales History for 1136 Aringill Ln
Date
Details
Price
Change
Source
8/21/2026
Listed
$690,000
79.69%
MLS
3/06/2020
Sold
$384,000
—
Public Record
Disclaimer: Historical sales information is derived from public records provided by the county offices. Information is not guaranteed and should be independently verified.
Tax History
Tax History for 1136 Aringill Ln
Year
Property Taxes
Change
Tax Assessment
Change
2025
$4,492
27%
$661,100
63%
2024
$3,539
7%
$404,900
2%
2023
$3,319
1%
$395,700
—
2021
$3,295
—
$395,700
—
2022
$3,298
—
$395,700
30%
2021
$3,295
7%
$304,400
—
2019
$3,078
—
$304,400
—
2018
$3,078
-10%
$304,400
-7%
2017
$3,413
—
$326,200
—
2016
$3,412
—
$326,200
—
2015
$3,400
42%
$326,200
10%
2014
$2,394
14%
$297,690
—
2013
$2,092
—
$297,690
—
Disclaimer: Historical tax information is derived from public records provided by the county offices. Information is not guaranteed and should be independently verified.
Estimate the Cost
Estimate the Cost for 1136 Aringill Ln
1136 Aringill Lane, Stallings, NC 28104 (MLS# 4415913) is a Single Family property with 5 bedrooms, 4 full bathrooms and 1 partial bathroom. 1136 Aringill Lane is currently listed for $690,000 and was received on August 21, 2026. Want to learn more about 1136 Aringill Lane? Do you have questions about finding other Single Family real estate for sale in Stallings? You can browse all Stallings real estate or contact a Coldwell Banker agent to request more information.