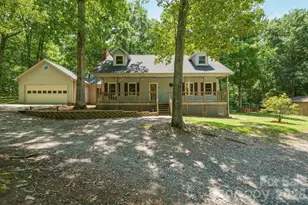
This is a carousel with tiles that activate property listing cards. Use the previous and next buttons to navigate.
1/44
$399,900 Sale Pending
This is a carousel with tiles that activate property listing cards. Use the previous and next buttons to navigate.
1/44
Property Description
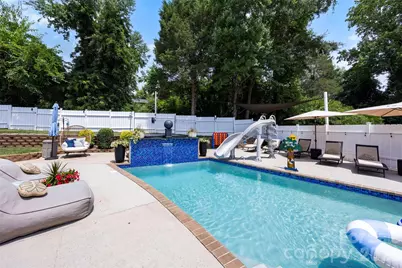
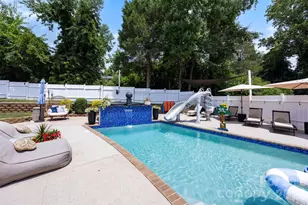
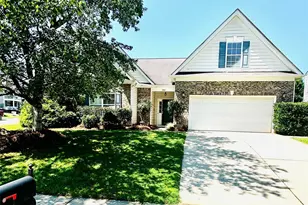
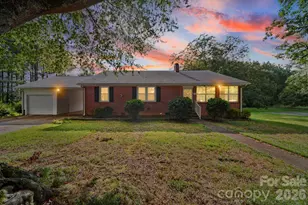
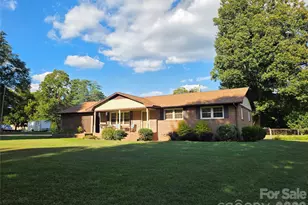
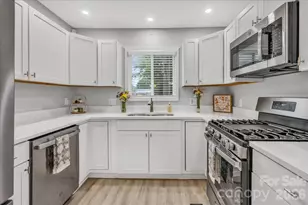
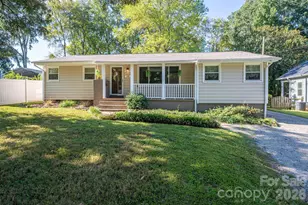
Welcome to your own private resort! This beautifully maintained single-family residence offers exceptional indoor and outdoor living, making every day feel like a vacation. The backyard is an entertainer's dream, featuring a saltwater in-ground pool complete with a waterfall and waterslide, an above-ground hot tub, a spacious 20' x 20' gazebo with an outdoor fireplace, and a custom tiki-style outdoor kitchen with granite countertops, gas grill, built-in warmers, sink, and mini refrigerator. Relax in the oversized hammock, unwind on the three-person swing, or enjoy added privacy with the retractable pergola blinds. A charming cobblestone pathway leads to a cozy fire pit with a projection screen, creating the perfect setting for outdoor movie nights. All outdoor lighting conveys, completing this incredible backyard retreat. Inside, you'll find over 1,600 square feet of thoughtfully updated living space with 3 bedrooms and 2 full bathrooms. The split-bedroom floor plan provides added privacy, with the primary suite situated on the opposite side of the home. The formal dining room showcases an elegant coffered ceiling, while the fully renovated custom kitchen (2021) features soft-close cabinetry, a double oven, and quality finishes. Additional updates include ceramic hardwood-look flooring, a fully remodeled bathroom (2021), new windows (2024), a new HVAC system (2023), and a new roof (2021). Conveniently located just minutes from the Denver and Lake Norman area, with an easy commute to Charlotte, downtown Mount Holly, and downtown Belmont, this home offers the perfect combination of luxury, comfort, and convenience. Properties with amenities like these are rarely available-don't miss your opportunity to own your own backyard paradise! Green House does not convey. Items that will stay: Hot Tub, Swing under pergola, TV under Gazebo, Projector Screen at fire pit, Hammock, and Fire wood stack rack.
Full Property Details
Full Property Details for 200 Brooks Dr
General
- Price: $399,900
- Status: Pending
- Type: Single Family
- Source: Charlotte_Regional_Realtor_Association
- MLS ID: 4401431
- Updated: 7/21/2026
- Added to Site: 33 day(s) ago
Interior
- Interior Features: Attic Stairs Pulldown
- Fireplace: Yes
- Fireplace(s): Family Room, Gas Log, Family Room, Gas Log
- Appliances: Dishwasher, Double Oven, Dryer, Electric Oven, Electric Water Heater, Exhaust Fan, Microwave, Refrigerator with Ice Maker, Self Cleaning Oven, Washer
- Flooring: Laminate, Tile
Rooms
Bathrooms
- Total Bathrooms: 2
- Full Bathrooms: 2
- Main - Full Baths: 2
Bedrooms
- Total Bedrooms: 3
- Bedrooms Main & Up: 3
Other Rooms
- Laundry: Electric Dryer Hookup, In Hall, Inside, Laundry Closet, Main Level, Washer Hookup
Exterior
- Exterior Features: Above Ground Hot Tub / Spa, Fire Pit, Outdoor Kitchen
Parking
- Garage: Yes
- Garage Description: 420 Sq. Ft.
- Garage Spaces: 2
- Parking Features: Driveway, Attached Garage, Garage Door Opener, Garage Faces Front, Keypad Entry, Other - See Remarks
Location
- County: Gaston
- Subdivision: Wilson Acres
- Driving Directions: Use GPS
Heating & Cooling
- Cooling Type: Ceiling Fan(s), Central Air
- Heating Type: Heat Pump
Utilities
- Sewer: Public Sewer
- Water: City
- Utility Description: Cable Available, Wired Internet Available
Structural Information
- Architectural Style: Ranch
- Construction: Site Built
- Exterior Const.: Stone Veneer, Vinyl
- Roof: Architectural Shingle
- Main/1st Level: 1,640 Sq. Ft.
- Year Built: 1999
Lot Features
- Street/Road Desc.: Concrete, Paved
- Lot Features: Level, Sloped
- Rcmdd Zoning: R-20
- Fencing (Description): Back Yard, Privacy
Financial Considerations
- Terms: Cash, Conventional, FHA, VA Loan
Disclosures and Reports
- Property ID: 175495
- Lot Number: 4576/1989
Listed by Premier South
Get Pre-Approved Today
Schools
Schools serving 200 Brooks Dr
School District:Gaston County Schools
| Name | Grades | Distance |
|---|---|---|
Springfield Primary School 900 South Main Street, Stanley, NC 28164 | PK-2 | 0.5 mi |
Kiser Elementary School 311 East College Street, Stanley, NC 28164 | 3-5 | 1.3 mi |
Stanley Middle School 317 Hovis Road, Stanley, NC 28164 | 6-8 | 1.4 mi |
East Gaston High School 1744 Lane Road, Mount Holly, NC 28120 | 9-12 | 2.8 mi |
Disclaimer:
School attendance boundaries provided by ATTOM Data Solutions and are for reference only. Contact the school directly to verify enrollment eligibility.
Price & Sales History for 200 Brooks Dr
Date
Details
Price
Change
Source
7/21/2026
Listed
$399,900
236.05%
MLS
9/14/2011
Sold
$119,000
—
Public Record
Disclaimer: Historical sales information is derived from public records provided by the county offices. Information is not guaranteed and should be independently verified.
Tax History
Tax History for 200 Brooks Dr
Year
Property Taxes
Change
Tax Assessment
Change
2025
$3,911
3%
$359,140
4%
2023
$3,791
34%
$344,640
67%
2021
$2,824
1%
$206,130
—
2022
$2,783
-1%
$206,130
—
2020
$2,824
13%
$206,130
17%
2018
$2,493
10%
$176,813
10%
2016
$2,272
—
$161,154
—
2015
$2,272
-17%
$161,154
-19%
2019
$2,746
27%
$198,970
30%
2013
$2,155
—
$152,840
—
Disclaimer: Historical tax information is derived from public records provided by the county offices. Information is not guaranteed and should be independently verified.
Estimate the Cost
Estimate the Cost for 200 Brooks Dr
200 Brooks Drive, Stanley, NC 28164 (MLS# 4401431) is a Single Family property with 3 bedrooms and 2 full bathrooms. 200 Brooks Drive is currently listed for $399,900 and was received on July 21, 2026. Want to learn more about 200 Brooks Drive? Do you have questions about finding other Single Family real estate for sale in Stanley? You can browse all Stanley real estate or contact a Coldwell Banker agent to request more information.