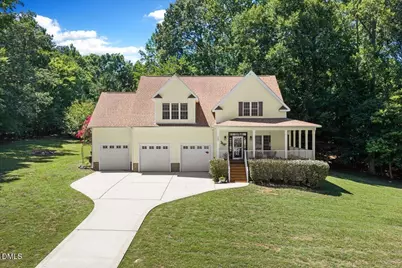
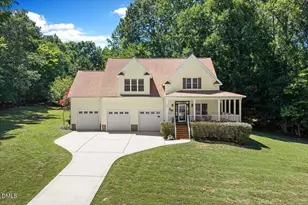
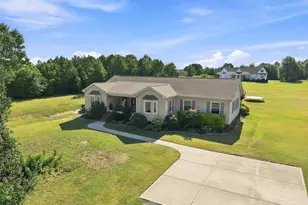
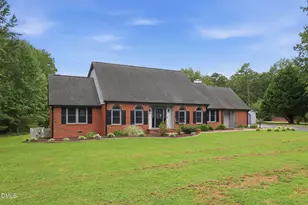
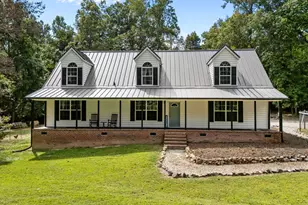
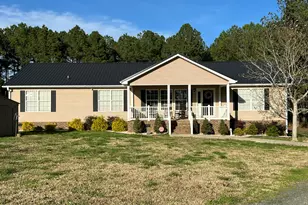
Full Property Details for 1084 Whip Ln
General
- Sold For: $610,000
- Taxes: $3,833
- Status: Closed
- Type: Single Family
- Source: 2218
- MLS ID: 10180429
- Added to Site: 65 day(s) ago
Interior
- Number of Rooms: 9
- Interior Features: Bathtub Only, Bathtub/Shower Combination, Cathedral Ceiling(s), Ceiling Fan(s), Chandelier, Granite Counters, High Ceilings, Kitchen/Dining Room Combination, Pantry, Master Downstairs, Separate Shower, Shower Only, Storage, Vaulted Ceiling(s), Walk-In Closet(s)
- Appliances: Dishwasher, Electric Range, Electric Water Heater, Free-Standing Electric Range, Microwave, Refrigerator
- Flooring: Hardwood, Laminate, Tile, Vinyl, Wood
Rooms
- Total Bathrooms: 3
- Full Bathrooms: 2
- Half Bathrooms: 1
- Laundry: Electric Dryer Hookup, Inside, Laundry Room, Washer Hookup
Additional Information
- Pool: Yes
- Private Pool: Yes
- Pool Description: In Ground, Outdoor Pool, Private, Screen Enclosure
Exterior
- Exterior Features: Rain Gutters
- Porch/Patio/Deck: Covered, Enclosed, Front Porch, Patio, Porch, Screened,
Parking
- Garage: Yes
- Attached garage: Yes
- Garage Spaces: 3
- Parking Features: Attached, Concrete, Driveway, Garage, Garage Door Opener, Inside Entrance, Lighted, Oversized
Location
- County: Granville
- Subdivision: Saddle Ridge
- Driving Directions: Take US-15, turn onto **Old US 15** or **Stem Road** and head toward downtown Stem. From there, take a turn onto **Roberts Chapel Road**, and then turn directly into the Saddle Ridge subdivision onto **Saddle Ridge Road**. Turn left onto **Whip Lane**, where you'll find 1084 Whip Ln situated right at the corner of Saddle Ridge Road and Whip Lane.
School Information
- Elementary School: Granville - Butner Stem Elementary
- Middle School: Granville - Granville Central Middle School
- High School: Granville - Granville Central
Heating & Cooling
- Air Conditioning: Yes
- Cooling Type: Central Air, Window Unit(s)
- Heating Type: Electric, Heat Pump, Zoned
Utilities
- Sewer: Septic Tank
- Water: Well
Structural Information
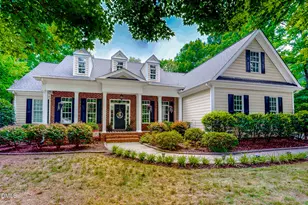
- Architectural Style: Traditional
- Structure Type: Site Built
- Exterior Const.: Vinyl Siding
- Roof: Shingle
- Common Walls: No Common Walls
- Windows: Insulated Windows
- Drive-In Doors: Storm Door(s)
- Stories/Levels: 2
- Building Size: 2858
- Square Feet: 2,858
- Sq. Ft. Source: Estimated
- Finished Above Grnd: 2,858 Sq. Ft.
- Year Built: 2007
Lot Features
- Property View: Trees/Woods
- Lot Size (Acres): 0.95
- Lot Size (Sq. Ft.): 41,382
- Lot Dimensions: See Plat
- Frontage: Private Road, See Remarks
- Street/Road Desc.: Paved
- Lot Features: Back Yard, Corner Lot, Cul-De-Sac, Front Yard, Garden, Gentle Sloping, Hardwood Trees, Landscaped
Financial Considerations
Disclosures and Reports
- Special Conditions: Standard
- Property ID: 87900333056
- Lot Number: 2
Listed by Coldwell Banker Advantage Hend, Laurie Donofrio (919) 612-8080
Sold by Howard Hanna Allen Tate Durham, Rob Sutter