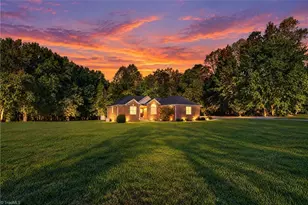
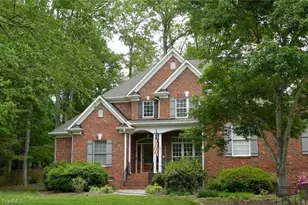
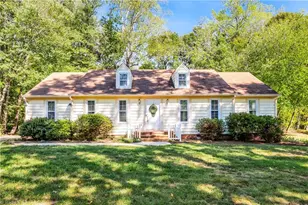
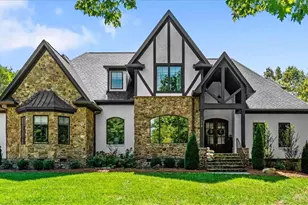
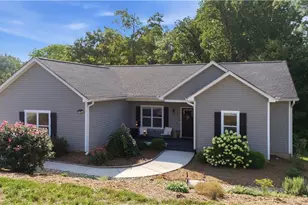
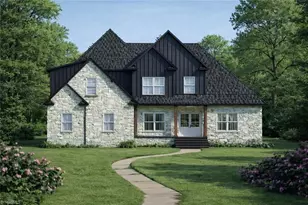
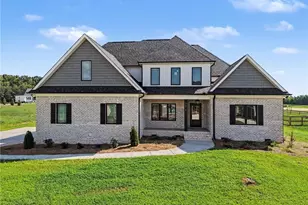
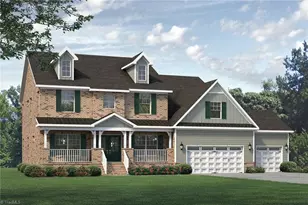
This is a carousel with tiles that activate property listing cards. Use the previous and next buttons to navigate.
1/1
$834,564
This is a carousel with tiles that activate property listing cards. Use the previous and next buttons to navigate.
1/1
Property Description
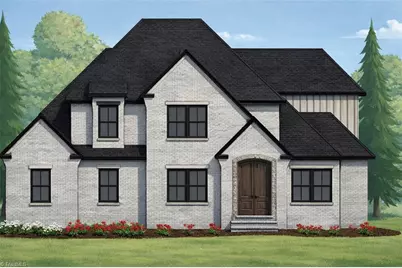
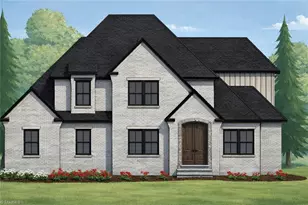
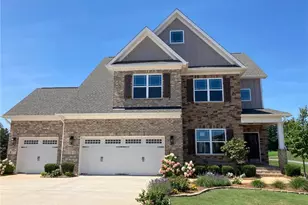
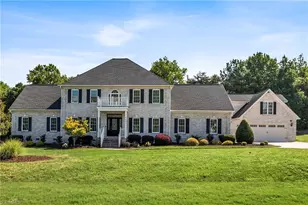
This stunning 4 bedroom home blends modern design with timeless charm. Step inside to find gorgeous interiors featuring an inviting living room with a cozy fireplace and a separate dining room perfect for entertaining. The spacious, eat-in kitchen includes a breakfast nook. Go under contract now to for the opportunity to select your preferred cabinet colors, tile, and design finishes. Primary bedroom on the main floor. Upstairs, you'll find generous bedrooms plus a versatile bonus room... ideal for a home office, playroom, or media space. Sitting on a flat lot with a backyard septic layout that allows for a future pool, this home offers endless possibilities for outdoor living. Located in the brand-new Woodfield Heights neighborhood, completion is estimated for April 2026. Don't miss your chance to personalize this beautiful new build and make it your own!
Full Property Details
Full Property Details for 7200 Woodfield Hts Dr #11
General
- Sold For: $834,564
- HOA FEE: $55/month
- Taxes: $6,138
- Status: Closed
- Type: Single Family
- Source: Triad_MLS
- MLS ID: 1200166
- Added to Site: 133 day(s) ago
Interior
- Number of Rooms: 11
- Number of Fireplaces: 1
- Fireplace(s): Living Room
- Appliances: Gas Water Heater
Rooms
Bathrooms
- Total Bathrooms: 4
- Full Bathrooms: 3
- Half Bathrooms: 1
- Upper - Full Baths: 2
- Main Floor Baths: 2
- Main - Full Baths: 1
- Main - 1/2 Baths: 1
Bedrooms
- Total Bedrooms: 4
- 1st/Main Floor Primary: Yes
Parking
- Garage Description: Attached Garage
- Garage Spaces: 3
- Parking Features: Garage, Attached
Location
- County: Guilford
- Subdivision: Woodfield Heights
- Driving Directions: Hwy 68N to right on Hwy 150, Right on Eversfield Rd, Right into Woodfield Heights.
Community
- Association: Yes
Heating & Cooling
- Cooling Type: Central Air
- Heating Type: Forced Air, Natural Gas
- Heating Fuel: Natural Gas
- Water Heater: Gas
Utilities
- Sewer: Septic Tank
- Water: Public
Structural Information
- Exterior Const.: Brick
- Basement: Yes
- Basement Desc.: Crawl Space
- Stories/Levels: Two
- Living Area: 3,543 Sq. Ft.
- Heated/Cooled: 3,543 Sq. Ft.
- Year Built: 2025
Lot Features
- Lot Size (Acres): 0.82
- Road Maintenance: Private Maintained Road
Financial Considerations
- Price Per Acre: $1,017,760.9756
- Association Fee: $55
- Assoc Fee Freq.: Monthly
- Tax Amount: $6,138.65
- Terms: Cash, Conventional, VA Loan
Disclosures and Reports
- Special Conditions: Owner Sale
- Deed Restrictions: Yes
- Lot Number: 11
Listed by Karen Bolyard Real Estate Group Brokered by eXp Realty
Sold by ERA Live Moore

Get Pre-Approved Today
Schools
Schools serving 7200 Woodfield Hts Dr #11
School District:Guilford County Schools
| Name | Grades | Distance |
|---|---|---|
Stokesdale Elementary School 8025 U.S. 158, Stokesdale, NC 27357 | PK-5 | 1.8 mi |
Northwest Guilford Middle School 5300 Northwest School Road, Greensboro, NC 27409 | 6-8 | 4.7 mi |
Northwest Guilford High School 5240 Northwest School Road, Greensboro, NC 27409 | 9-12 | 4.8 mi |
Disclaimer:
School attendance boundaries provided by ATTOM Data Solutions and are for reference only. Contact the school directly to verify enrollment eligibility.
Price & Sales History for 7200 Woodfield Hts Dr #11
Date
Details
Price
Change
Source
5/22/2026
Sold
$834,564
-1.82%
MLS
1/12/2026
Listed
$850,000
—
MLS
Disclaimer: Historical sales information is derived from public records provided by the county offices. Information is not guaranteed and should be independently verified.
7200, #11 Woodfield Heights Drive, Stokesdale, NC 27357 (MLS# 1200166) is a Single Family property that was sold at $834,564 on May 22, 2026. Want to learn more about 7200, #11 Woodfield Heights Drive? Do you have questions about finding other Single Family real estate for sale in Stokesdale? You can browse all Stokesdale real estate or contact a Coldwell Banker agent to request more information.