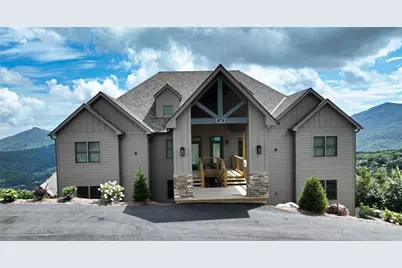
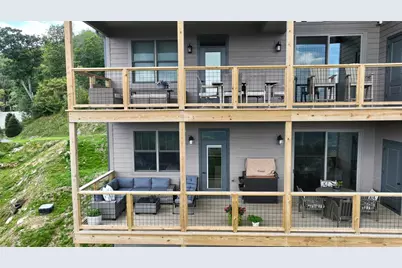
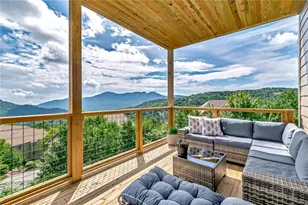
This is a carousel with tiles that activate property listing cards. Use the previous and next buttons to navigate.
1/38
$565,000 Just Listed
This is a carousel with tiles that activate property listing cards. Use the previous and next buttons to navigate.
1/38
Property Description
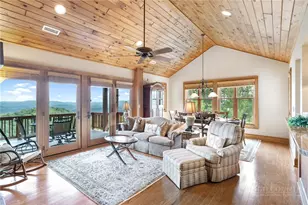
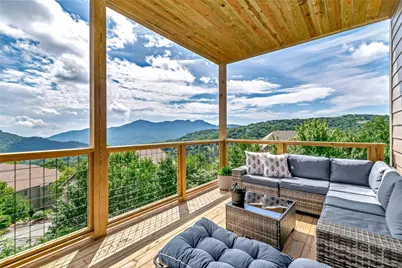
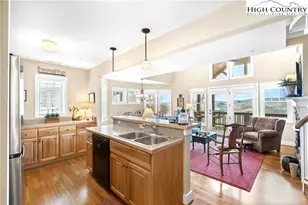
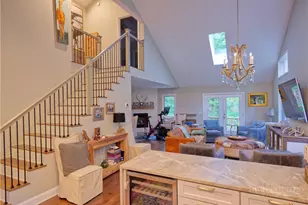
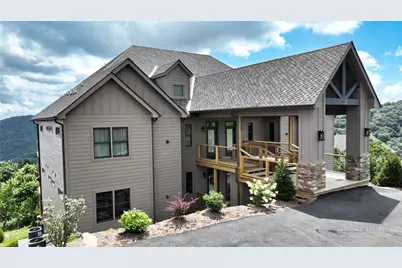
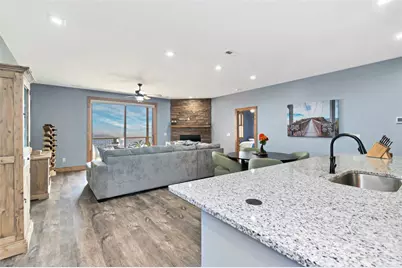
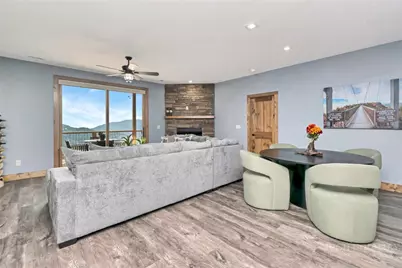
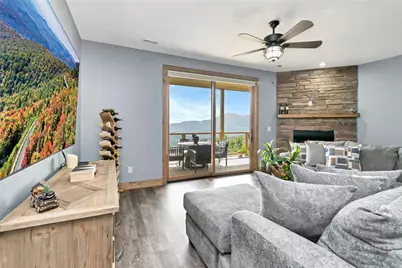
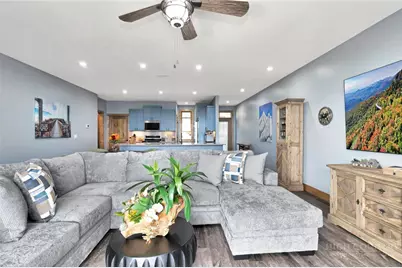
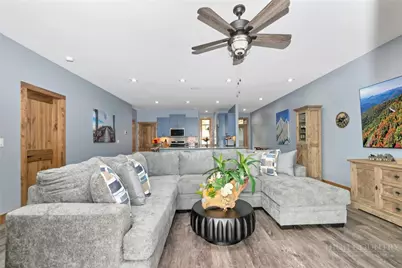
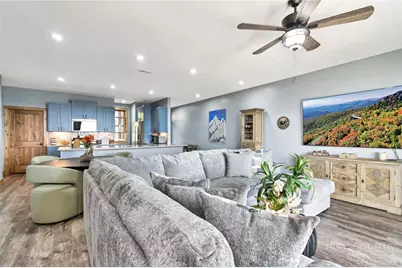
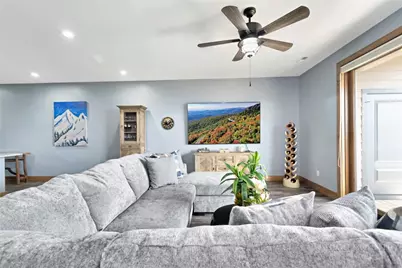
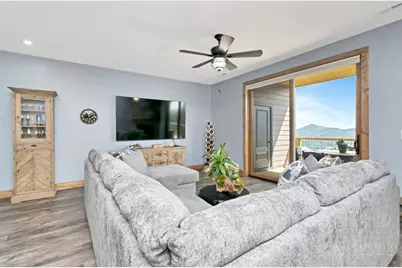
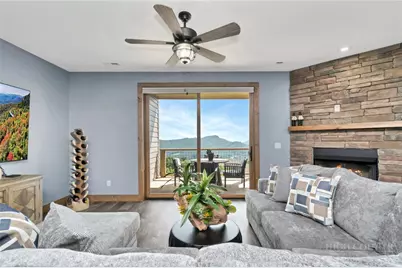
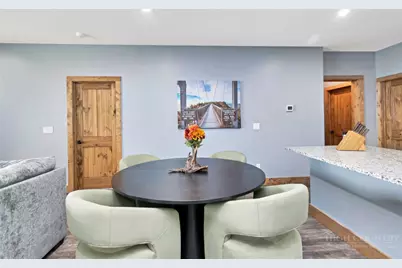
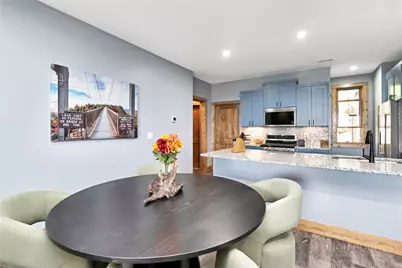
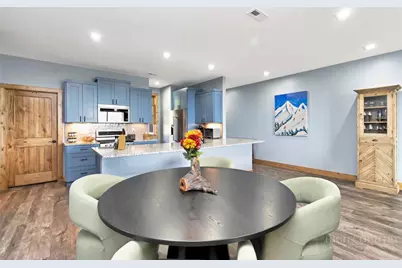
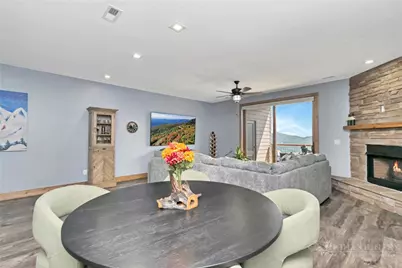
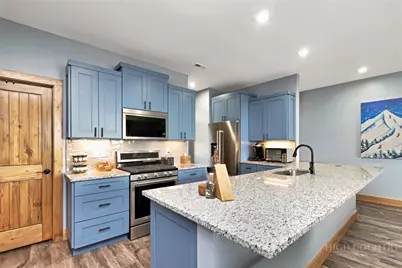
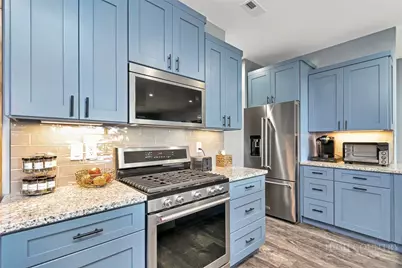
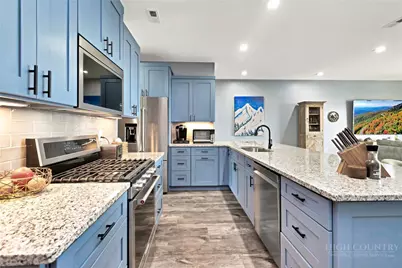
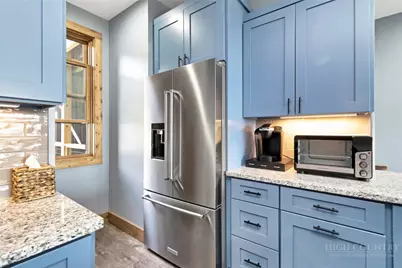
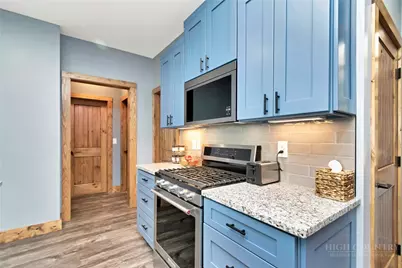
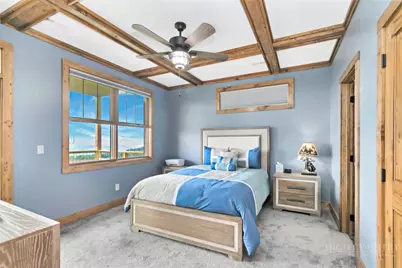
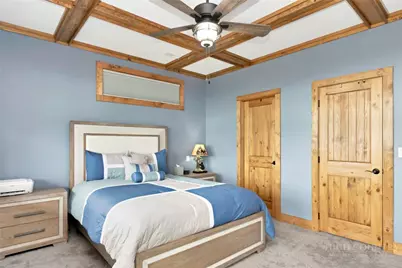
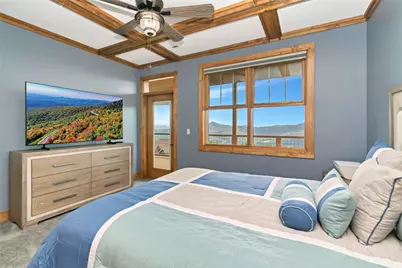
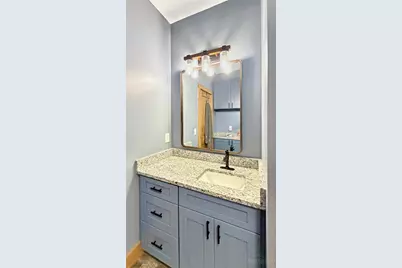
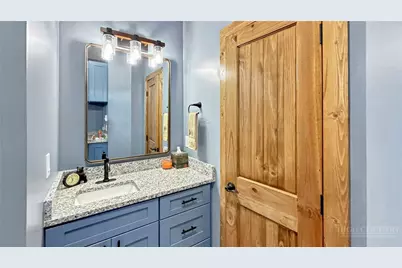
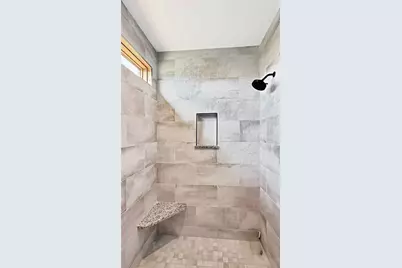
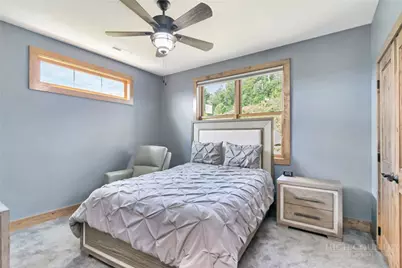
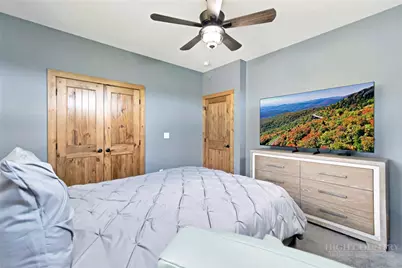
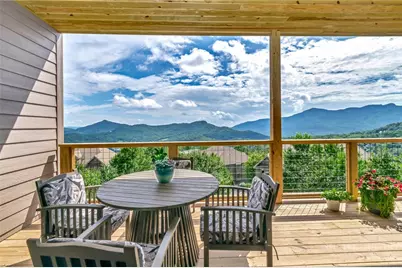
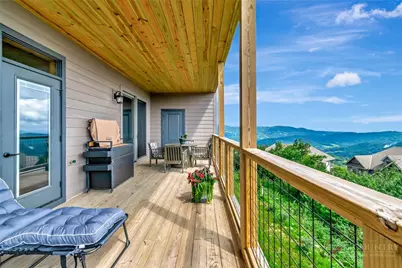
This Reserve lll lower unit is less than a year old, has tons of upgrades and is in pristine condition. Come take a look at the changes that have been made to the latest version of the Reserve floorplan. Two bedrooms and two full bathrooms with tiled surrounds and a large walk in primary shower. Laundry room, with adequate storage, pantry, KitchenAid appliances, coffered ceiling in master bedroom and highest quality LVP flooring. The unit also comes with a outdoor ski closet, to store all that equipment after a hard day on the slopes. This unit is a must see. Gas furnaces, gas fireplace, gas stove and cooktop and tankless hot water heater are all standard along with the latest in foam insulation technology. This unit is being offered unfurnished but furnishing can be made available. Take the attached 3D tour and see just how beautiful this unit really is. Or better yet, call us and make an appointment and we will personally show you what a wonderful value this home is and how you can make it yours.
Full Property Details
Full Property Details for 142 Crescent Ln #22D
General
- Price: $565,000
- HOA FEE: $325/month
- HOA FEE FREQ.: Quarterly
- Status: Active
- Type: Condo
- Source: 2217
- MLS ID: 263707
- Updated: 8/10/2026
- Added to Site: 2 day(s) ago
Interior
- Interior Features: Cathedral Ceiling(s)
- Fireplace: Yes
- Fireplace(s): Gas, Stone, Vented, Propane
- Appliances: Dishwasher, Gas Range, Gas Water Heater, Microwave Hood Fan, Microwave, Refrigerator, Tankless Water Heater
Rooms
Bathrooms
- Total Bathrooms: 2
- Full Bathrooms: 2
Bedrooms
- Total Bedrooms: 2
Other Rooms
- Laundry: Main Level
Additional Information
- Tennis: Yes
Exterior
- Exterior Features: Paved Driveway
- Porch/Patio/Deck: Covered
Parking
- Parking Features: Asphalt, Driveway, No Garage, Paved, Private
Location
- Area: 8-Banner Elk
- County: Avery
- Subdivision: The Reserve At Sugar Mountain
School Information
- Elementary School: Banner Elk
- Middle School: Avery
- High School: Avery County
Community
- Community Name: 8-Banner Elk
- Gated community: Yes
- Association: Yes
Heating & Cooling
- Central air: Yes
- Air Conditioning: Yes
- Cooling Type: Central Air
- Heating Type: Forced Air, Fireplace(s), Propane
Utilities
- Sewer: Public Sewer
- Water: Public
- Cable Available: Yes
- Utility Description: Cable Available, High Speed Internet Available
Structural Information
- Architectural Style: Mountain
- Detached/Attached: Detached
- Construction: Hardboard, Shake Siding, Stone Veneer, Wood Frame
- Basement Desc.: Crawl Space
- Roof: Architectural, Shingle
- Stories/Levels: 1
- Square Feet: 1,382
- Living Area: 1,382 Sq. Ft.
- Finished Total: 1,382 Sq. Ft.
- Finished Above Grnd: 1,382 Sq. Ft.
- Year Built: 2025
Lot Features
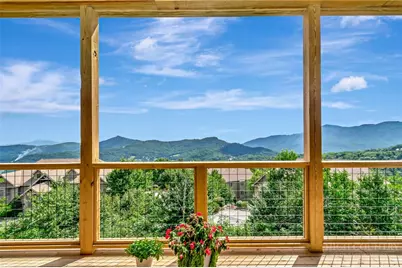
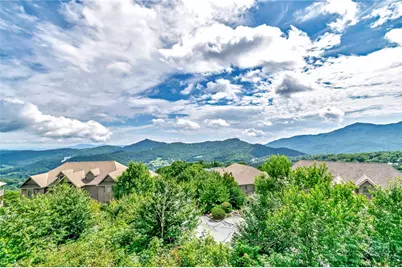
- Property View: Long Range, Southern Exposure
- Frontage: Private Road, Paved
Financial Considerations
- Association Fee: $975
- Assoc Fee Freq.: Quarterly
- Terms: Cash, New Loan
Disclosures and Reports
- Property ID: 1857-00-46-0426-00000
Listed by Peak Real Estate Llc
Get Pre-Approved Today
Price & Sales History for 142 Crescent Ln #22D
Date
Details
Price
Change
Source
8/10/2026
Listed
$565,000
—
MLS
Disclaimer: Historical sales information is derived from public records provided by the county offices. Information is not guaranteed and should be independently verified.

Estimate the Cost
Estimate the Cost for 142 Crescent Ln #22D
142 Crescent Lane #22D, Sugar Mountain, NC 28604 (MLS# 263707) is a Condo property with 2 bedrooms and 2 full bathrooms. 142 Crescent Lane #22D is currently listed for $565,000 and was received on August 10, 2026. Want to learn more about 142 Crescent Lane #22D? Do you have questions about finding other Condo real estate for sale in Sugar Mountain? You can browse all Sugar Mountain real estate or contact a Coldwell Banker agent to request more information.