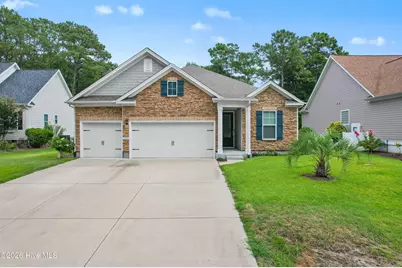
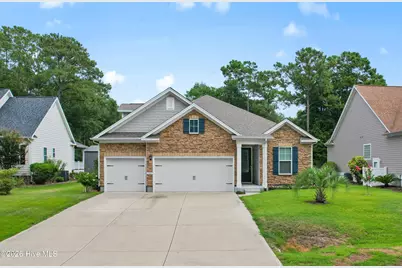
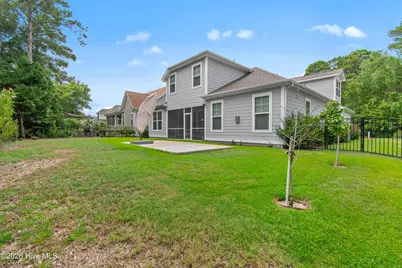
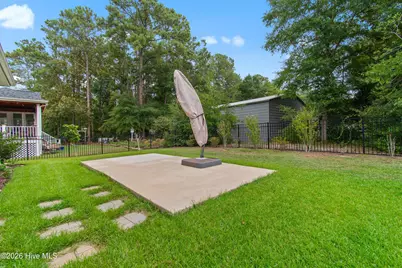
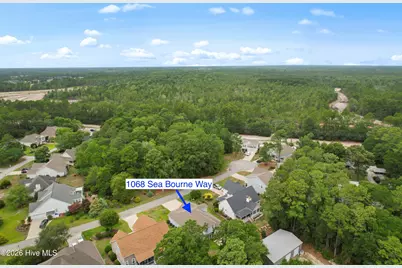
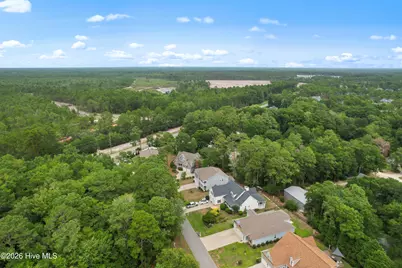
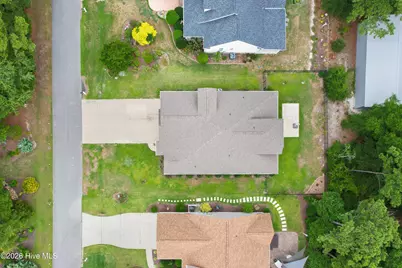
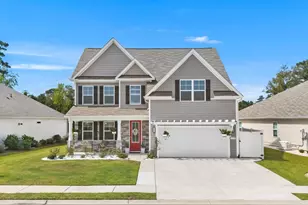
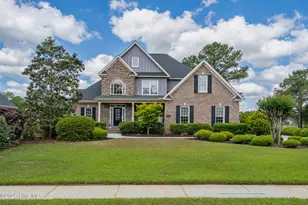
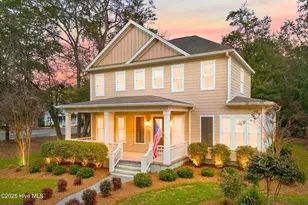
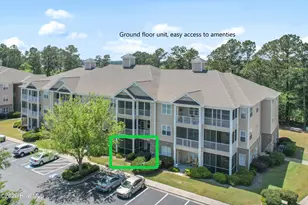
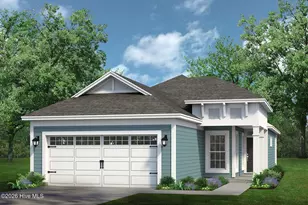
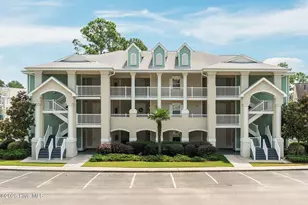
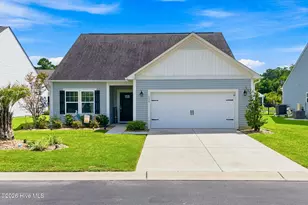
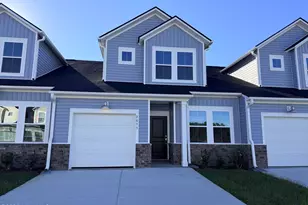
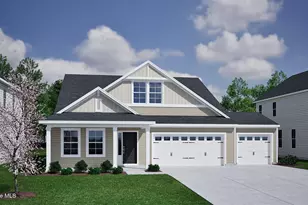
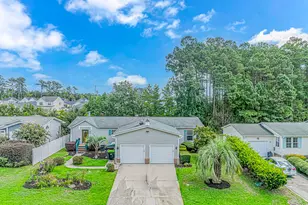
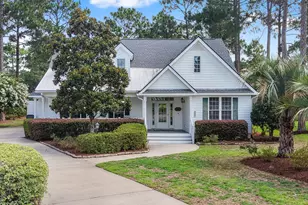
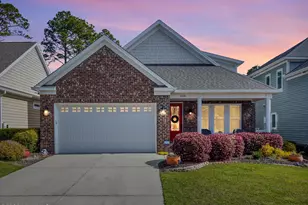
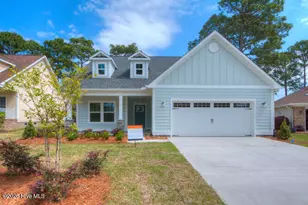
Full Property Details for 1068 Sea Bourne Way
General
- Price: $528,987
- HOA FEE: $30/month
- HOA FEE FREQ.: Annually
- Taxes: $2,708 (2025)
- Status: Active
- Type: Single Family
- Source: 2253
- MLS ID: 100591727
- Updated: 8/3/2026
- Added to Site: 56 day(s) ago
Interior
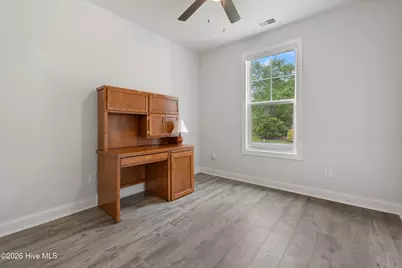
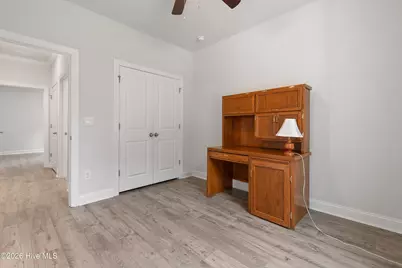
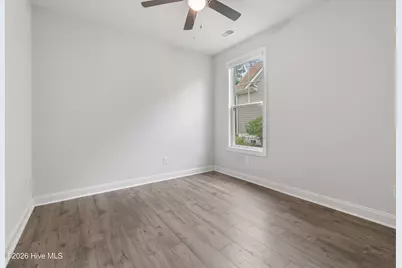
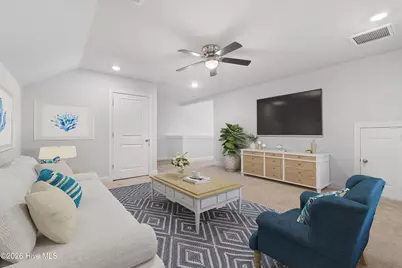
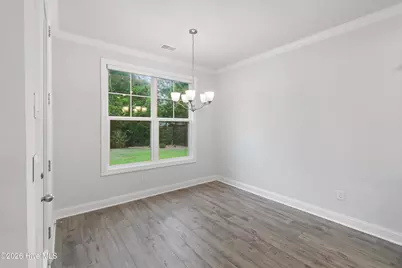
- Number of Rooms: 9
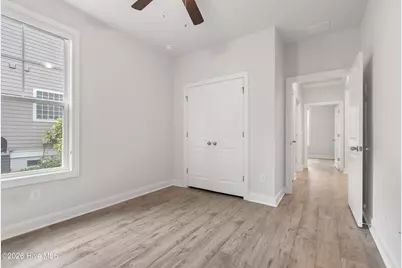
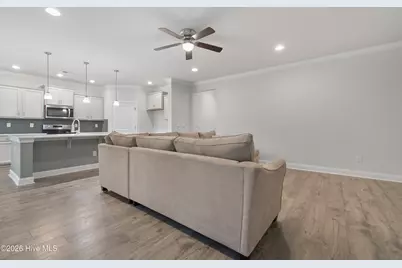
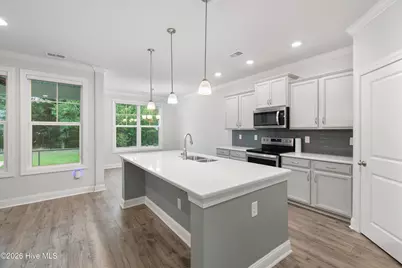
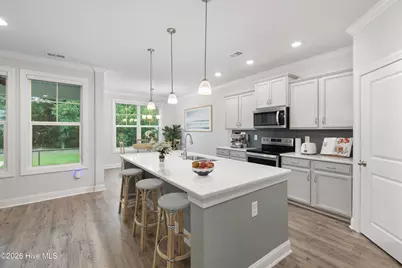
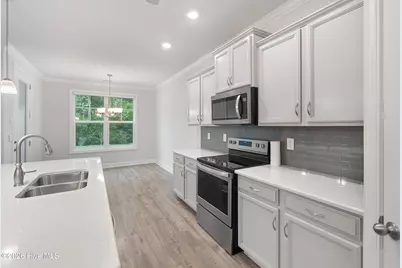
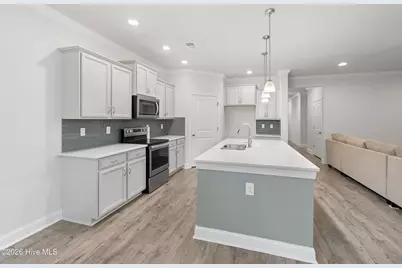
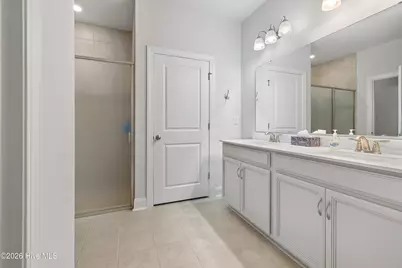
- Interior Features: Master Downstairs, Kitchen Island, Ceiling Fan(s), Pantry, Walk-in Shower, Eat-in Kitchen, Smart Thermostat
- Appliances: Built-In Microwave, Range, Dishwasher
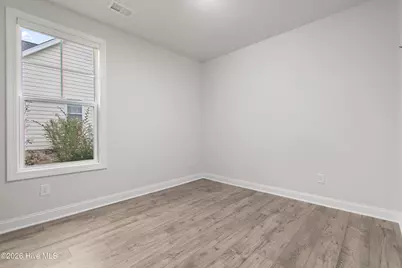
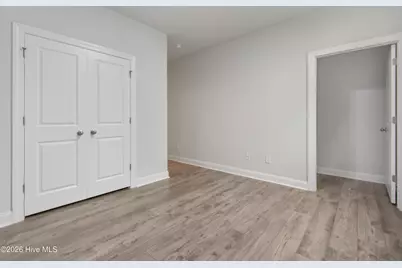
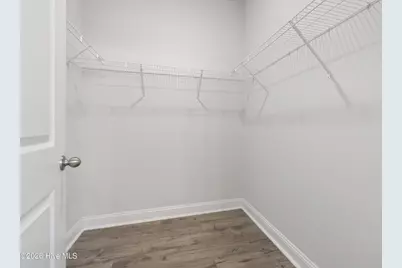
- Flooring: LVT/LVP, Carpet
Rooms
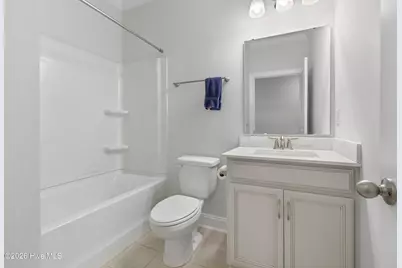
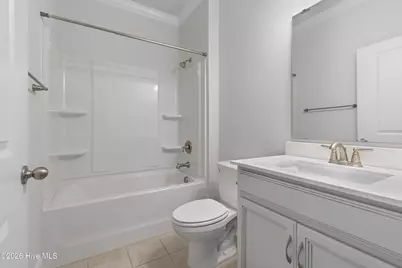
- Total Bathrooms: 4
- Full Bathrooms: 4
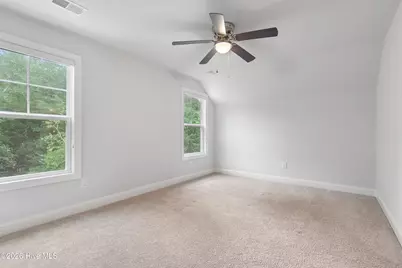
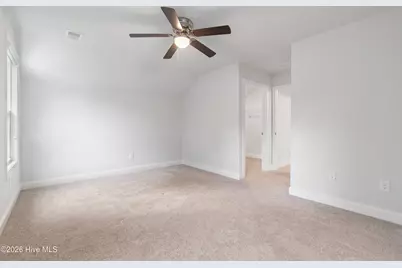
- Total Bedrooms: 5
- Primary Bedroom: Primary Living Area
- Eat-in kitchen: Yes
- Laundry: Laundry Room
Additional Information
- Shared Amenities: Maintenance Roads, Management, Street Lights
Exterior
- Exterior Features: Irrigation System
- Porch/Patio/Deck: Patio
Parking
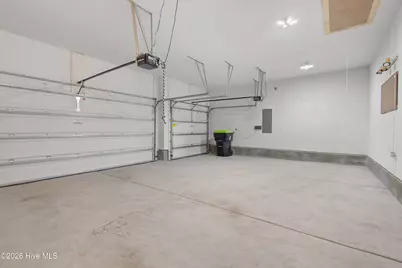
- Garage: Yes
- Attached garage: Yes
- Garage Spaces: 3
- Parking Features: Concrete, Garage Door Opener, Off Street, Paved
Location
- County: Brunswick
- Subdivision: Cape Side
- Driving Directions: Enering Cape Side from Rt. 179. Follow to 'T' and turn left on Sea Bourne. Home is on right. #1068
School Information
- High School District: Brunswick County Schools
- Elementary School: Jessie Mae Monroe Elementary
- Middle School: Shallotte Middle
- High School: West Brunswick
Community
- Association: Yes
- Assoc. Name: Cape Side POA / Preimer Mang.
Heating & Cooling
- Air Conditioning: Yes
- Cooling Type: Central Air, Ceiling Fan(s), Heat Pump
- Heating Type: Heat Pump, Electric
Utilities
- Sewer: Municipal Sewer
- Water: Public
- Utility Description: Sewer Connected, Water Connected, High Speed Internet
Structural Information
- Structure Type: Wood Frame, Stick Built
- Construction: Composition, Wood Frame
- Basement Desc.: None
- Roof: Shingle
- Entry Floor Number: 1
- Square Feet: 2,860
- Year Built: 2021
Lot Features
- Lot Size (Acres): 0.21
- Lot Size (Sq. Ft.): 9,365
- Lot Dimensions: 75 x 125 x 75 x 125
- Frontage: Maintained, Paved, Paved
- Zoning: Sb-Mr-3
- Fencing (Description): Metal/Ornamental, Partial
Financial Considerations
- For Sale: Yes
- Price Per Sq. Ft.: $184.96
- Association Fee: $360
- Assoc Fee Freq.: Annually
- Assessment Amount: $459,810
- Tax Amount: $2,708.25
- Tax Year: 2025
- Terms: Cash, Conventional, FHA, USDA Loan, VA Loan
Disclosures and Reports
- Special Conditions: Standard
- Legal Description: L-66 S-1. Cape Side Plat 24/118
- Property ID: 241eb066
- Lot Number: L-66
Listed by Blue Chip Real Estate, Bob Percesepe and Blue Chip Real Estate, Misty D. Sine