This is a carousel with tiles that activate property listing cards. Use the previous and next buttons to navigate.
1/1
$470,000
This is a carousel with tiles that activate property listing cards. Use the previous and next buttons to navigate.
1/1
Property Description
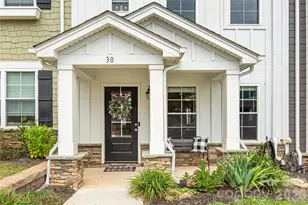

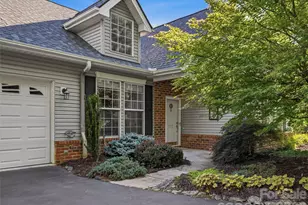
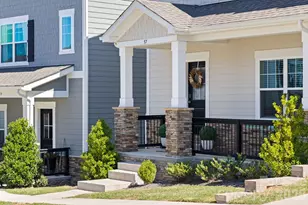
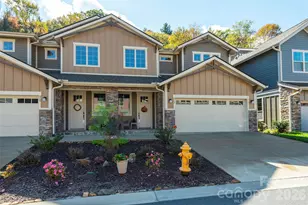
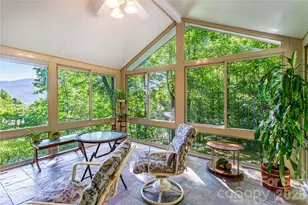
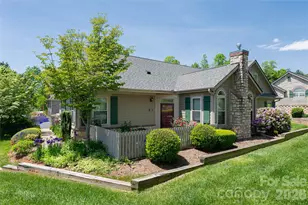
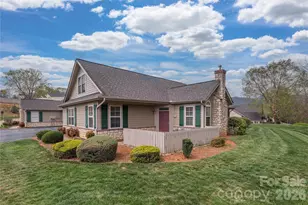
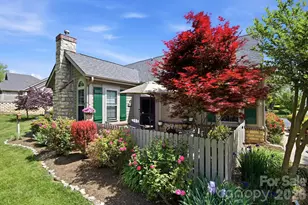
Experience the best of easy, low-maintenance living in the desirable Craggy View Cottages, ideally nestled in the scenic Swannanoa Valley. Tucked at the end of a low-traffic street, this beautifully situated townhome offers rare privacy, peaceful surroundings and a relaxed, carefree lifestyle. Thoughtfully designed for comfort and convenience, the main-level living layout makes everyday life effortless. The bright, inviting living room features a cozy fireplace, expansive windows and abundant natural light, creating a warm and welcoming space to unwind. The open dining area flows seamlessly into a well-appointed kitchen with a breakfast bar, upgraded appliances, ample cabinetry and a pantry, perfect for easy meals or casual entertaining. The main-level primary suite provides comfort with a private en suite bath and generous walk-in closet. A second bedroom, half bath and dedicated laundry room further enhance the home's functional, easy-living design. Upstairs, a private second primary suite offers ideal flexibility for guests or extended stays, complete with its own en suite bath, spacious walk-in closet and nice winter mountain views, creating a true retreat. Additional highlights include an oversized garage with a utility sink and extra storage, adding even more everyday convenience. Residents enjoy a welcoming, amenity-rich community featuring a clubhouse, library, fitness center and seasonal outdoor pool, perfect for staying active and social without added hassle. The community offers green spaces to enjoy all within a prime location just minutes from Warren Wilson walking trails and only a short drive to dining and shopping plus Asheville's vibrant arts and cultural scene. This townhome offers a rare opportunity to enjoy both simplicity and sophistication in one of the area's desirable communities.
Full Property Details
Full Property Details for 45 Craggy Vis Dr
General
- Sold For: $470,000
- HOA FEE: $450/month
- Status: Closed
- Type: Townhouse
- Source: Charlotte_Regional_Realtor_Association
- MLS ID: 4358304
- Added to Site: 98 day(s) ago
Interior
- Interior Features: Attic Stairs Pulldown, Breakfast Bar, Pantry, Storage, Walk-In Closet(s)
- Fireplace: Yes
- Fireplace(s): Gas, Gas Log, Living Room, Gas, Gas Log, Living Room
- Appliances: Dishwasher, Disposal, Dryer, Electric Oven, Gas Range, Gas Water Heater, Microwave, Refrigerator, Washer, Washer/Dryer
- Flooring: Carpet, Cork, Hardwood, Tile
Rooms
Bathrooms
- Total Bathrooms: 3
- Full Bathrooms: 2
- Half Bathrooms: 1
- Upper - Full Baths: 1
- Main - Full Baths: 1
- Main - 1/2 Baths: 1
Bedrooms
- Total Bedrooms: 3
- Bedrooms Upper: 1
- Bedrooms Main & Up: 2
Other Rooms
- Laundry: Laundry Room, Main Level
Additional Information
- Shared Amenities: Clubhouse, Fitness Center, Outdoor Pool, Recreation Area, Other
- Pool: Yes
Parking
- Garage: Yes
- Garage Description: 433 Sq. Ft.
- Garage Spaces: 2
- Parking Features: Driveway, Attached Garage
Location
- County: Buncombe
- Subdivision: Craggy View Cottages
- Driving Directions: I-40 E to exit 55, turn left off the ramp, then right on 70 E, turn left onto Warren Wilson Rd travel past the college and then turn right on Outlook Circle at Craggy View Cottages. At the clubhouse, turn left to stay on Outlook Circle, then turn left onto Craggy Vista Drive. Townhome located on the right. Sign in window.
School Information
- Elementary School: WD Williams
- Middle School: Charles D Owen
- High School: Charles D Owen
Community
- Assoc. Name: Craggy View CottagesHOA/IPM
- Pets Allowed: Yes
- Pets: Yes
Heating & Cooling
- Cooling Type: Central Air
- Heating Type: Ductless, Electric, Forced Air, Natural Gas
Utilities
- Sewer: Public Sewer, Other - See Remarks
- Water: City
- Utility Description: Cable Available, Electricity Connected, Natural Gas
Structural Information
- Architectural Style: Contemporary, Cottage
- Construction: Site Built
- Exterior Const.: Fiber Cement, Stone Veneer
- Roof: Architectural Shingle
- Entry Floor Number: 1
- Upper: 509 Sq. Ft.
- Main/1st Level: 1,371 Sq. Ft.
- Year Built: 2005
Manufactured Home
- Land Included: Yes
Lot Features
- Street/Road Desc.: Asphalt, Paved
- Lot Features: Level, Wooded
Financial Considerations
- Association Fee: $450
- Assoc Fee Freq.: Monthly
- Terms: Cash, Conventional
Disclosures and Reports
- Restrictions: Architectural Review, Deed
- Property ID: 9679-94-8107-00000
- Plat: 98
- Lot Number: 5805-704
Listed by Premier Sotheby’s International Realty
Sold by Sarver Realty Group, LLC

Get Pre-Approved Today
Schools
Schools serving 45 Craggy Vis Dr
School District:Buncombe County Schools
| Name | Grades | Distance |
|---|---|---|
W D Williams Elementary 161 Bee Tree Road, Swannanoa, NC 28778 | PK-5 | 1.7 mi |
Charles D Owen Middle 730 Old US Highway 70, Swannanoa, NC 28778 | 6-8 | 3.3 mi |
Charles D Owen High 99 Lake Eden Road, Black Mountain, NC 28711 | 9-12 | 3.5 mi |
Disclaimer:
School attendance boundaries provided by ATTOM Data Solutions and are for reference only. Contact the school directly to verify enrollment eligibility.
Price & Sales History for 45 Craggy Vis Dr
Date
Details
Price
Change
Source
6/24/2026
Sold
$470,000
-1.05%
MLS
4/21/2026
Price Reduced
$475,000
-4.81%
MLS
4/10/2026
Listed
$499,000
—
MLS
Disclaimer: Historical sales information is derived from public records provided by the county offices. Information is not guaranteed and should be independently verified.
45 Craggy Vista Drive, Swannanoa, NC 28778 (MLS# 4358304) is a Townhouse property that was sold at $470,000 on June 24, 2026. Want to learn more about 45 Craggy Vista Drive? Do you have questions about finding other Townhouse real estate for sale in Swannanoa? You can browse all Swannanoa real estate or contact a Coldwell Banker agent to request more information.