This is a carousel with tiles that activate property listing cards. Use the previous and next buttons to navigate.
1/1
$460,000
This is a carousel with tiles that activate property listing cards. Use the previous and next buttons to navigate.
1/1
Property Description
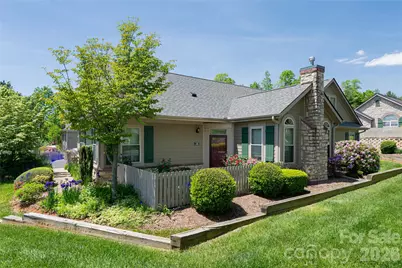
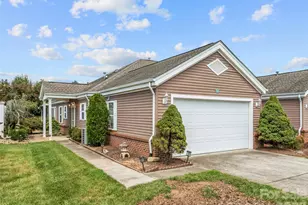
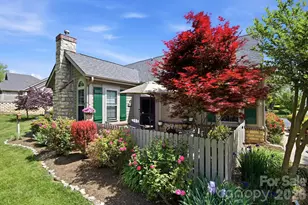
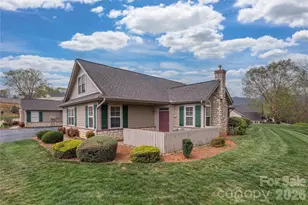
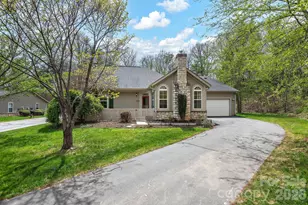
Freshly painted and ready for immediate enjoyment. Enter into comfort and convenience with this spacious, light-filled townhome tucked away in a peaceful, well-maintained community. Designed for low-maintenance living, this home combines functionality with mountain charm. Relax on the fenced patio framed by established perennials and take in the beautiful mountain views, ideal for morning coffee or unwinding at end of the day. Inside, the main level features an inviting floor plan with vaulted ceilings in the living area, creating a bright and airy feel and opening to a generously sized kitchen with an abundance of counter space and storage. Two generously sized bedrooms each feature walk-in closets, including a primary suite with a private bath. Upstairs, discover a large third bedroom with its private bath and walk-in closet, ideal for guests, a private office or multigenerational living. Thoughtful features that enhance everyday living include a two-car garage, dedicated laundry room, newer HVAC and a 2024 mini-split system added in two bedrooms, ensuring year-round comfort. Residents enjoy exceptional community amenities, including a clubhouse with a full kitchen, library, and billiards room, plus a swimming pool, community gardens, trail access, and maintenance-free exterior and lawn care. The pet-friendly setting makes it easy to bring everyone along. All this is complemented by a prime location close to everyday conveniences and just a short drive to the vibrant culture, dining and outdoor adventures that make Western North Carolina such a desirable place to call home.
Full Property Details
Full Property Details for 55 Outlook Cir
General
- Sold For: $460,000
- HOA FEE: $444/month
- Status: Closed
- Type: Townhouse
- Source: Charlotte_Regional_Realtor_Association
- MLS ID: 4346540
- Added to Site: 192 day(s) ago
Interior
- Interior Features: Attic Stairs Pulldown, Open Floorplan, Pantry, Walk-In Closet(s)
- Fireplace: Yes
- Fireplace(s): Gas, Living Room, Gas, Living Room
- Appliances: Dishwasher, Electric Oven, Electric Range, Refrigerator, Washer/Dryer
- Flooring: Carpet, Tile, Wood
Rooms
Bathrooms
- Total Bathrooms: 3
- Full Bathrooms: 2
- Half Bathrooms: 1
- Upper - Full Baths: 1
- Main - Full Baths: 1
- Main - 1/2 Baths: 1
Bedrooms
- Total Bedrooms: 3
- Bedrooms Upper: 1
- Bedrooms Main & Up: 2
Other Rooms
- Laundry: Laundry Room, Main Level
Additional Information
- Shared Amenities: Clubhouse, Outdoor Pool, Street Lights
- Pool: Yes
Exterior
- Exterior Features: Lawn Maintenance
Parking
- Garage: Yes
- Garage Description: 400 Sq. Ft.
- Garage Spaces: 2
- Parking Features: Attached Garage
Location
- County: Buncombe
- Subdivision: Craggy View Cottages
School Information
- Elementary School: WD Williams
- Middle School: Charles D Owen
- High School: Charles D Owen
Community
- Assoc. Name: Craggy View Cottages POA
- Pets Allowed: Yes
- Pets: Yes
Heating & Cooling
- Cooling Type: Ceiling Fan(s), Central Air, Ductless
- Heating Type: Central, Ductless, Natural Gas
Utilities
- Sewer: Public Sewer
- Water: City
- Utility Description: Natural Gas, Underground Power Lines, Underground Utilities, Wired Internet Available
Structural Information
- Construction: Site Built
- Exterior Const.: Fiber Cement, Stone Veneer
- Roof: Architectural Shingle
- Entry Floor Number: 1
- Upper: 465 Sq. Ft.
- Main/1st Level: 1,434 Sq. Ft.
- Year Built: 2005
Manufactured Home
- Land Included: Yes
Lot Features
- Street/Road Desc.: Asphalt, Paved
- Elevation (Approx.): 2000
- Lot Features: Corner Lot, End Unit, Level, Wooded, Views
- Fencing (Description): Partial
Financial Considerations
- Association Fee: $444
- Assoc Fee Freq.: Monthly
Disclosures and Reports
- Restrictions: No Representation
- Property ID: 9679-94-6548-00000
- Plat: 94
- Lot Number: 6428-1704
Listed by Premier Sotheby’s International Realty
Sold by Canopy Administration

Get Pre-Approved Today
Schools
Schools serving 55 Outlook Cir
School District:Buncombe County Schools
| Name | Grades | Distance |
|---|---|---|
W D Williams Elementary 161 Bee Tree Road, Swannanoa, NC 28778 | PK-5 | 1.8 mi |
Charles D Owen Middle 730 Old US Highway 70, Swannanoa, NC 28778 | 6-8 | 3.3 mi |
Charles D Owen High 99 Lake Eden Road, Black Mountain, NC 28711 | 9-12 | 3.5 mi |
Disclaimer:
School attendance boundaries provided by ATTOM Data Solutions and are for reference only. Contact the school directly to verify enrollment eligibility.
Price & Sales History for 55 Outlook Cir
Date
Details
Price
Change
Source
7/17/2026
Sold
$460,000
-3.97%
MLS
5/20/2026
Price Reduced
$479,000
-4.01%
MLS
2/15/2026
Listed
$499,000
—
MLS
Disclaimer: Historical sales information is derived from public records provided by the county offices. Information is not guaranteed and should be independently verified.
55 Outlook Circle, Swannanoa, NC 28778 (MLS# 4346540) is a Townhouse property that was sold at $460,000 on July 17, 2026. Want to learn more about 55 Outlook Circle? Do you have questions about finding other Townhouse real estate for sale in Swannanoa? You can browse all Swannanoa real estate or contact a Coldwell Banker agent to request more information.