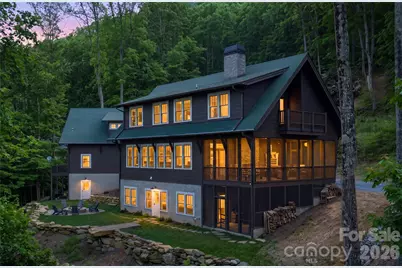
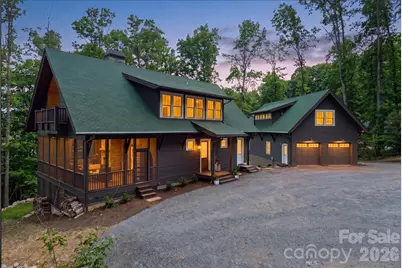
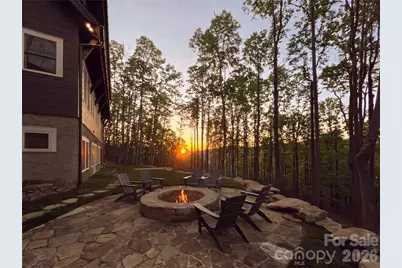
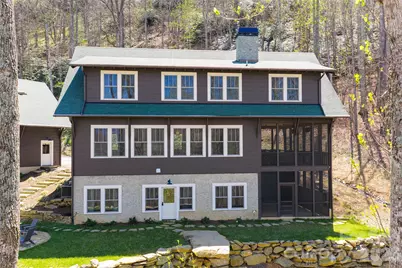
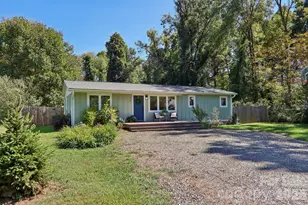
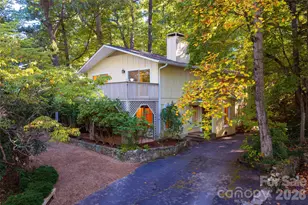
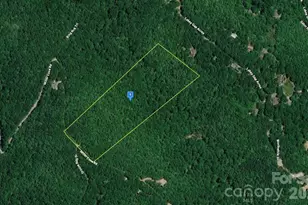
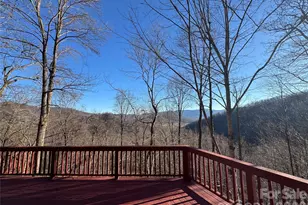
Full Property Details for 51 Summit Rd
General
- Price: $1,895,000
- Status: Active
- Type: Single Family
- Source: Charlotte_Regional_Realtor_Association
- MLS ID: 4367888
- Updated: 10/1/2026
- Added to Site: 185 day(s) ago
Interior
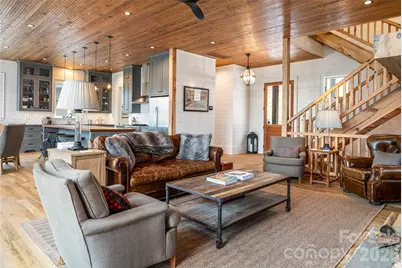
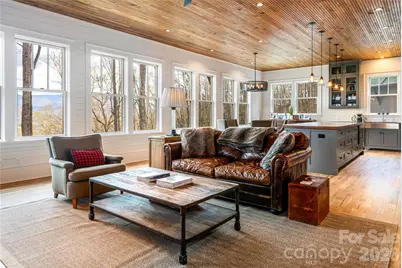
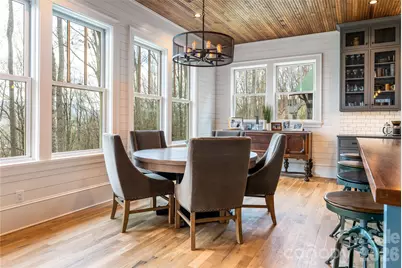
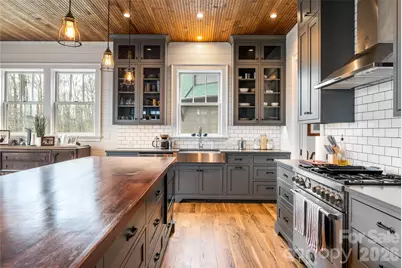
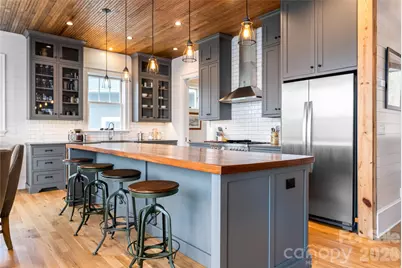
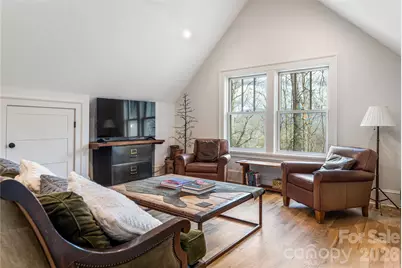
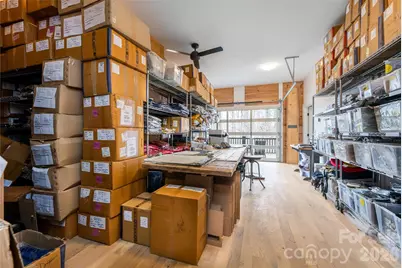
- Interior Features: Kitchen Island, Open Floorplan, Storage, Walk-In Closet(s)
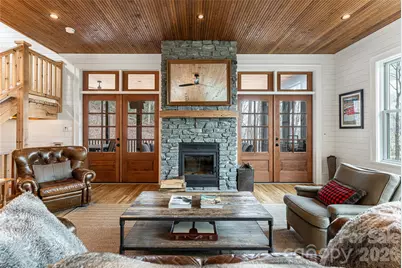
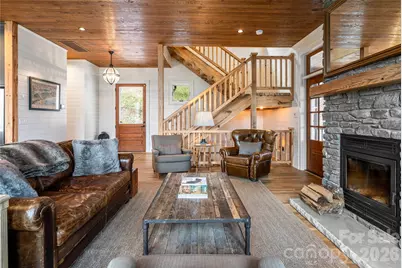
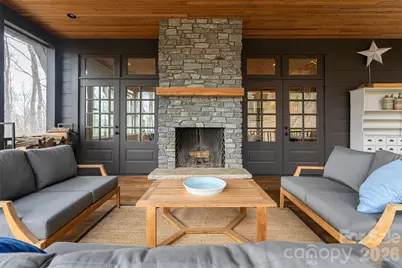
- Fireplace: Yes
- Fireplace(s): Living Room, Wood Burning, Living Room, Wood Burning
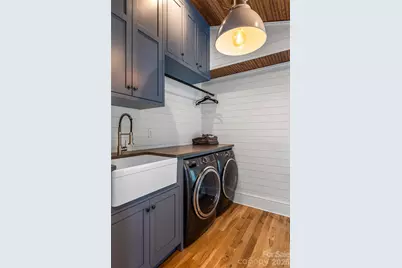
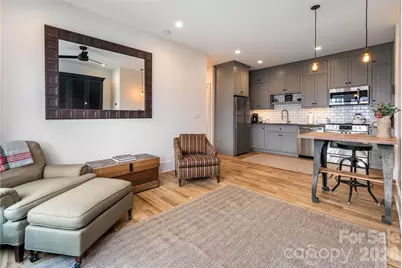
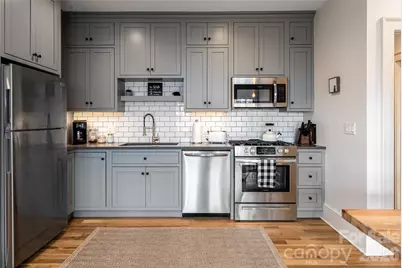
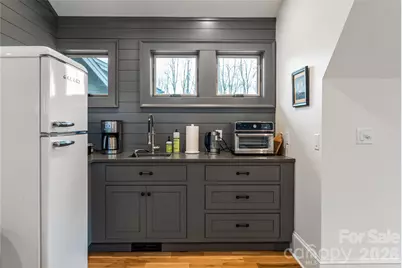
- Appliances: Dishwasher, Disposal, Exhaust Hood, Gas Cooktop, Gas Oven, Ice Maker, Microwave, Refrigerator, Washer/Dryer
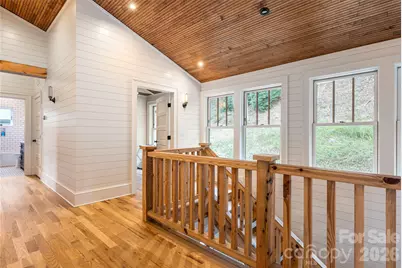
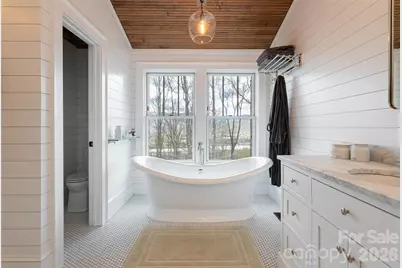
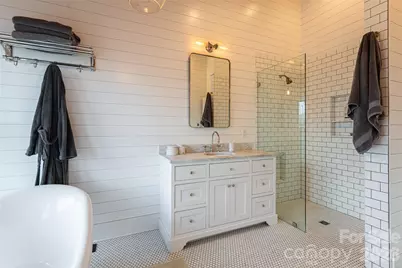
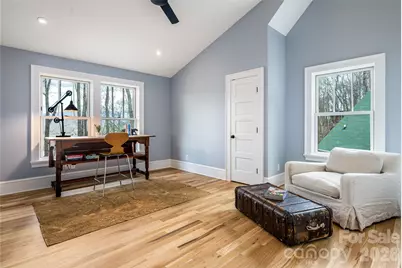
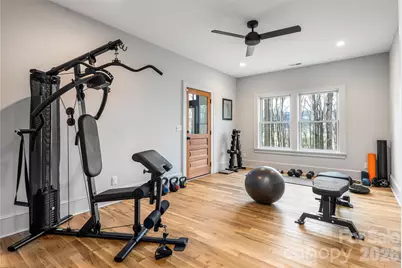
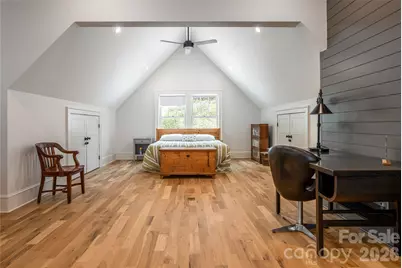
- Flooring: Tile, Wood
Rooms
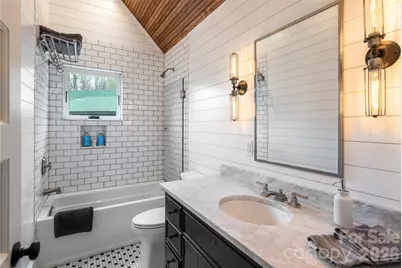
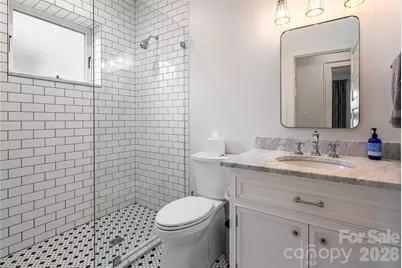
- Total Bathrooms: 5
- Full Bathrooms: 4
- Half Bathrooms: 1
- Upper 2 - Full Baths: 1
- Upper - Full Baths: 2
- Main - 1/2 Baths: 1
- Basement Baths: 1
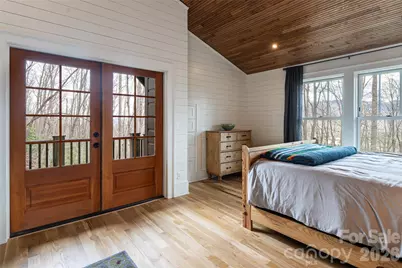
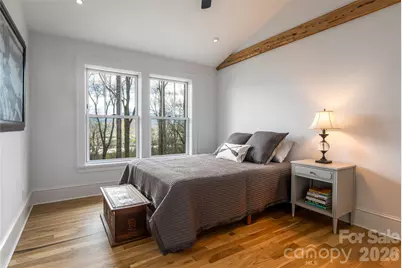
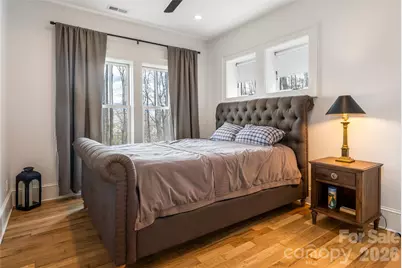
- Total Bedrooms: 5
- Bedrooms-B: 1
- Bedrooms Upper: 3
- Laundry: Utility Room, Laundry Room, Upper Level
Additional Information
- Equipment: Fuel Tank - Leased
Exterior
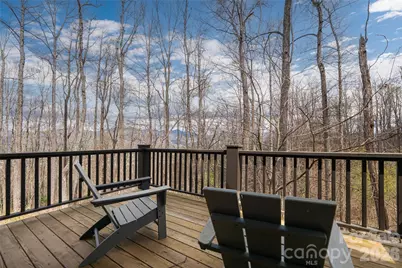
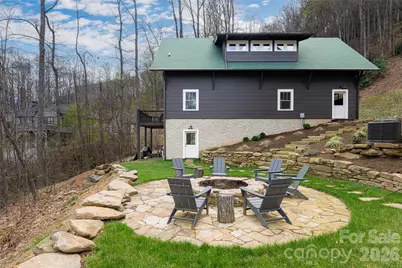
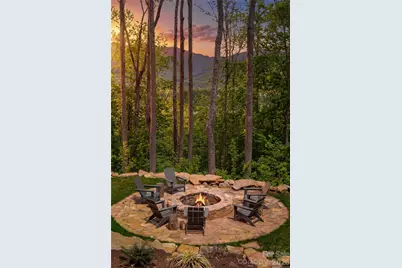
- Exterior Features: Fire Pit
Parking
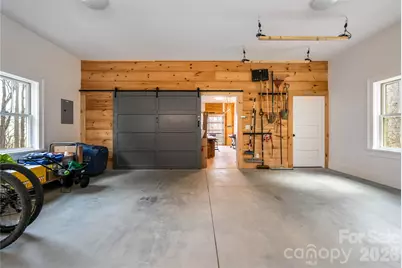
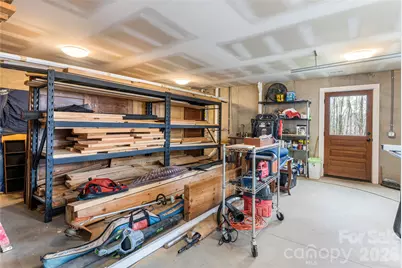
- Garage: Yes
- Garage Spaces: 2
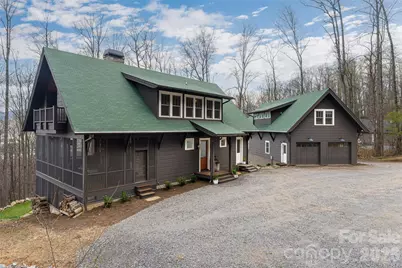
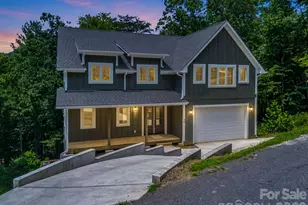
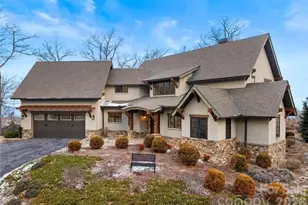
- Parking Features: Driveway, Detached Garage, Garage Door Opener, Garage Faces Front
Location
- County: Buncombe
- Subdivision: Granite Ridge
- Driving Directions: From Asheville take I-40 East. Then take Exit to Patton Cove Road, Exit 59. Turn left. and then right onto 70E. Turn right onto Lytle Cove Road, Left onto Mockingbird Rd, and then right onto Summit Rd. Look for directional signs. Summit is a dirt road to the right just at a line of trash cans on the right.
School Information
- Middle School: Charles D Owen
- High School: Charles D Owen
Heating & Cooling
- Cooling Type: Ceiling Fan(s), Central Air
- Heating Type: Heat Pump, Propane
Utilities
- Sewer: Septic Installed
- Water: Well
- Utility Description: Electricity Connected, Propane
Structural Information
- Architectural Style: Other
- Construction: Site Built
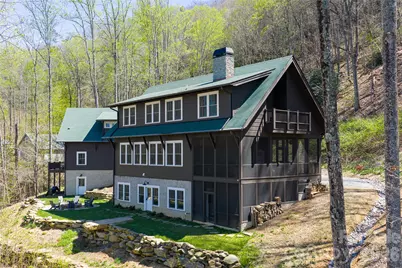
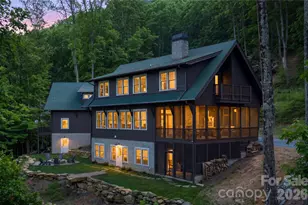
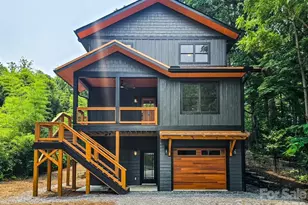
- Exterior Const.: Wood
- Basement: Yes
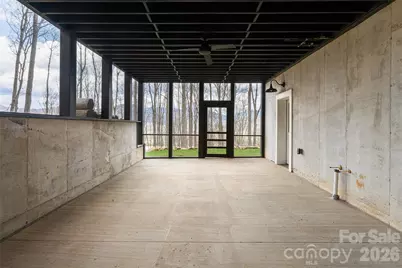
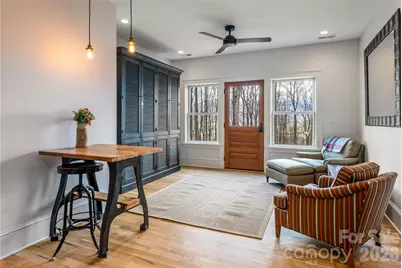
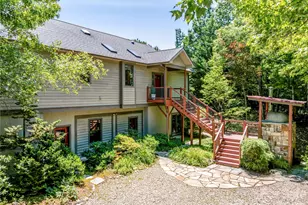
- Basement Desc.: Apartment, Exterior Entry, Full, Interior Entry, Storage Space, Walk-Out Access
- Roof: Architectural Shingle
- Upper: 1,395 Sq. Ft.
- Main/1st Level: 1,139 Sq. Ft.
- Year Built: 2021
Lot Features
- Street/Road Desc.: Gravel, Dirt
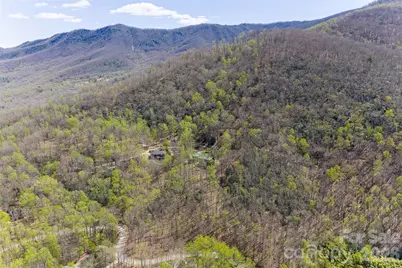
- Elevation (Approx.): 2500
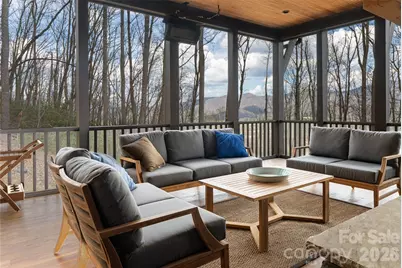
- Lot Features: Private, Sloped, Wooded, Views
Financial Considerations
- Terms: Cash, Conventional, VA Loan
Disclosures and Reports
- Restrictions: No Restrictions, Short Term Rental Allowed
- Property ID: 0608-38-0740-00000
- Lot Number: 5949/1461
Listed by Real Broker, LLC