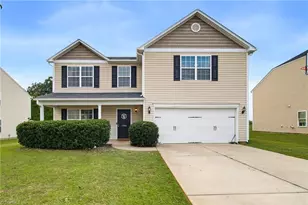
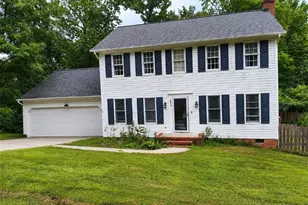
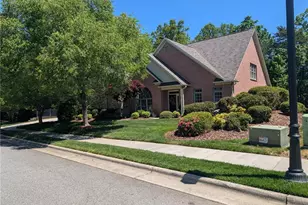
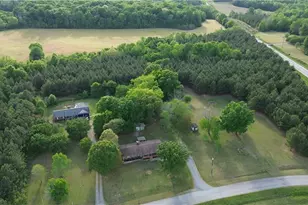
This is a carousel with tiles that activate property listing cards. Use the previous and next buttons to navigate.
1/2
$595,000 Coming Soon
This is a carousel with tiles that activate property listing cards. Use the previous and next buttons to navigate.
1/2
Property Description
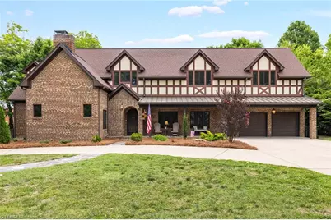
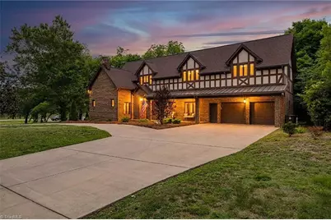
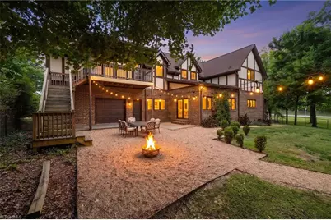
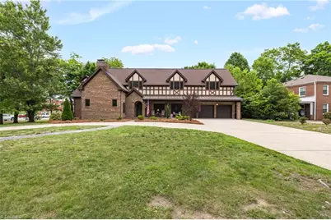
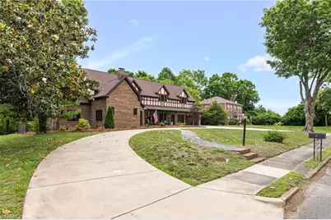
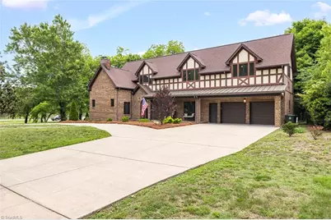
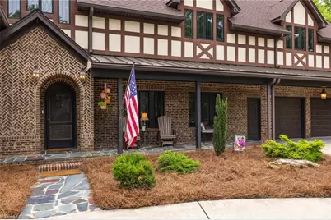
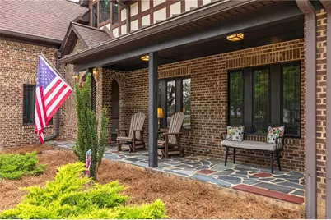
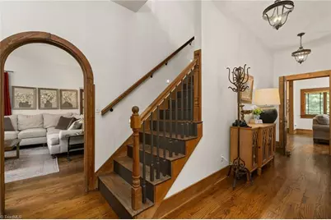
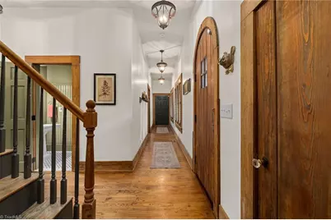
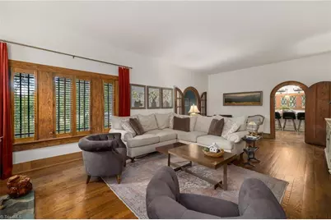
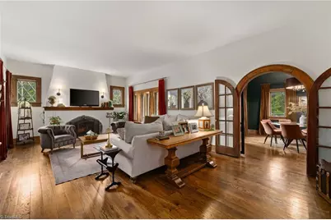
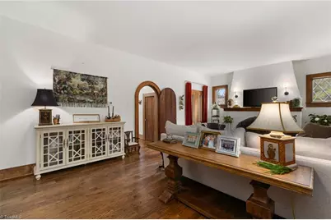
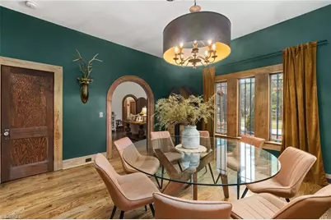
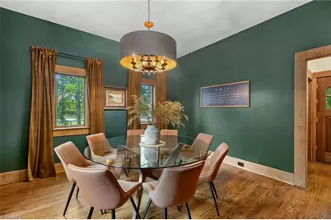
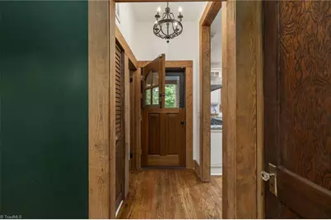
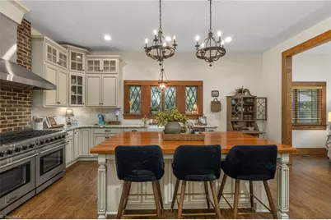
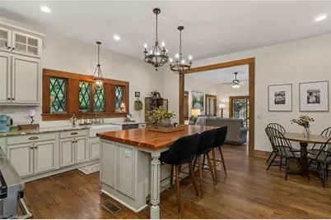
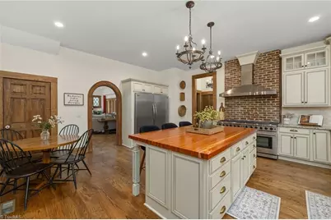
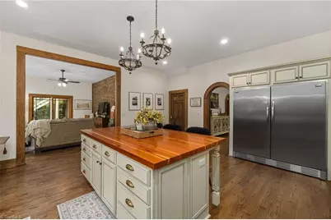
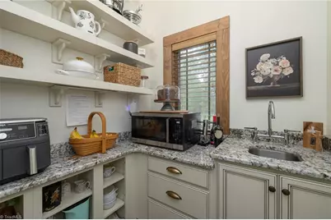
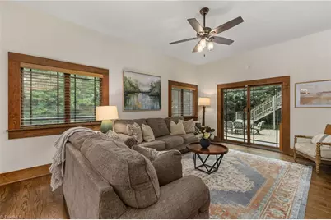
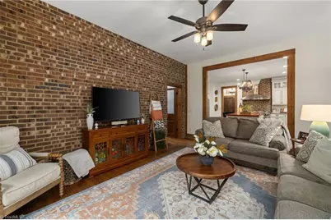
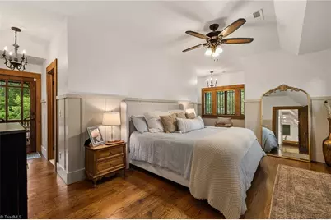
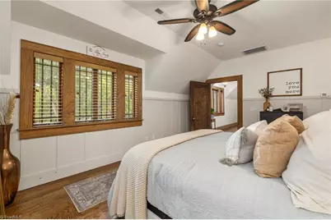
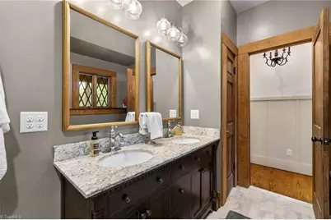
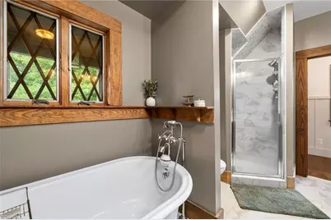
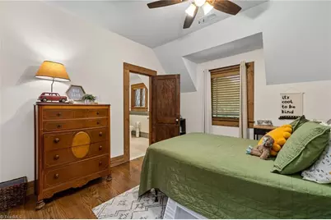
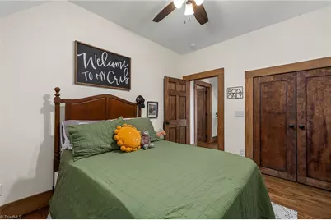
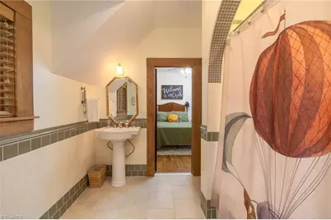
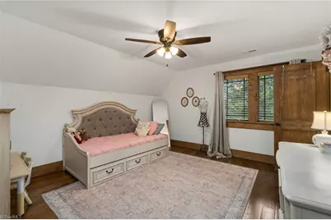
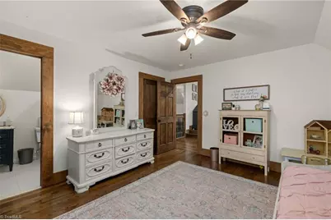
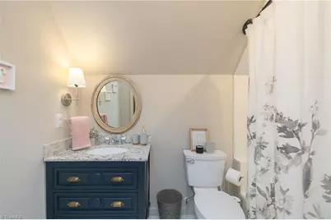
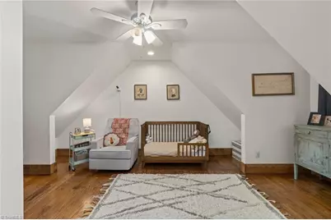
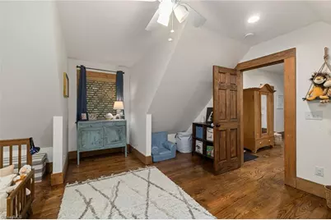
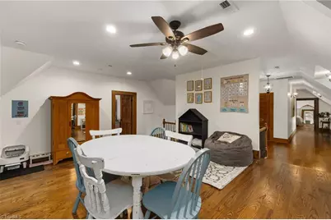
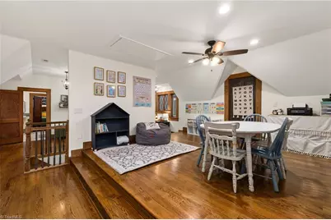
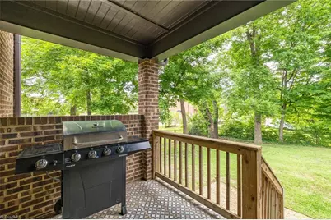
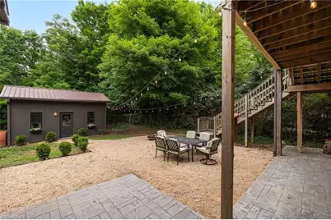
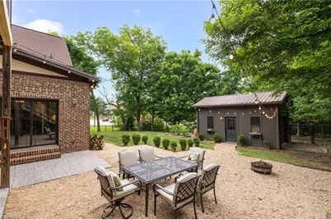
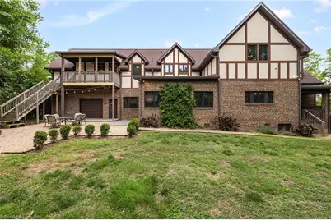
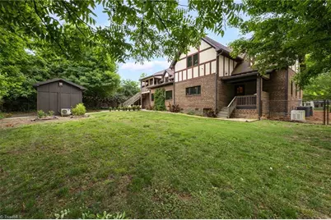
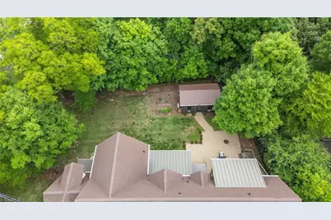
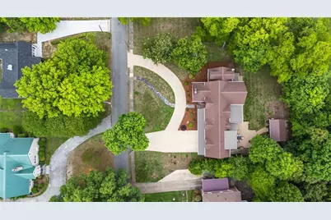
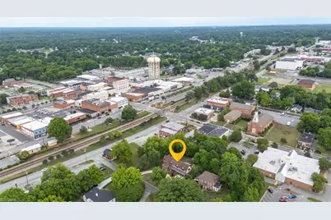
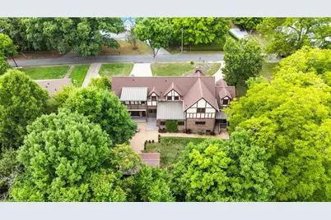
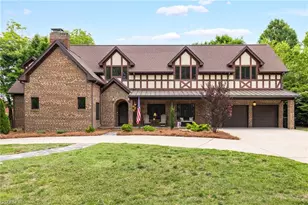
A custom masterpiece in the heart of a charming downtown setting, this Tudor-inspired estate blends timeless character with refined modern luxury. Offering over 4,000 heated sq. ft., this extraordinary residence was designed with uncompromising craftsmanship and architectural detail rarely found in newer construction. The elegant floor plan features two living spaces, formal dining room, gourmet chef's kitchen, and one of two luxurious primary suites on the main level. Upstairs offers 4 additional bedrooms, 3 full baths, spacious playroom, and walk-in attic storage. The designer kitchen showcases a gas range with oversized vintage-inspired stainless hood, built-in refrigerator & freezer, butcher block island, dual pantries, and separate butler's pantry. Rich wood flooring and tile run throughout with no carpet. The backyard retreat is perfect for entertaining, complete with storage building featuring electricity and garage door access. An exceptional offering that must be experienced.
Full Property Details
Full Property Details for 7 Mock St
General
- Price: $595,000
- Taxes: $7,255
- Status: Coming Soon
- Type: Single Family
- Source: Triad_MLS
- MLS ID: 1222326
- Updated: 5/27/2026
Interior
- Number of Rooms: 12
- Interior Features: Arched Doorways, Ceiling Fan(s), Dead Bolt(s), Freestanding Tub, Kitchen Island, Pantry, Separate Shower, Solid Surface Counter, Central Vacuum
- Number of Fireplaces: 1
- Fireplace(s): Living Room
- Appliances: Free-Standing Range, Gas Water Heater
- Flooring: Tile, Wood
Rooms
Bathrooms
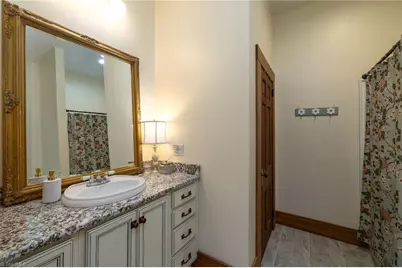
- Total Bathrooms: 5
- Full Bathrooms: 4
- Half Bathrooms: 1
- Upper - Full Baths: 3
- Main Floor Baths: 2
- Main - Full Baths: 1
- Main - 1/2 Baths: 1
Bedrooms
- Total Bedrooms: 5
- 1st/Main Floor Primary: Yes
Other Rooms
- Laundry: Dryer Connection, Laundry Room, Washer Hookup
Additional Information
- Security/Safety: Smoke Detector(s)
- Equipment: Sump Pump
Exterior
- Patio/Terrace: Yes
Parking
- Garage Description: Attached Garage
- Garage Spaces: 2
- Parking Features: Driveway, Garage, Paved, Circular Driveway, Attached
Location
- County: Davidson
- Subdivision: None
- Driving Directions: From NC 109 S, Turn right onto W Main Street, Turn left onto Mock Street, House is on the Left.
Heating & Cooling
- Cooling Type: Central Air, Zoned, Multi Units
- Heating Type: Steam, Forced Air, Zoned, Multiple Systems, Radiant Floor, Natural Gas
- Heating Fuel: Natural Gas
- Water Heater: Gas
Utilities
- Sewer: Public Sewer
- Water: Public
Structural Information
- Architectural Style: Tudor
- Exterior Const.: Brick, Stucco
- Basement: Yes
- Basement Desc.: Unfinished, Basement, Crawl Space
- Stories/Levels: Two
- Heated/Cooled: 4,051 Sq. Ft.
- Year Built: 2018
Additional Structures
- Other Structures: Storage
Lot Features
- Lot Size (Acres): 0.46
- Road Maintenance: Public Maintained Road
- Lot Features: Cleared
- Fencing (Description): Fenced
Financial Considerations
- Price Per Acre: $1,293,478.2609
- Tax Amount: $7,255.76
- Terms: Cash, Conventional, FHA, VA Loan
Disclosures and Reports
- Special Conditions: Owner Sale
Listed by R&B Legacy Group

Get Pre-Approved Today
Schools
Schools serving 7 Mock St
School District:Thomasville City Schools
| Name | Grades | Distance |
|---|---|---|
Liberty Drive Elementary School 401 Liberty Drive, Thomasville, NC 27360 | 4-5 | 1 mi |
Thomasville Primary School 915 East Sunrise Avenue, Thomasville, NC 27360 | PK-3 | 1.4 mi |
Thomasville Middle School 400 Unity Street, Thomasville, NC 27360 | 6-8 | 1.2 mi |
Thomasville High School 410 Unity Street, Thomasville, NC 27360 | 9-12 | 1.3 mi |
Disclaimer:
School attendance boundaries provided by ATTOM Data Solutions and are for reference only. Contact the school directly to verify enrollment eligibility.
Price & Sales History for 7 Mock St
Date
Details
Price
Change
Source
5/27/2026
Listed
$595,000
18.64%
MLS
1/23/2024
Sold
$501,500
—
Public Record
Disclaimer: Historical sales information is derived from public records provided by the county offices. Information is not guaranteed and should be independently verified.
Tax History
Tax History for 7 Mock St
Year
Property Taxes
Change
Tax Assessment
Change
2025
$7,147
—
$535,480
—
2024
$7,147
-2%
$535,480
—
2023
$7,256
—
$535,480
—
2022
$7,256
1%
$535,480
—
2021
$7,178
13%
$535,840
13%
2019
$6,362
682%
$472,680
679%
2018
$814
-39%
$60,710
-40%
2017
$1,332
-47%
$100,880
-49%
2016
$2,532
—
$197,850
—
2015
$2,532
1%
$197,850
1%
2014
$2,513
—
$196,310
—
2013
$2,513
—
$196,310
—
Disclaimer: Historical tax information is derived from public records provided by the county offices. Information is not guaranteed and should be independently verified.
Estimate the Cost
Estimate the Cost for 7 Mock St
7 Mock Street, Thomasville, NC 27360 (MLS# 1222326) is a Single Family property with 5 bedrooms, 4 full bathrooms and 1 partial bathroom. 7 Mock Street is currently listed for $595,000 and was received on June 02, 2026. Want to learn more about 7 Mock Street? Do you have questions about finding other Single Family real estate for sale in Thomasville? You can browse all Thomasville real estate or contact a Coldwell Banker agent to request more information.