This is a carousel with tiles that activate property listing cards. Use the previous and next buttons to navigate.
1/28
$398,000 Just Listed
This is a carousel with tiles that activate property listing cards. Use the previous and next buttons to navigate.
1/28
Property Description
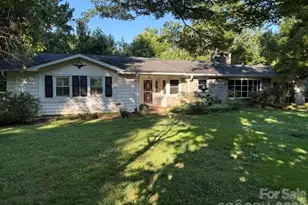
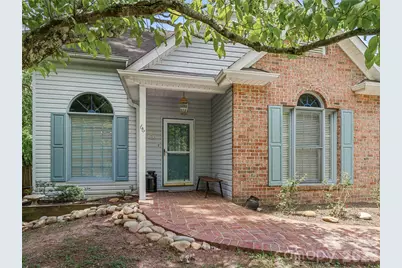
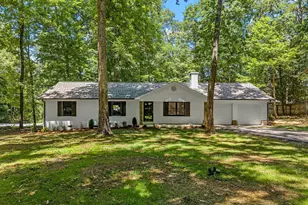
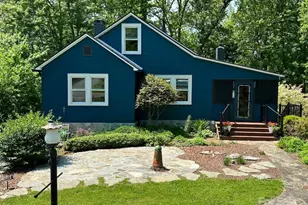
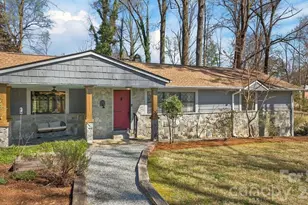
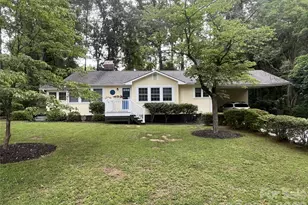
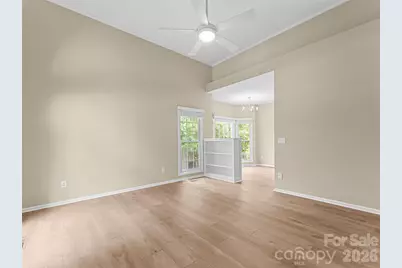
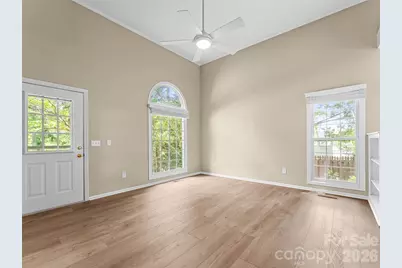
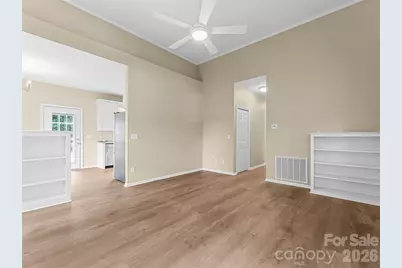
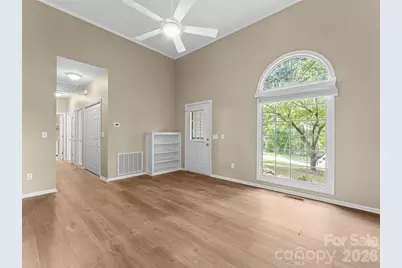
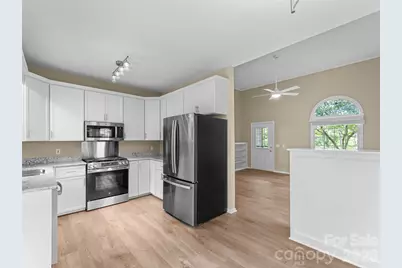
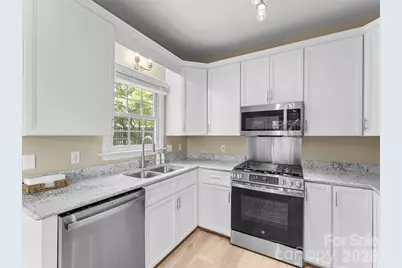
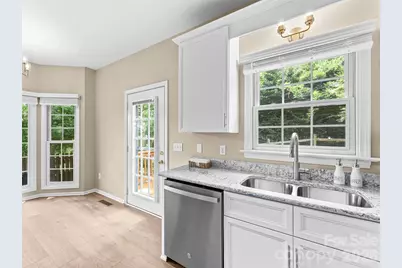
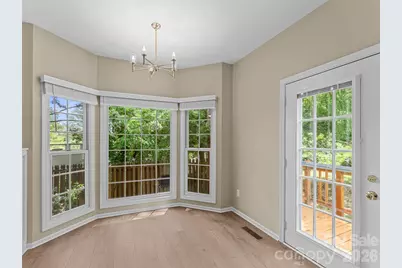
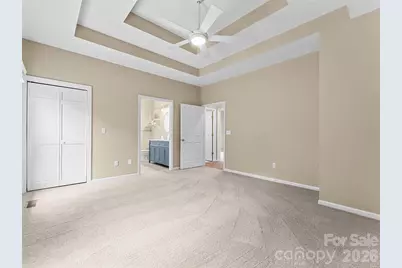
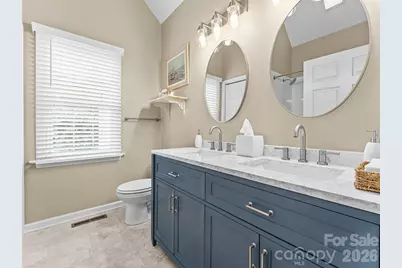
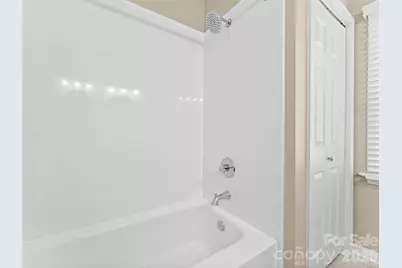
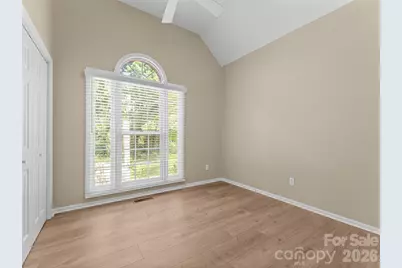
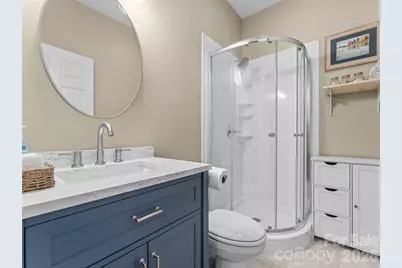
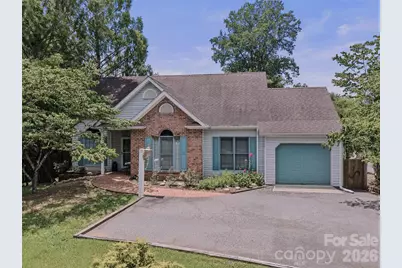
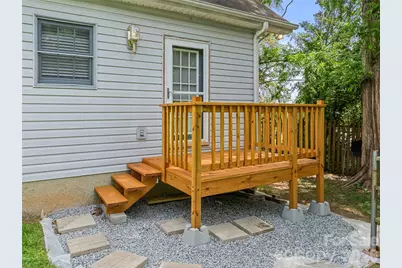
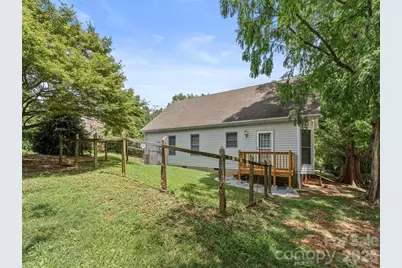
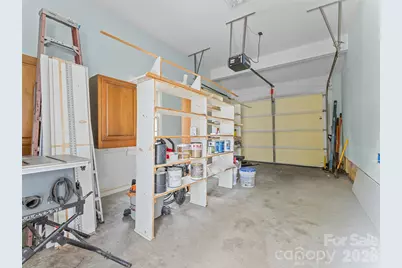
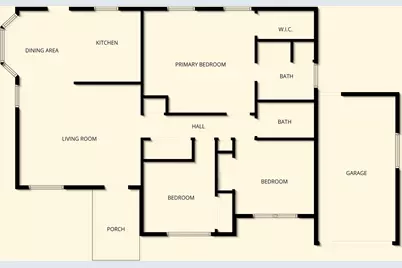
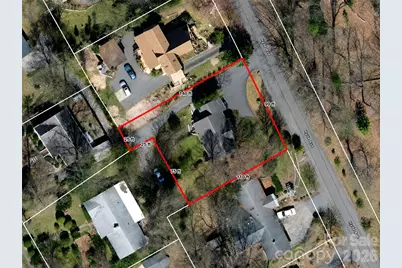
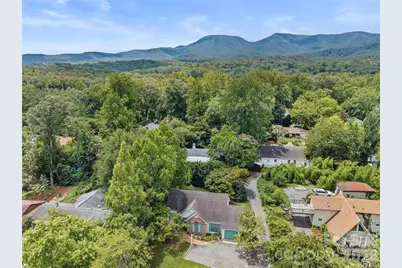
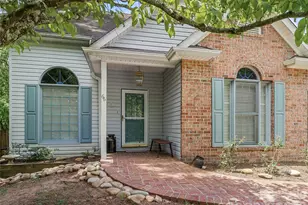
Welcome to Tryon, NC! This beautifully renovated 3-bedroom, 2-bath home is all on one level and is walkable to downtown Tryon. This home combines modern updates with a convenient in-town location, just a short walk to shops, restaurants, movie theater, and all historic downtown Tryon has to offer. Attached 1-car garage, plus a couple paved parking spaces out front of the home, connect the brick-paver sidewalk to the front door. Step inside, and an open-concept layout seamlessly connects the living room, dining area, and kitchen, creating an inviting space for everyday living and entertaining. The living room also features two built-in bookcases, adding both charm and functionality. Kitchen features brand-new stainless steel GE appliances refrigerator with ice maker, a gas range with griddle, convection, and air fryer functions, plus gorgeous granite countertops. New light fixtures and ceiling fans throughout the home add a fresh, contemporary feel. The spacious primary suite offers elegant tray ceilings, a large walk-in closet, and a private en-suite bath with granite countertops, dual sinks and tub/shower. Guest bedrooms share the updated hall bathroom, with walk-in shower and granite countertops. Step outside the kitchen onto the brand-new deck, overlooking a fenced area that's perfect for pets, gardening, or outdoor enjoyment. Home is situated on a level 0.25-acre lot, the property is shaded by beautiful, mature trees that enhance both comfort and curb appeal. Additional highlights include a brand-new HVAC system installed in the summer of 2026, as well as vapor barrier in the crawlspace. From this property, you can enjoy exploring the nearby towns of Tryon, Landrum, and Saluda, along with countless opportunities for hiking, camping, fishing, cycling, and other outdoor recreation. The Tryon International Equestrian Center is only about 10 minutes away and offers world-class equestrian events, sporting competitions, concerts, dining, shopping, and year-round entertainment. Whether you're seeking a year-round home, private getaway, or an investment opportunity, this property has much to offer, so don't wait!
Full Property Details
Full Property Details for 66 Hyde Ave
General
- Price: $398,000
- Status: Active
- Type: Single Family
- Source: Charlotte_Regional_Realtor_Association
- MLS ID: 4403009
- Updated: 7/24/2026
- Added to Site: 6 day(s) ago
Interior
- Interior Features: Built-in Features, Open Floorplan, Walk-In Closet(s)
- Appliances: Convection Oven, Dishwasher, Electric Water Heater, ENERGY STAR Qualified Dishwasher, ENERGY STAR Qualified Refrigerator, Gas Range, Ice Maker, Microwave, Refrigerator with Ice Maker
Rooms
Bathrooms
- Total Bathrooms: 2
- Full Bathrooms: 2
- Main - Full Baths: 2
Bedrooms
- Total Bedrooms: 3
- Bedrooms Main & Up: 3
Other Rooms
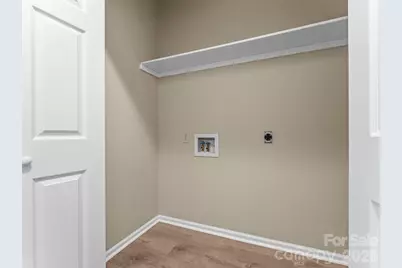
- Laundry: Electric Dryer Hookup, Laundry Closet, Main Level, Washer Hookup
Parking
- Garage: Yes
- Garage Description: 233 Sq. Ft.
- Garage Spaces: 1
- Parking Features: Driveway, Attached Garage, Garage Faces Front
Location
- County: Polk
- Driving Directions: From Downtown Tryon, take New Market Rd. to Left of Hyde, See property on the Right. Please do not block driveway on the right side of this home, as it services a neighboring home.
School Information
- Elementary School: Tryon
- Middle School: Polk
- High School: Polk
Heating & Cooling
- Cooling Type: Ceiling Fan(s), Electric
- Heating Type: Forced Air, Natural Gas
Utilities
- Sewer: Public Sewer
- Water: City
- Utility Description: Natural Gas
Structural Information
- Architectural Style: Traditional
- Construction: Site Built
- Exterior Const.: Brick Partial, Vinyl
- Main/1st Level: 1,201 Sq. Ft.
- Year Built: 1997
Lot Features
- Street/Road Desc.: Asphalt, Paved
- Lot Features: Cleared, Level, Wooded
- Rcmdd Zoning: M
- Fencing (Description): Back Yard, Chain Link, Partial
Financial Considerations
- Terms: Cash, Conventional, FHA, USDA Loan, VA Loan
Disclosures and Reports
- Special Conditions: Estate
- Property ID: T5-C13
- Lot Number: 270-590
Listed by Tryon Foothills Realty
Get Pre-Approved Today
Schools
Schools serving 66 Hyde Ave
School District:Polk County Schools
| Name | Grades | Distance |
|---|---|---|
Tryon Elementary School, Tryon, NC 100 School Place, Tryon, NC 28782 | PK-5 | 0.8 mi |
Polk County Middle School 321 Wolverine Trail, Mill Spring, NC 28756 | 6-8 | 7.2 mi |
Polk County High School 1681 North Carolina 108, Columbus, NC 28722 | 9-12 | 4.9 mi |
Disclaimer:
School attendance boundaries provided by ATTOM Data Solutions and are for reference only. Contact the school directly to verify enrollment eligibility.
Price & Sales History for 66 Hyde Ave
Date
Details
Price
Change
Source
7/24/2026
Listed
$398,000
—
MLS
Disclaimer: Historical sales information is derived from public records provided by the county offices. Information is not guaranteed and should be independently verified.

Tax History
Tax History for 66 Hyde Ave
Year
Property Taxes
Change
Tax Assessment
Change
2025
$841
—
$181,779
26%
2024
$839
2%
$144,032
—
2023
$825
4%
$144,032
—
2022
$796
—
$144,032
—
2021
$796
13%
$144,032
22%
2020
$702
—
$118,141
—
2019
$702
6%
$118,141
—
2018
$665
—
$118,141
-8%
2017
$665
-11%
$127,761
—
2016
$751
—
$127,761
—
Disclaimer: Historical tax information is derived from public records provided by the county offices. Information is not guaranteed and should be independently verified.
Estimate the Cost
Estimate the Cost for 66 Hyde Ave
66 Hyde Avenue, Tryon, NC 28782 (MLS# 4403009) is a Single Family property with 3 bedrooms and 2 full bathrooms. 66 Hyde Avenue is currently listed for $398,000 and was received on July 24, 2026. Want to learn more about 66 Hyde Avenue? Do you have questions about finding other Single Family real estate for sale in Tryon? You can browse all Tryon real estate or contact a Coldwell Banker agent to request more information.