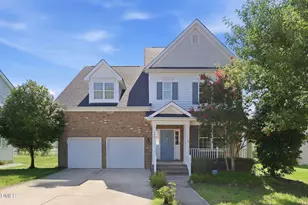
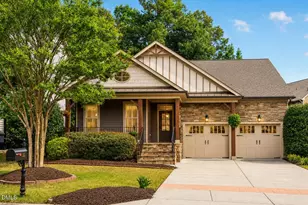
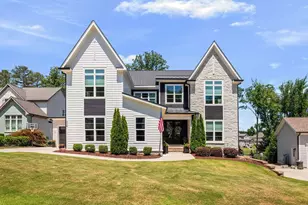
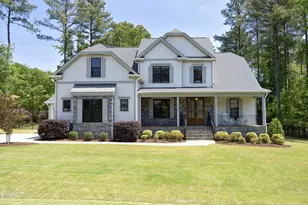
This is a carousel with tiles that activate property listing cards. Use the previous and next buttons to navigate.
1/1
$1,150,000
This is a carousel with tiles that activate property listing cards. Use the previous and next buttons to navigate.
1/1
Property Description
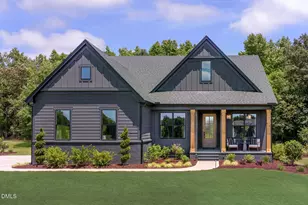
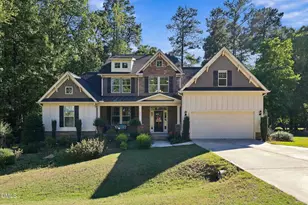
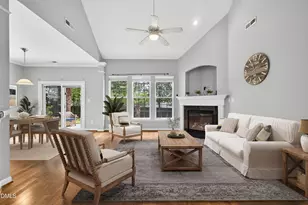
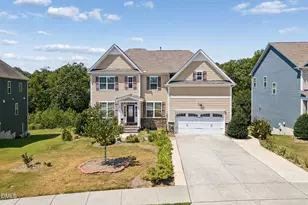
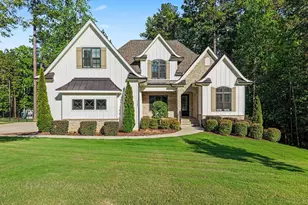
Elegant estate home in the sought out St Ives Estate community, set to impress with majestic curb appeal and a brick & stone front. A new roof will be installed prior to closing. The main level features rich hardwoods throughout and a chef's dream kitchen with gorgeous granite, beautifully glazed cabinetry, a 6-burner gas range, double oven, warming drawer, and a hidden slide-out spice rack beside the stove. The 1st floor owner's retreat offers a custom closet and a spa-style bath with separate soaking tub and shower. A dedicated laundry/utility room adds everyday convenience, and skylights bring natural light into the screened porch, which overlooks a brand-new deck. Upstairs, generously sized bedrooms include one with a hidden secret room, plus a secondary bath with tub/shower combo. Skylights continue the light-filled feel, and a walk-up attic offers abundant unfinished storage space. The fully finished basement boasts a 122" 3D high-def home theater, rec room, second full kitchen, and an additional flex room ideal for a home exercise space or private office, along with a separate unfinished utility area for extra storage. Step outside to a large, flat, private backyard backed by trees, with plenty of room for a future pool and a built playground structure with bridge for kids to enjoy. The garage offers storage above the doors and a central vac hookup. Additional highlights include a central vacuum system and irrigation system. St. Ives residents enjoy resort-style amenities including a clubhouse, swimming pool, tennis courts, and pickleball courts, with space for community gatherings and celebrations. Ideally located in a sought-after neighborhood close to shopping and restaurants, and away from Heritage-area traffic. This home is ready for its new owner! **Highlights:** "¢ 6 bedrooms, 5.5 baths, 6,190 sq ft across three levels "¢ New roof to be installed before closing "¢ New HVAC: furnace installed 2026, heat pumps installed 2025 and 2024 "¢ Chef's kitchen: 6-burner gas range, double oven, warming drawer, hidden spice rack "¢ 1st floor owner's suite with custom closet, separate tub and shower "¢ Hidden secret room off one upstairs bedroom "¢ Skylights throughout, including screened porch "¢ Brand-new deck "¢ Walk-up attic with unfinished storage "¢ Finished basement: 122" 3D theater, rec room, 2nd full kitchen, flex room, plus unfinished utility storage "¢ Flat, private, tree-lined backyard with room for a pool "¢ Built playground structure with bridge "¢ Garage storage above doors, central vac hookup "¢ Central vacuum system, irrigation system "¢ St Ives Estate amenities: clubhouse, pool, tennis, pickleball "¢ Prime location, close to shopping/dining, away from Heritage traffic
Full Property Details
Full Property Details for 7324 Sparhawk Rd
General
- Sold For: $1,150,000
- HOA FEE: $108/month
- HOA FEE FREQ.: Annually
- Taxes: $10,024 (2026)
- Status: Closed
- Type: Single Family
- Source: 2218
- MLS ID: 10174955
- Added to Site: 114 day(s) ago
Interior
- Number of Rooms: 8
- Interior Features: Bathtub/Shower Combination, Built-in Features, Ceiling Fan(s), Central Vacuum, Chandelier, Crown Molding, Double Vanity, High Ceilings, Pantry, Primary Downstairs, Radon Mitigation, Recessed Lighting, Second Primary Bedroom, Smart Thermostat, Stone Counters, Storage, Tray Ceiling(s), Walk-In Closet(s), Walk-In Shower, Wired for Sound
- Fireplace: Yes
- Number of Fireplaces: 1
- Fireplace(s): Gas Log
- Appliances: Built-In Gas Range, Cooktop, Dishwasher, Gas Cooktop, Microwave, Oven, Range Hood, Refrigerator, Self Cleaning Oven, Stainless Steel Appliance(s), Washer/Dryer
- Flooring: Carpet, Hardwood, Tile, Wood
Rooms
Bathrooms
- Total Bathrooms: 6
- Full Bathrooms: 5
- Half Bathrooms: 1
Bedrooms
- Total Bedrooms: 6
Other Rooms
- Laundry: Main Level
Additional Information
- Shared Amenities: Clubhouse, Pool, Tennis Court(s)
- Security/Safety: Smoke Detector(s)
Exterior
- Exterior Features: Lighting, Playground, Private Yard, Rain Gutters, Smart Irrigation, Smart Light(s), Smart Lock(s)
- Porch/Patio/Deck: Covered, Deck, Enclosed, Front Porch, Porch, Screened
Parking
- Garage: Yes
- Attached garage: Yes
- Garage Spaces: 3
- Parking Features: Attached, Driveway, Garage
Location
- County: Wake
- Subdivision: St Ives
School Information
- Elementary School: Wake - Richland Creek Elementary School
- Middle School: Wake - Wake Forest Middle School
- High School: Wake - Wake Forest High School
Community
- Association: Yes
- Assoc. Name: St Ives HOA
- Assoc. Fees Include: Road Maintenance
Heating & Cooling
- Central air: Yes
- Air Conditioning: Yes
- Cooling Type: Central Air, Zoned
- Heating Type: Heat Pump, Zoned
Utilities
- Sewer: Public Sewer
- Water: Public
- Cable Available: Yes
- Utility Description: Cable Available, Electricity Connected, Natural Gas Connected
Structural Information
- Architectural Style: Craftsman, French Provincial
- Structure Type: House
- Exterior Const.: Brick, Stone
- Basement: Yes
- Basement Desc.: Finished, Storage Space, Workshop
- Roof: Shingle
- Common Walls: No Common Walls
- Windows: Skylight(s)
- Stories/Levels: 2
- Building Size: 6190
- Square Feet: 6,190
- Living Area: 6,190 Sq. Ft.
- Finished Above Grnd: 4,324 Sq. Ft.
- Finished Below Grnd: 1,866 Sq. Ft.
- Year Built: 2005
Lot Features
- Property View: Trees/Woods
- Lot Size (Acres): 0.66
- Lot Size (Sq. Ft.): 28,749
- Frontage: City Street
- Street/Road Desc.: Asphalt
- Lot Features: Back Yard
- Zoning: GR3
Financial Considerations
- Association Fee: Yes
- Association Fee: $1,300
- Assoc Fee Freq.: Annually
- Tax Amount: $10,024.33
- Tax Year: 2026
- Terms: Cash, Conventional, VA Loan
Disclosures and Reports
- Special Conditions: Standard
- APN: 183101459499000 0298623
- Lot Number: /35
Listed by C. Davenport Realty & Company, Candice Davenport (919) 697-1580
Sold by Daymark Realty LLC, Mariella Guillama

Get Pre-Approved Today
Schools
Schools serving 7324 Sparhawk Rd
School District:Wake County Schools
| Name | Grades | Distance |
|---|---|---|
Richland Creek Elementary School 840 Wallridge Drive, Wake Forest, NC 27587 | PK-5 | 1.9 mi |
Wake Forest Middle School 1800 South Main Street, Wake Forest, NC 27587 | 6-8 | 2.5 mi |
Wake Forest High School 420 West Stadium Avenue, Wake Forest, NC 27587 | 9-12 | 1.6 mi |
Disclaimer:
School attendance boundaries provided by ATTOM Data Solutions and are for reference only. Contact the school directly to verify enrollment eligibility.
Price & Sales History for 7324 Sparhawk Rd
Date
Details
Price
Change
Source
10/07/2026
Sold
$1,150,000
-4.17%
MLS
7/25/2026
Price Reduced
$1,200,000
-4%
MLS
7/10/2026
Price Reduced
$1,250,000
-3.85%
MLS
6/17/2026
Listed
$1,300,000
—
MLS
Disclaimer: Historical sales information is derived from public records provided by the county offices. Information is not guaranteed and should be independently verified.
7324 Sparhawk Road, Wake Forest, NC 27587 (MLS# 10174955) is a Single Family property that was sold at $1,150,000 on October 07, 2026. Want to learn more about 7324 Sparhawk Road? Do you have questions about finding other Single Family real estate for sale in Wake Forest? You can browse all Wake Forest real estate or contact a Coldwell Banker agent to request more information.