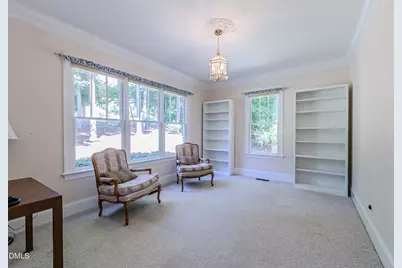
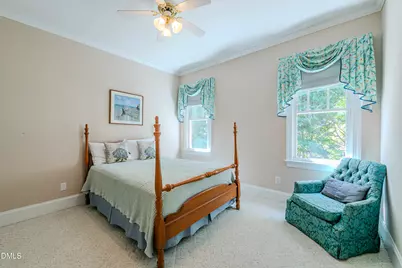
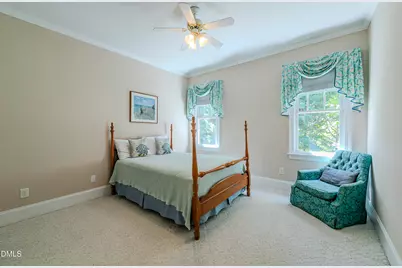
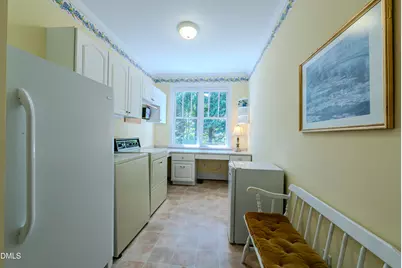
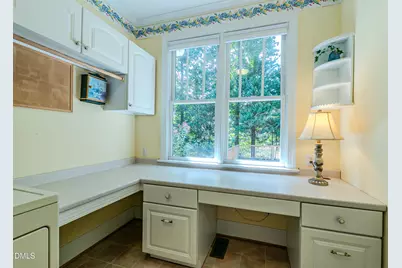
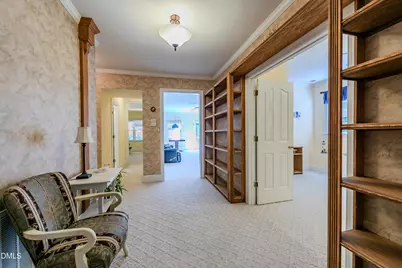
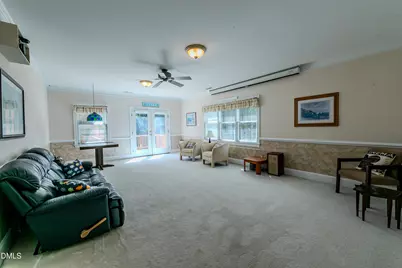
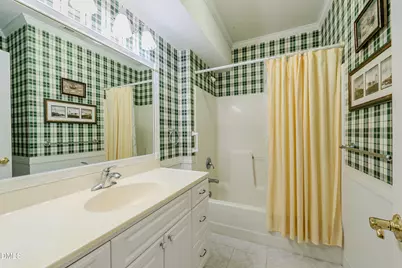
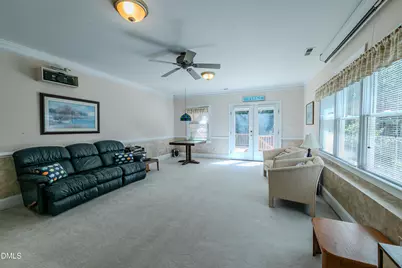
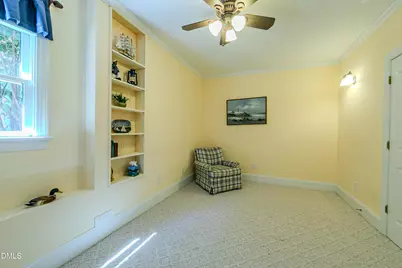
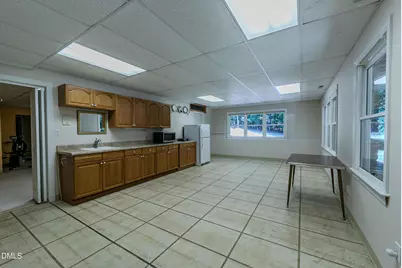
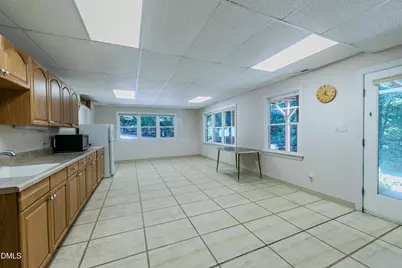
This is a carousel with tiles that activate property listing cards. Use the previous and next buttons to navigate.
$849,000
This is a carousel with tiles that activate property listing cards. Use the previous and next buttons to navigate.
Full Property Details for 7604 Welcome Dr
General
- Price: $849,000
- HOA FEE: $15/month
- HOA FEE FREQ.: Annually
- Taxes: $4,974
- Status: Active
- Type: Single Family
- Source: 2218
- MLS ID: 10190335
- Updated: 9/11/2026
- Added to Site: 11 day(s) ago
Interior
- Number of Rooms: 12
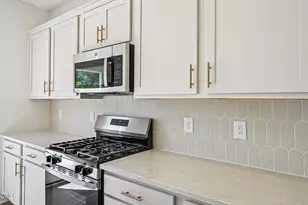
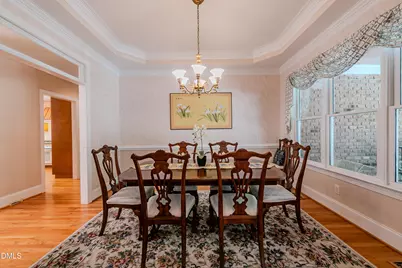
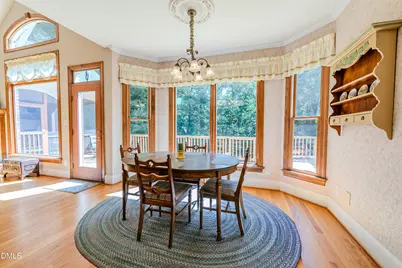
- Interior Features: Ceiling Fan(s), Chandelier, Crown Molding, Recessed Lighting
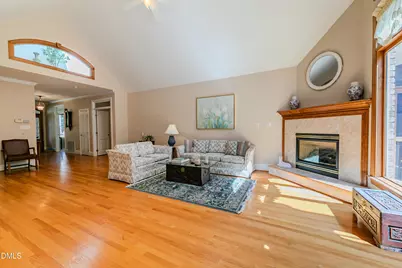
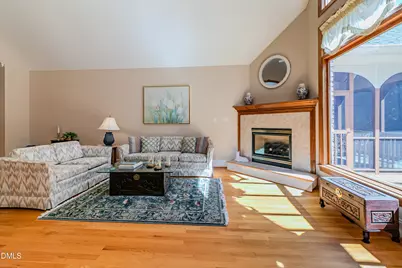
- Fireplace: Yes
- Number of Fireplaces: 1
- Fireplace(s): Gas Log, Glass Doors, Great Room, Raised Hearth
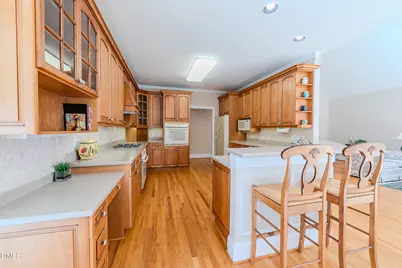
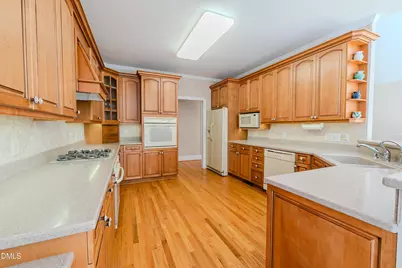
- Appliances: Cooktop, Dishwasher, Gas Cooktop, Microwave, Oven, Range Hood, Refrigerator, Washer/Dryer
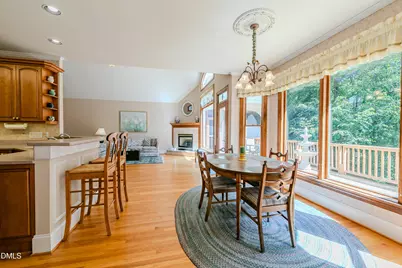
- Flooring: Carpet, Hardwood, Tile, Vinyl, Wood
Rooms
Bathrooms
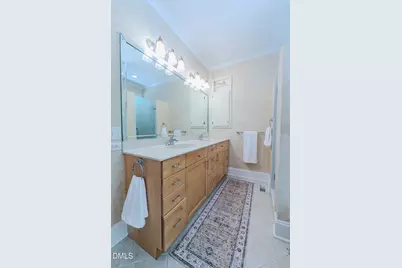
- Total Bathrooms: 3
- Full Bathrooms: 3
Bedrooms
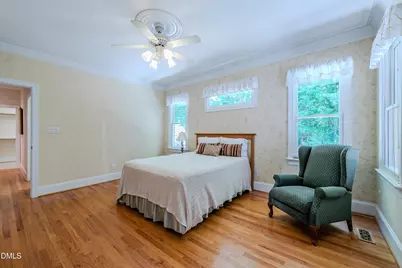
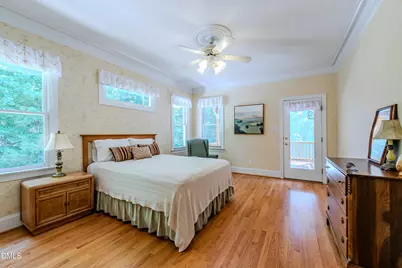
- Total Bedrooms: 3
Other Rooms
- Laundry: Laundry Room, Main Level, Sink
Additional Information
- Shared Amenities: Other
Exterior
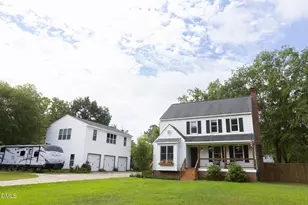
- Exterior Features: Private Yard, Rain Gutters
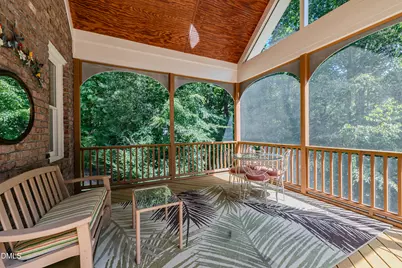
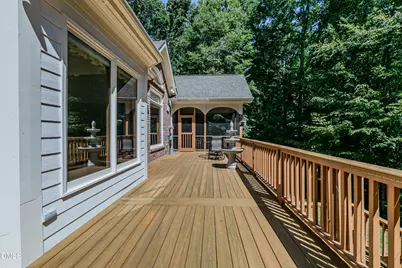
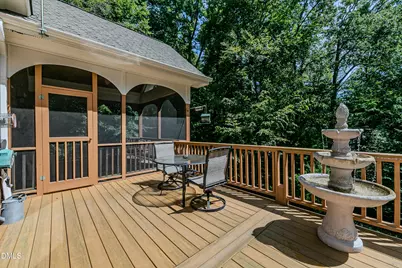
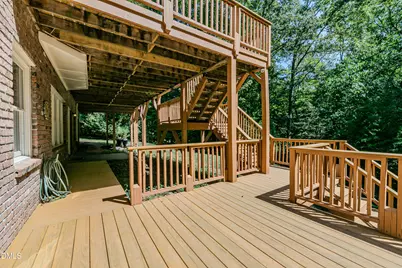
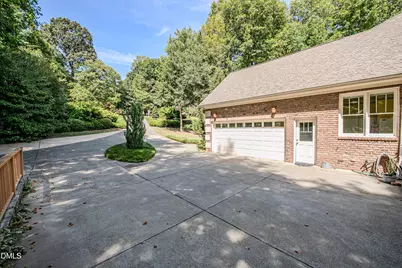
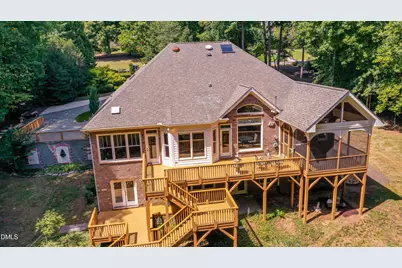
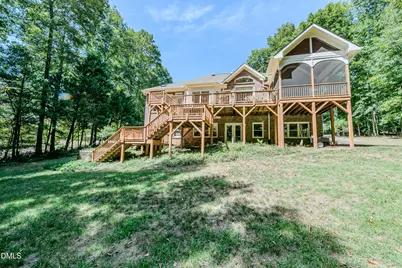
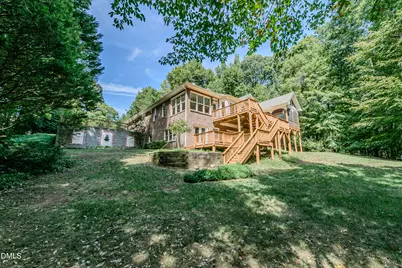
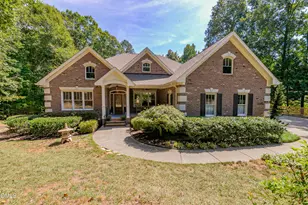
- Porch/Patio/Deck: Covered, Deck, Enclosed, Front Porch, Patio, Porch, Rear
Parking
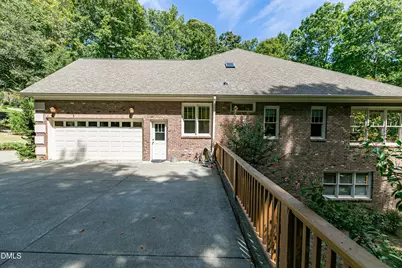
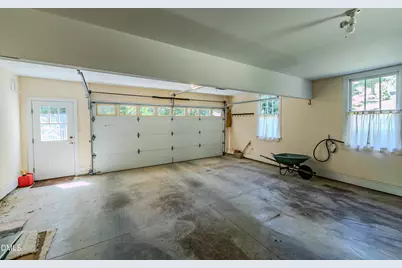
- Garage: Yes
- Attached garage: Yes
- Garage Spaces: 2
- Parking Features: Attached, Driveway, Garage, Garage Faces Side
Location
- County: Wake
- Subdivision: Waterfall Plantation
- Driving Directions: From 98 take Thompson Mill Road, to Laurelford Lane. Right on River park, Left on Welcome
School Information
- Elementary School: Wake - Forest Pines Drive Elementary
- Middle School: Wake - Wake Forest Middle School
- High School: Wake - Wake Forest High School
Community
- Association: Yes
- Assoc. Fees Include: None
Heating & Cooling
- Air Conditioning: Yes
- Cooling Type: Ceiling Fan(s), Central Air
- Heating Type: Fireplace(s), Natural Gas
Utilities
- Sewer: Septic Tank
- Water: Public
- Utility Description: Electricity Connected, Natural Gas Connected, Septic Connected
Structural Information
- Architectural Style: Transitional
- Structure Type: House
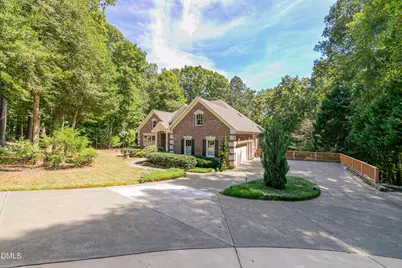
- Exterior Const.: Brick
- Basement: Yes
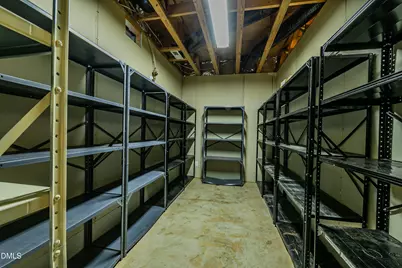
- Basement Desc.: Concrete, Daylight, Exterior Entry, Finished, Heated, Interior Entry, Storage Space, Walk-Out Access, Workshop
- Roof: Shingle
- Common Walls: No Common Walls
- Stories/Levels: 2
- Building Size: 4342
- Square Feet: 4,342
- Sq. Ft. Source: Appraiser
- Finished Above Grnd: 2,578 Sq. Ft.
- Finished Below Grnd: 1,764 Sq. Ft.
- Year Built: 1999
Lot Features
- Property View: Forest, Trees/Woods
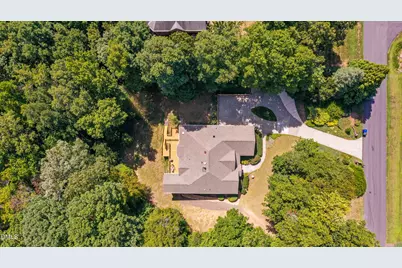
- Lot Size (Acres): 0.92
- Lot Size (Sq. Ft.): 40,075.2
- Street/Road Desc.: Asphalt
- Lot Features: Back Yard, Front Yard, Gentle Sloping, Hardwood Trees, Landscaped, Many Trees, Sloped
- Zoning: R-40W
Financial Considerations
- Association Fee: $175
- Assoc Fee Freq.: Annually
- Tax Amount: $4,974.34
Disclosures and Reports
- Special Conditions: Standard
- Property ID: 183103126658000 0232542
- Lot Number: 18
Listed by Long & Foster Real Estate INC/Raleigh, Julia Cowlbeck (919) 815-8345
Schools serving 7604 Welcome Dr
| Name | Grades | Distance |
|---|---|---|
Forest Pines Elementary 11455 Forest Pines Drive, Raleigh, NC 27614 | PK-5 | 2 mi |
Wake Forest Middle School 1800 South Main Street, Wake Forest, NC 27587 | 6-8 | 2.3 mi |
Wake Forest High School 420 West Stadium Avenue, Wake Forest, NC 27587 | 9-12 | 2.2 mi |
Price & Sales History for 7604 Welcome Dr
Tax History for 7604 Welcome Dr
Estimate the Cost for 7604 Welcome Dr
7604 Welcome Drive, Wake Forest, NC 27587 (MLS# 10190335) is a Single Family property with 3 bedrooms and 3 full bathrooms. 7604 Welcome Drive is currently listed for $849,000 and was received on September 02, 2026. Want to learn more about 7604 Welcome Drive? Do you have questions about finding other Single Family real estate for sale in Wake Forest? You can browse all Wake Forest real estate or contact a Coldwell Banker agent to request more information.