This is a carousel with tiles that activate property listing cards. Use the previous and next buttons to navigate.
1/48
$325,000 Just Listed
This is a carousel with tiles that activate property listing cards. Use the previous and next buttons to navigate.
1/48
Property Description
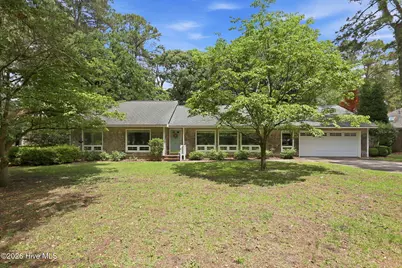
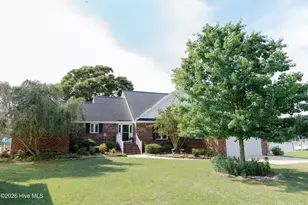
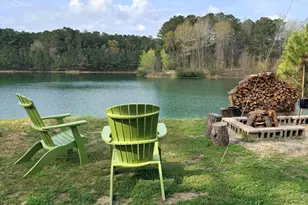
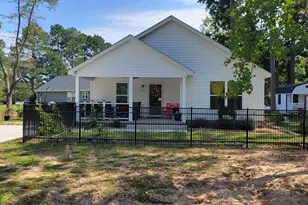
STOP scrolling if you've been dreaming about country club living without the country club price tag. This move-in ready 3BR/2BA home offers 2,078 sq ft of one-level living right on the 7th fairway of Washington Yacht & Country Club and at $325,000, buyers are going to take notice. One of the standout features of this home is the picture windows throughout. Natural light pours into nearly every room, bringing the golf course views, mature landscaping, and changing skies right inside. This home was designed to connect indoor living with the beauty outside. The spacious living room features built-in shelving and a fireplace, while the dining room, large kitchen with abundant storage, laundry room, and sunroom create an easy, comfortable floor plan for everyday living. But the real fan-favorite is the oversized screened porch overlooking the fairway. Morning coffee. Afternoon reading. Dinner with friends after a boat ride. This is the kind of porch people never want to leave. Love golf? There's even space to create your own backyard putting green beside the 7th fairway. Cedar shake siding gives the home timeless curb appeal, while the 2-car garage, storage room, and built-in shelving provide practical storage space throughout. You do not have to join the Washington Yacht & Country Club to love living in this neighborhood, but it's definitely worth exploring. The club offers affordable memberships, golf, pool, dining, and very reasonable boat slip rentals just a short walk, bike ride, or golf cart ride away. This is the relaxed coastal lifestyle buyers are searching for--golf, boating, natural light, and one-level living in one of Washington's favorite neighborhoods. Schedule your showing today before someone else claims the view.
Full Property Details
Full Property Details for 114 E Fairway Dr
General
- Price: $325,000
- HOA FEE: $6/month
- HOA FEE FREQ.: Annually
- Taxes: $1,427 (2025)
- Status: Active
- Type: Single Family
- Source: 2253
- MLS ID: 100577068
- Updated: 5/27/2026
- Added to Site: 3 day(s) ago
Interior
- Number of Rooms: 7
- Interior Features: Master Downstairs, Bookcases, Walk-in Shower, Blinds/Shades
Rooms
Bathrooms
- Total Bathrooms: 2
- Full Bathrooms: 2
Bedrooms
- Total Bedrooms: 3
- Primary Bedroom: Primary Living Area
Exterior
- Porch/Patio/Deck: Screened
Parking
- Garage: Yes
- Attached garage: Yes
- Garage Spaces: 2
- Parking Features: Off Street, On Site, Paved, Garage
Location
- County: Beaufort
- Subdivision: Country Club Estates
- Driving Directions: River Rd from Washington to Country Club Estates. L onto Club Dr. R onto Fairway Dr. House is on the left in the traffic circle.
School Information
- High School District: Beaufort
- Elementary School: Eastern Elementary School
- Middle School: P.S. Jones Middle School
- High School: Washington High School
Community
- Association: Yes
- Assoc. Name: Country Club Estates HOA
Heating & Cooling
- Cooling Type: Heat Pump
- Heating Type: Propane, Gas Pack, Heat Pump
Utilities
- Sewer: Septic Tank
- Water: Public
- Utility Description: Sewer Connected, Water Connected, High Speed Internet, Satellite Internet
Structural Information
- Structure Type: Wood Frame, Stick Built
- Construction: Shake Siding, Wood Frame
- Roof: Shingle
- Entry Floor Number: 1
- Square Feet: 2,078
- Year Built: 1980
Lot Features
- Lot Size (Acres): 0.51
- Lot Size (Sq. Ft.): 22,216
- Lot Dimensions: 88 x 192 x 58 x 228
- Frontage: City Street, State Road, Paved, Paved
- Lot Features: On Golf Course
- Zoning: Res
- Fencing (Description): None
Financial Considerations
- For Sale: Yes
- Price Per Sq. Ft.: $156.4
- Association Fee: $75
- Assoc Fee Freq.: Annually
- Assessment Amount: $267,486
- Tax Amount: $1,427.04
- Tax Year: 2025
- Terms: Cash, Conventional, FHA, VA Loan
Disclosures and Reports
- Special Conditions: Standard
- Legal Description: 1 LOT #35 COUNTRY CLUB ESTATES
- Property ID: 37460
Listed by eXp Realty, Lydie Jennings
Get Pre-Approved Today
Schools
Schools serving 114 E Fairway Dr
School District:Beaufort County Schools
| Name | Grades | Distance |
|---|---|---|
Eastern Elementary 947 Hudnell Street, Washington, NC 27889 | PK-1 | 5 mi |
John Small Elementary 4103 North Market Street, Washington, NC 27889 | 4-5 | 6.5 mi |
John C Tayloe Elementary 910 Tarboro Street, Washington, NC 27889 | 2-3 | 6.9 mi |
P S Jones Middle 4105 North Market Street, Washington, NC 27889 | 6-8 | 6.5 mi |
Washington High 400 Slatestone Road, Washington, NC 27889 | 9-12 | 5 mi |
Disclaimer:
School attendance boundaries provided by ATTOM Data Solutions and are for reference only. Contact the school directly to verify enrollment eligibility.
Price & Sales History for 114 E Fairway Dr
Date
Details
Price
Change
Source
5/27/2026
Listed
$325,000
—
MLS
Disclaimer: Historical sales information is derived from public records provided by the county offices. Information is not guaranteed and should be independently verified.
Tax History
Tax History for 114 E Fairway Dr
Year
Property Taxes
Change
Tax Assessment
Change
2025
$1,623
—
$267,486
32%
2024
$1,629
2%
$202,614
—
2023
$1,600
—
$202,614
—
2022
$1,595
—
$202,614
—
2021
$1,590
-1%
$202,614
—
2020
$1,606
100%
$202,614
-1%
2016
—
$204,215
—
Disclaimer: Historical tax information is derived from public records provided by the county offices. Information is not guaranteed and should be independently verified.
Estimate the Cost
Estimate the Cost for 114 E Fairway Dr
114 E Fairway Drive, Washington, NC 27889 (MLS# 100577068) is a Single Family property with 3 bedrooms and 2 full bathrooms. 114 E Fairway Drive is currently listed for $325,000 and was received on May 27, 2026. Want to learn more about 114 E Fairway Drive? Do you have questions about finding other Single Family real estate for sale in Washington? You can browse all Washington real estate or contact a Coldwell Banker agent to request more information.