This is a carousel with tiles that activate property listing cards. Use the previous and next buttons to navigate.
1/1
$808,000
This is a carousel with tiles that activate property listing cards. Use the previous and next buttons to navigate.
1/1
Property Description
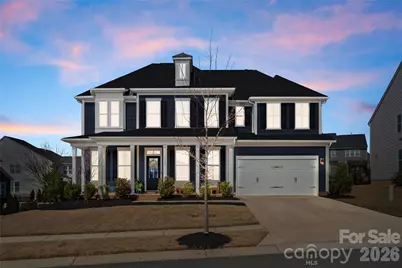
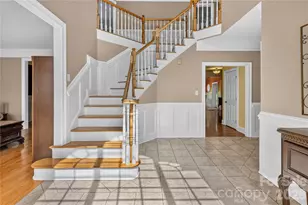
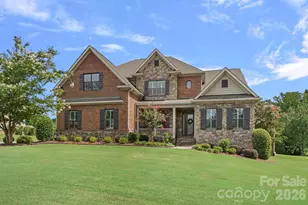
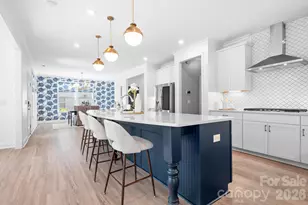
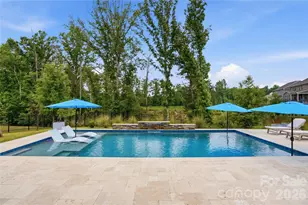
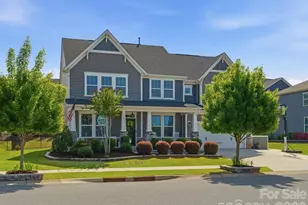
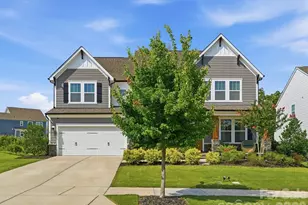
Beautifully designed and thoughtfully upgraded, this semi-custom home offers an exceptional blend of comfort, style, and everyday functionality in one of Waxhaw's most sought-after communities. From the moment you arrive, the inviting covered front porch sets the tone for the warm and welcoming design found throughout the home. Inside, abundant natural light, elegant fixtures, and refined window treatments create an atmosphere that feels both elevated and comfortable. The main level features a private office with French doors perfect for working from home, as well as a formal dining room ideal for hosting gatherings and special occasions. At the heart of the home, the chef's kitchen is designed for both entertaining and everyday living. Featuring an oversized island, generous cabinetry, and seamless flow into the open living area, this space naturally brings people together. The living room is anchored by a fireplace and surrounded by windows that fill the home with beautiful natural light. Upstairs, a spacious loft provides additional flexible living space perfect for relaxing, entertaining, or creating a secondary lounge or media area. The oversized owner's suite serves as a peaceful retreat, highlighted by elegant French doors and a spa-inspired ensuite bath complete with a soaking tub, separate shower, and an expansive walk-in closet. Secondary bedrooms are generously sized, offering comfort and versatility for family or guests. Outdoor living continues in the gated backyard where a charming pergola creates the perfect setting for entertaining, dining outdoors, or enjoying quiet evenings in the spacious yard. Beyond the home itself, residents enjoy access to an amenity-rich community offering resort-style living including a clubhouse, fitness center, lazy river with adult slide, multiple pools including a lap pool, splash park, tennis and pickleball courts, Airnasium basketball court, miniature golf course, playgrounds, scenic picnic areas, and direct access to the 12 Mile Creek Greenway. Combining thoughtful design, spacious living areas, and exceptional community amenities, this home offers the ideal blend of luxury, comfort, and lifestyle in Waxhaw.
Full Property Details
Full Property Details for 1008 Cabriolet Ct
General
- Sold For: $808,000
- HOA FEE: $102/month
- HOA FEE FREQ.: Annually
- Status: Closed
- Type: Single Family
- Source: Charlotte_Regional_Realtor_Association
- MLS ID: 4354174
- Added to Site: 77 day(s) ago
Interior
- Fireplace: Yes
- Fireplace(s): Gas, Living Room, Gas, Living Room
- Appliances: Convection Microwave, Convection Oven, Dishwasher, Disposal, Gas Cooktop, Ice Maker, Microwave
- Flooring: Wood
Rooms
Bathrooms
- Total Bathrooms: 4
- Full Bathrooms: 3
- Half Bathrooms: 1
- Upper - Full Baths: 2
- Main - Full Baths: 1
- Main - 1/2 Baths: 1
Bedrooms
- Total Bedrooms: 5
- Bedrooms Upper: 4
- Bedrooms Main & Up: 1
Other Rooms
- Laundry: Laundry Room, Upper Level
Additional Information
- Shared Amenities: Clubhouse, Fitness Center, Pickleball, Playground, Sidewalks, Street Lights, Tennis Court(s)
Parking
- Garage: Yes
- Garage Spaces: 2
- Parking Features: Driveway, Attached Garage, Garage Faces Front
Location
- County: Union
- Subdivision: Millbridge
Community
- Assoc. Name: Hawthorne Management
Heating & Cooling
- Cooling Type: Ceiling Fan(s), Central Air
- Heating Type: Central, Zoned
Utilities
- Sewer: Public Sewer
- Water: City
Structural Information
- Construction Status: Completed
- Construction: Site Built
- Exterior Const.: Hardboard Siding
- Upper: 1,808 Sq. Ft.
- Main/1st Level: 1,853 Sq. Ft.
- Year Built: 2021
Manufactured Home
- Land Included: Yes
Lot Features
- Street/Road Desc.: Concrete, Paved
- Rcmdd Zoning: AL5
- Fencing (Description): Back Yard, Fenced
Financial Considerations
- Association Fee: $1,218
- Assoc Fee Freq.: Annually
- Terms: Cash, Conventional, VA Loan
Disclosures and Reports
- Property ID: 05-165-489
- Lot Number: 8206-133
Listed by Henderson Ventures INC
Sold by Berkshire Hathaway HomeServices Carolinas Realty

Get Pre-Approved Today
Schools
Schools serving 1008 Cabriolet Ct
School District:Union County Public Schools
| Name | Grades | Distance |
|---|---|---|
Waxhaw Elementary School 1101 Old Providence Road, Waxhaw, NC 28173 | K-5 | 2.8 mi |
Parkwood Middle School 3219 Parkwood School Road, Monroe, NC 28112 | 6-8 | 8.8 mi |
Parkwood High School 3220 Parkwood School Road, Monroe, NC 28112 | 9-12 | 8.8 mi |
Disclaimer:
School attendance boundaries provided by ATTOM Data Solutions and are for reference only. Contact the school directly to verify enrollment eligibility.
Price & Sales History for 1008 Cabriolet Ct
Date
Details
Price
Change
Source
4/14/2026
Sold
$808,000
1.01%
MLS
3/12/2026
Listed
$799,900
—
MLS
Disclaimer: Historical sales information is derived from public records provided by the county offices. Information is not guaranteed and should be independently verified.
1008 Cabriolet Court, Waxhaw, NC 28173 (MLS# 4354174) is a Single Family property that was sold at $808,000 on April 14, 2026. Want to learn more about 1008 Cabriolet Court? Do you have questions about finding other Single Family real estate for sale in Waxhaw? You can browse all Waxhaw real estate or contact a Coldwell Banker agent to request more information.