This is a carousel with tiles that activate property listing cards. Use the previous and next buttons to navigate.
1/1
$760,000
This is a carousel with tiles that activate property listing cards. Use the previous and next buttons to navigate.
1/1
Property Description
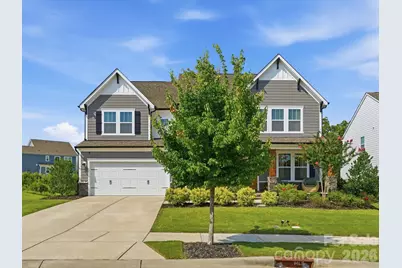
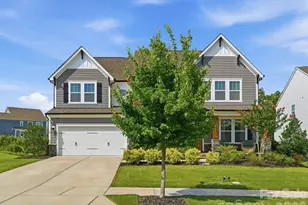
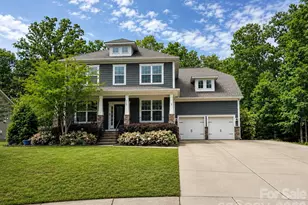
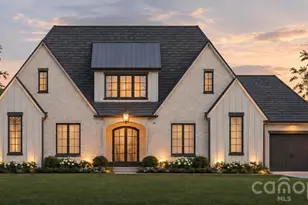
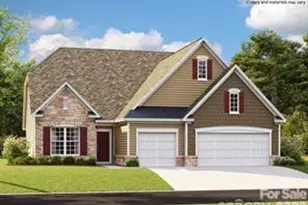
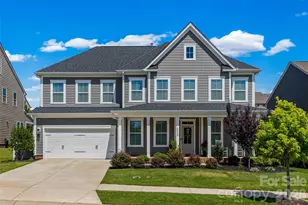
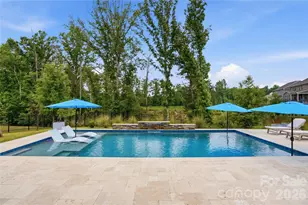
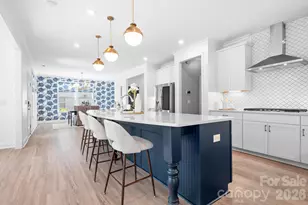
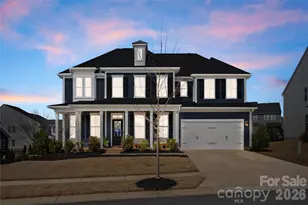
Welcome to the kind of home that immediately feels different the moment you arrive. Set on a private wooded lot in the heart of Millbridge, this modern farmhouse is anything but builder grade and perfectly blends warmth, character, and elevated design. Thoughtfully curated with custom details throughout, the home offers a first-floor guest suite, dedicated office, and beautiful open living spaces designed for both entertaining and everyday life. The stunning kitchen flows seamlessly into the main living area, creating a space that feels both functional and inviting. Upstairs, you'll find three spacious secondary bedrooms, a versatile loft, convenient second-floor laundry, and a gorgeous primary suite that feels like a private retreat. Step outside and you'll quickly understand what makes this home so special. The outdoor kitchen, multiple entertaining spaces, and peaceful wooded backdrop create a backyard you'll never want to leave. Located in highly sought-after Millbridge, you'll enjoy award-winning resort-style amenities, miles of walking trails, pools, a fitness center, playgrounds, and a true sense of community. This is more than just a beautiful house, it's a home that was thoughtfully designed to be lived in and loved every single day.
Full Property Details
Full Property Details for 2004 Britannia Blvd
General
- Sold For: $760,000
- HOA FEE: $102/month
- HOA FEE FREQ.: Semi-Annually
- Status: Closed
- Type: Single Family
- Source: Charlotte_Regional_Realtor_Association
- MLS ID: 4394428
- Added to Site: 63 day(s) ago
Interior
- Interior Features: Attic Stairs Pulldown, Breakfast Bar, Built-in Features, Entrance Foyer, Kitchen Island, Open Floorplan, Walk-In Closet(s), Walk-In Pantry
- Fireplace: Yes
- Fireplace(s): Gas Log, Great Room, Gas Log, Great Room
- Appliances: Dishwasher, Disposal, Exhaust Hood, Gas Cooktop, Gas Water Heater, Microwave, Wall Oven
- Flooring: Carpet, Tile, Vinyl
Rooms
Bathrooms
- Total Bathrooms: 4
- Full Bathrooms: 3
- Half Bathrooms: 1
- Upper - Full Baths: 2
- Main - Full Baths: 1
- Main - 1/2 Baths: 1
Bedrooms
- Total Bedrooms: 5
- Bedrooms Upper: 4
- Bedrooms Main & Up: 1
Other Rooms
- Laundry: Electric Dryer Hookup, Laundry Room, Upper Level
Additional Information
- Shared Amenities: Clubhouse, Fitness Center, Game Court, Outdoor Pool, Playground, Recreation Area, Sidewalks, Sport Court, Street Lights, Tennis Court(s), Walking Trails
- Pool: Yes
Exterior
- Exterior Features: In-Ground Irrigation, Outdoor Kitchen
Parking
- Garage: Yes
- Garage Description: 439 Sq. Ft.
- Garage Spaces: 2
- Parking Features: Driveway, Attached Garage, Garage Faces Front
Location
- County: Union
- Subdivision: Millbridge
School Information
- Elementary School: Waxhaw
- Middle School: Parkwood
- High School: Parkwood
Community
- Assoc. Name: William Douglas
Heating & Cooling
- Cooling Type: Central Air, Electric
- Heating Type: Forced Air
Utilities
- Sewer: Public Sewer
- Water: City
Structural Information
- Architectural Style: Traditional
- Construction Status: Completed
- Construction: Site Built
- Exterior Const.: Hardboard Siding, Stone Veneer
- Roof: Architectural Shingle
- Upper: 1,835 Sq. Ft.
- Main/1st Level: 1,741 Sq. Ft.
- Year Built: 2021
Lot Features
- Lot Dimensions: 69 x 139 x 70 x 131
- Street/Road Desc.: Concrete, Paved
- Lot Features: Wooded
- Rcmdd Zoning: AL5
- Fencing (Description): Back Yard, Fenced, Full
Financial Considerations
- Association Fee: $609
- Assoc Fee Freq.: Semi-Annually
- Terms: Cash, Conventional, VA Loan
Disclosures and Reports
- Restrictions: Architectural Review, Subdivision
- Property ID: 05-165-521
- Lot Number: 8453-534
Listed by Keller Williams Ballantyne Area
Sold by NorthGroup Real Estate LLC

Get Pre-Approved Today
Schools
Schools serving 2004 Britannia Blvd
School District:Union County Public Schools
| Name | Grades | Distance |
|---|---|---|
Waxhaw Elementary School 1101 Old Providence Road, Waxhaw, NC 28173 | K-5 | 2.8 mi |
Parkwood Middle School 3219 Parkwood School Road, Monroe, NC 28112 | 6-8 | 8.8 mi |
Parkwood High School 3220 Parkwood School Road, Monroe, NC 28112 | 9-12 | 8.7 mi |
Disclaimer:
School attendance boundaries provided by ATTOM Data Solutions and are for reference only. Contact the school directly to verify enrollment eligibility.
Price & Sales History for 2004 Britannia Blvd
Date
Details
Price
Change
Source
8/19/2026
Sold
$760,000
-3.18%
MLS
7/03/2026
Price Reduced
$785,000
-1.87%
MLS
6/20/2026
Listed
$799,999
—
MLS
Disclaimer: Historical sales information is derived from public records provided by the county offices. Information is not guaranteed and should be independently verified.
2004 Britannia Boulevard, Waxhaw, NC 28173 (MLS# 4394428) is a Single Family property that was sold at $760,000 on August 19, 2026. Want to learn more about 2004 Britannia Boulevard? Do you have questions about finding other Single Family real estate for sale in Waxhaw? You can browse all Waxhaw real estate or contact a Coldwell Banker agent to request more information.