This is a carousel with tiles that activate property listing cards. Use the previous and next buttons to navigate.
1/1
$800,000
This is a carousel with tiles that activate property listing cards. Use the previous and next buttons to navigate.
1/1
Property Description
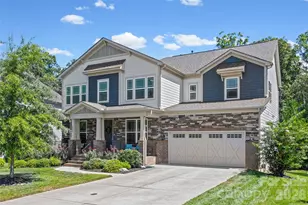
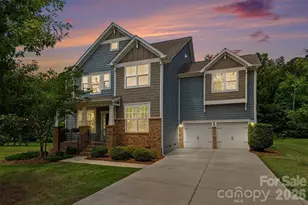
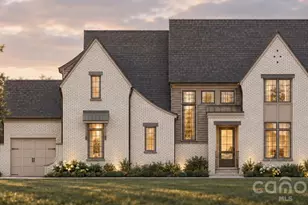
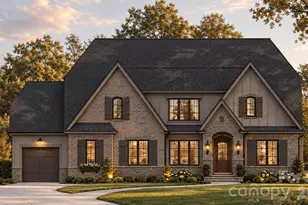
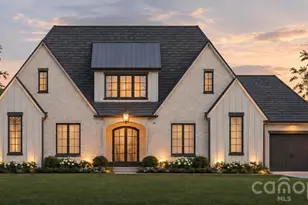
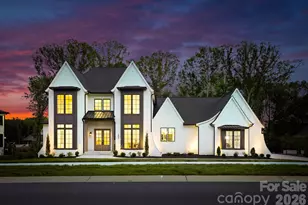
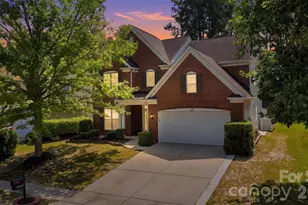
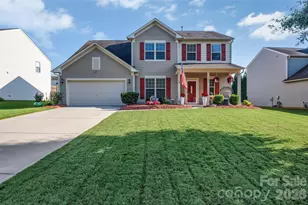
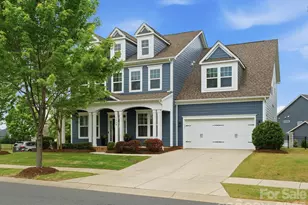
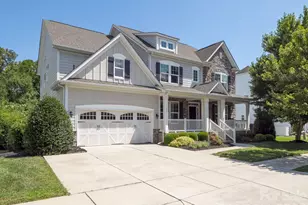
Welcome to this beautifully appointed 5-bedroom, 4.5-bath home in the highly sought-after MillBridge community. Featuring 10-foot ceilings throughout the main level, this home offers an open, airy feel with thoughtful spaces for everyday living and gathering. A private home office with French doors provides a quiet place for work or study, while the elegant dining room with chair rail molding is perfect for meals and special occasions. The chef's kitchen serves as the heart of the home, featuring a white farmhouse sink, spacious island, breakfast area, and a butler's pantry with a wine fridge. Freshly painted kitchen cabinets and island add a bright, updated feel. The open-concept living area, highlighted by a 12-foot coffered ceiling, creates a welcoming space for family time and entertaining. Upstairs, the expansive primary suite offers a relaxing retreat with dual vanities, a soaking tub, and a custom closet. A large bonus room provides the perfect space for movie nights, a playroom, or a teen hangout The main level includes a guest suite, ideal for multigenerational living, visiting guests, or use as a second office or playroom. A functional laundry room with custom cabinetry and a folding table makes daily routines easier. The first floor features LVP flooring, while all-new carpeting enhances the second level. Fresh interior and exterior paint, along with a new hot water heater, make this home truly move-in ready. MillBridge offers an unmatched lifestyle with scenic walking trails, multiple pools, pickleball courts, a fitness center, coffee shop, and a vibrant calendar of community events. Just minutes from historic downtown Waxhaw, enjoy charming shops, dining, and local happenings. Thoughtfully updated and ready for its next chapter, this home is the perfect place to grow, gather, and make lasting memories.
Full Property Details
Full Property Details for 1017 Lydgate Dr
General
- Sold For: $800,000
- HOA FEE: $102/month
- HOA FEE FREQ.: Semi-Annually
- Status: Closed
- Type: Single Family
- Source: Charlotte_Regional_Realtor_Association
- MLS ID: 4361445
- Added to Site: 58 day(s) ago
Interior
- Interior Features: Attic Stairs Pulldown, Breakfast Bar, Built-in Features, Entrance Foyer, Garden Tub, Kitchen Island, Open Floorplan, Pantry, Walk-In Closet(s)
- Fireplace: Yes
- Fireplace(s): Gas, Gas Log, Living Room, Gas, Gas Log, Living Room
- Appliances: Bar Fridge, Dishwasher, Disposal, Exhaust Hood, Gas Cooktop, Gas Water Heater, Microwave, Refrigerator, Wall Oven
- Flooring: Carpet, Tile, Vinyl
Rooms
Bathrooms
- Total Bathrooms: 5
- Full Bathrooms: 4
- Half Bathrooms: 1
- Upper - Full Baths: 3
- Main - Full Baths: 1
- Main - 1/2 Baths: 1
Bedrooms
- Total Bedrooms: 5
- Bedrooms Upper: 4
- Bedrooms Main & Up: 1
Other Rooms
- Laundry: Electric Dryer Hookup, Laundry Room, Main Level
Additional Information
- Shared Amenities: Clubhouse, Fitness Center, Game Court, Outdoor Pool, Pickleball, Playground, Recreation Area, Sidewalks, Sport Court, Street Lights, Tennis Court(s), Walking Trails
- Pool: Yes
Exterior
- Exterior Features: In-Ground Irrigation
Parking
- Garage: Yes
- Garage Description: 500 Sq. Ft.
- Garage Spaces: 2
- Parking Features: Driveway, Attached Garage, Garage Faces Front
Location
- County: Union
- Subdivision: Millbridge
School Information
- Elementary School: Kensington
- Middle School: Cuthbertson
- High School: Cuthbertson
Community
- Assoc. Name: Hawthorne Management
Heating & Cooling
- Cooling Type: Ceiling Fan(s), Central Air, Multi Units
- Heating Type: Forced Air
Utilities
- Sewer: Public Sewer
- Water: City
Structural Information
- Architectural Style: Traditional
- Construction Status: Completed
- Construction: Site Built
- Exterior Const.: Hardboard Siding, Stone Veneer
- Roof: Architectural Shingle
- Upper: 2,119 Sq. Ft.
- Main/1st Level: 1,792 Sq. Ft.
- Year Built: 2015
Lot Features
- Lot Dimensions: 70 x 139
- Street/Road Desc.: Concrete, Paved
Financial Considerations
- Association Fee: $609
- Assoc Fee Freq.: Semi-Annually
- Terms: Cash, Conventional
Disclosures and Reports
- Restrictions: Architectural Review, Subdivision
- Property ID: 05-165-140
- Lot Number: 6558-282
Listed by Keller Williams Ballantyne Area
Sold by Keller Williams South Park

Get Pre-Approved Today
Schools
Schools serving 1017 Lydgate Dr
School District:Union County Public Schools
| Name | Grades | Distance |
|---|---|---|
Kensington Elementary School, Waxhaw, NC 8701 Kensington Drive, Waxhaw, NC 28173 | K-5 | 0.9 mi |
Cuthbertson Middle School 1520 Cuthbertson Road, Waxhaw, NC 28173 | 6-8 | 3.9 mi |
Cuthbertson High School 1400 Cuthbertson Road, Waxhaw, NC 28173 | 9-12 | 3.8 mi |
Disclaimer:
School attendance boundaries provided by ATTOM Data Solutions and are for reference only. Contact the school directly to verify enrollment eligibility.
Price & Sales History for 1017 Lydgate Dr
Date
Details
Price
Change
Source
4/15/2026
Sold
$800,000
—
MLS
3/28/2026
Listed
$799,999
—
MLS
Disclaimer: Historical sales information is derived from public records provided by the county offices. Information is not guaranteed and should be independently verified.
1017 Lydgate Drive, Waxhaw, NC 28173 (MLS# 4361445) is a Single Family property that was sold at $800,000 on April 15, 2026. Want to learn more about 1017 Lydgate Drive? Do you have questions about finding other Single Family real estate for sale in Waxhaw? You can browse all Waxhaw real estate or contact a Coldwell Banker agent to request more information.