This is a carousel with tiles that activate property listing cards. Use the previous and next buttons to navigate.
1/42
$749,000
This is a carousel with tiles that activate property listing cards. Use the previous and next buttons to navigate.
1/42
Property Description
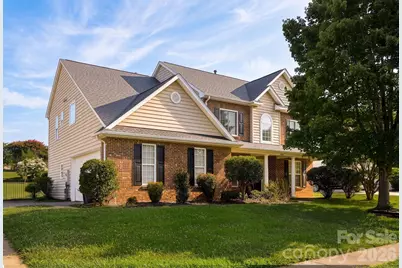
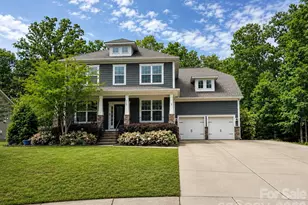
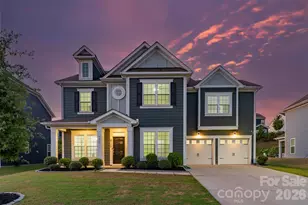
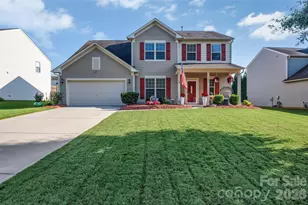
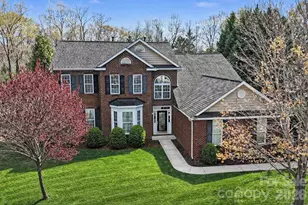
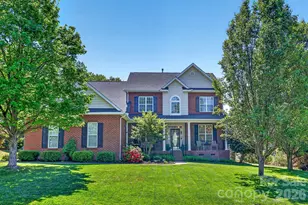
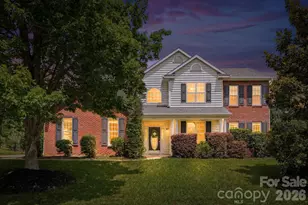
Welcome home to this beautifully updated, move-in ready retreat in Waxhaw's sought after community of The Reserve -- zoned for highly-rated Marvin Ridge schools. This spacious home was thoughtfully designed for both everyday living & entertaining and offers the perfect combination of luxury, comfort & privacy. It sits in an ideal location for quick access to the community pool, playground, clubhouse & HOA maintained open space right beyond the backyard gate! A soaring 2-story foyer welcomes you inside, where you'll find a private office, elegant formal dining room with tray ceilings & wainscoting, main-level bedroom with full bath & a spacious great room with a cozy gas fireplace overlooking the peaceful, fenced-in backyard. The light-filled kitchen impresses with crisp white cabinetry, newer stainless steel appliances, abundant counter & cabinet space & a sunny dining area that opens to your outdoor oasis. Upstairs, the luxurious primary suite features a cozy fireplace, tray ceilings, a spa-inspired bath & a generous walk-in closet, while 4 additional bedrooms provide plenty of space for family, guests, hobbies, home office or more! Step outside to your own backyard oasis complete with a patio, hot tub & fruit trees. A private gate leads directly to HOA-maintained green space, offering room to play beneath the neighborhood's iconic 200+ year-old oak tree. Just steps away, enjoy resort-style amenities including the clubhouse, pool & playground. Residents also enjoy the community's walking trails & pond. Move in with confidence thanks to several recent updates, including fresh interior paint, Anderson windows upstairs, a new Trane HVAC downstairs unit (2026), black aluminum fencing, updated lighting & newer kitchen appliances. Conveniently located just minutes from I-485, shopping, dining & Charlotte, this exceptional home offers the space & lifestyle you've been waiting for!
Full Property Details
Full Property Details for 11018 Royal Colony Dr
General
- Price: $749,000
- HOA FEE: $116/month
- HOA FEE FREQ.: Quarterly
- Status: Active
- Type: Single Family
- Source: Charlotte_Regional_Realtor_Association
- MLS ID: 4399342
- Updated: 7/2/2026
- Added to Site: 7 day(s) ago
Interior
- Interior Features: Attic Stairs Pulldown, Entrance Foyer, Kitchen Island, Open Floorplan, Pantry, Walk-In Closet(s)
- Fireplace: Yes
- Fireplace(s): Gas, Living Room, Primary Bedroom, Gas, Living Room, Primary Bedroom
- Appliances: Dishwasher, Disposal, Electric Cooktop, Electric Water Heater, Microwave, Oven, Refrigerator with Ice Maker, Washer/Dryer
- Flooring: Carpet, Laminate, Tile, Vinyl
Rooms
Bathrooms
- Total Bathrooms: 3
- Full Bathrooms: 3
- Upper - Full Baths: 2
- Main - Full Baths: 1
Bedrooms
- Total Bedrooms: 6
- Bedrooms Upper: 5
- Bedrooms Main & Up: 1
Other Rooms
- Laundry: Laundry Room, Main Level
Additional Information
- Shared Amenities: Clubhouse, Playground, Pond, Recreation Area, Sidewalks, Walking Trails
Exterior
- Exterior Features: Hot Tub
Parking
- Garage: Yes
- Garage Spaces: 2
- Parking Features: Driveway, Garage Door Opener, Garage Faces Side, On Street
Location
- County: Union
- Subdivision: The Reserve
School Information
- Elementary School: Sandy Ridge
- Middle School: Marvin Ridge
- High School: Marvin Ridge
Community
- Assoc. Name: RealManage
Heating & Cooling
- Cooling Type: Central Air
- Heating Type: Forced Air
Utilities
- Sewer: County Sewer
- Water: County Water
Structural Information
- Construction: Site Built
- Exterior Const.: Brick Partial, Vinyl
- Upper: 1,499 Sq. Ft.
- Main/1st Level: 1,666 Sq. Ft.
- Year Built: 2004
Lot Features
- Street/Road Desc.: Concrete, Paved
- Rcmdd Zoning: AJ0
- Fencing (Description): Back Yard, Fenced
Financial Considerations
- Association Fee: $349
- Assoc Fee Freq.: Quarterly
Disclosures and Reports
- Property ID: 06-207-286
- Lot Number: 8784-778
Listed by Local R.E. Inc.
Get Pre-Approved Today
Schools
Schools serving 11018 Royal Colony Dr
School District:Union County Public Schools
| Name | Grades | Distance |
|---|---|---|
Sandy Ridge Elementary School, Waxhaw, NC 10101 Waxhaw Manor Drive, Waxhaw, NC 28173 | K-5 | 1.1 mi |
Marvin Ridge Middle School 2831 Crane Road, Waxhaw, NC 28173 | 6-8 | 0.8 mi |
Marvin Ridge High School 2825 Crane Road, Waxhaw, NC 28173 | 9-12 | 0.8 mi |
Disclaimer:
School attendance boundaries provided by ATTOM Data Solutions and are for reference only. Contact the school directly to verify enrollment eligibility.
Price & Sales History for 11018 Royal Colony Dr
Date
Details
Price
Change
Source
7/02/2026
Listed
$749,000
2.6%
MLS
9/20/2023
Sold
$730,000
—
Public Record
Disclaimer: Historical sales information is derived from public records provided by the county offices. Information is not guaranteed and should be independently verified.
Tax History
Tax History for 11018 Royal Colony Dr
Year
Property Taxes
Change
Tax Assessment
Change
2025
$3,501
27%
$753,600
71%
2024
$2,767
—
$440,800
—
2023
$2,757
—
$440,800
—
2022
$2,757
—
$440,800
—
2021
$2,751
—
$440,800
23%
2021
$2,751
1%
$357,200
—
2019
$2,737
—
$357,200
—
2018
$2,737
-5%
$357,200
—
2017
$2,894
2%
$357,200
—
2016
$2,843
-1%
$357,200
—
2015
$2,874
6%
$357,200
4%
2014
$2,707
15%
$342,830
—
2013
$2,345
—
$342,830
—
Disclaimer: Historical tax information is derived from public records provided by the county offices. Information is not guaranteed and should be independently verified.
Estimate the Cost
Estimate the Cost for 11018 Royal Colony Dr
11018 Royal Colony Drive, Waxhaw, NC 28173 (MLS# 4399342) is a Single Family property with 6 bedrooms and 3 full bathrooms. 11018 Royal Colony Drive is currently listed for $749,000 and was received on July 02, 2026. Want to learn more about 11018 Royal Colony Drive? Do you have questions about finding other Single Family real estate for sale in Waxhaw? You can browse all Waxhaw real estate or contact a Coldwell Banker agent to request more information.