This is a carousel with tiles that activate property listing cards. Use the previous and next buttons to navigate.
1/39
$2,250,000 Just Listed
This is a carousel with tiles that activate property listing cards. Use the previous and next buttons to navigate.
1/39
Property Description
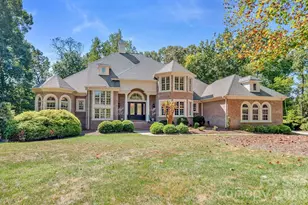
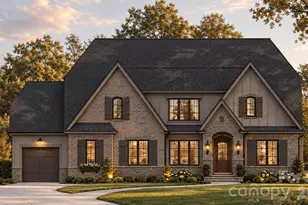
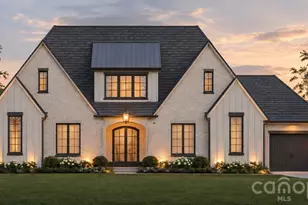
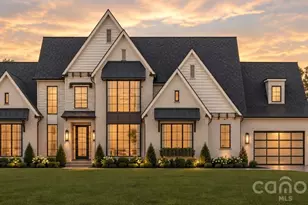
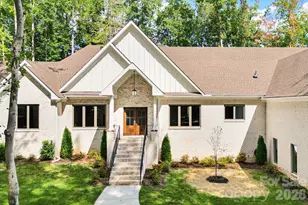
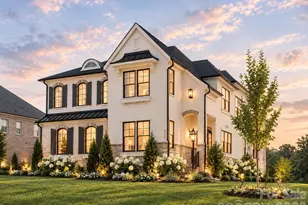
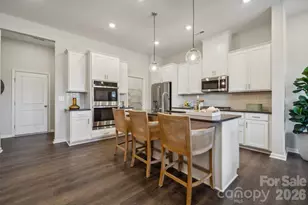
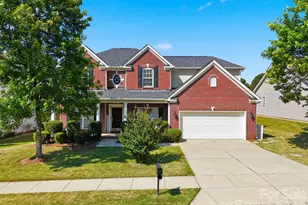
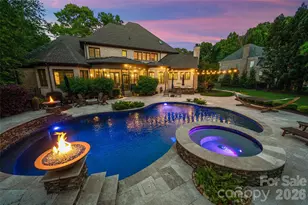
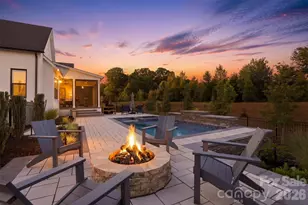
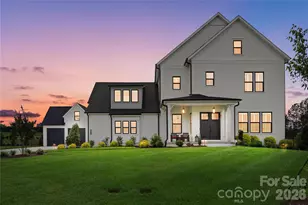
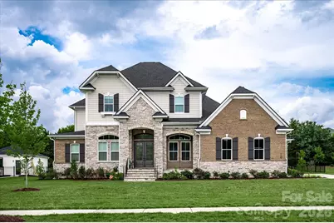
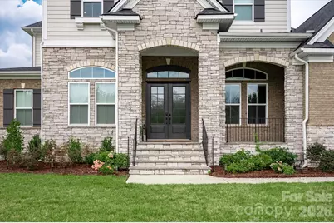
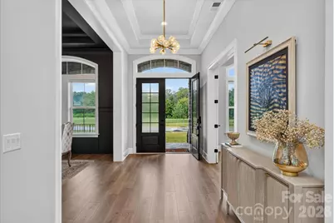
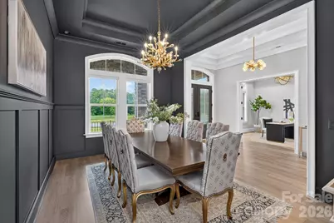
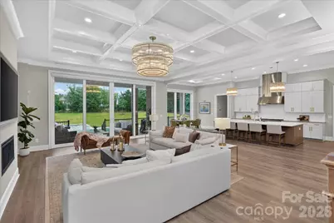
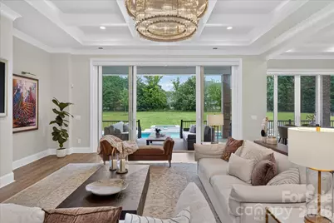
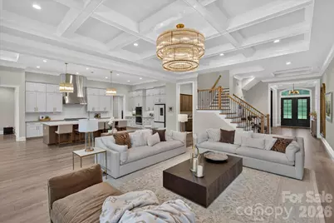
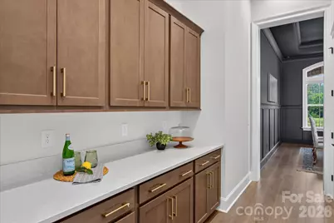
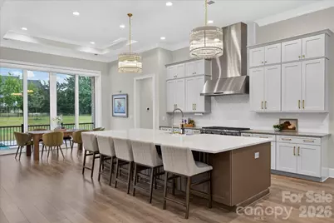
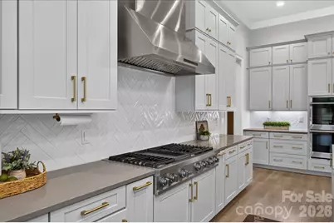
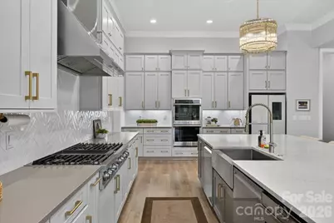
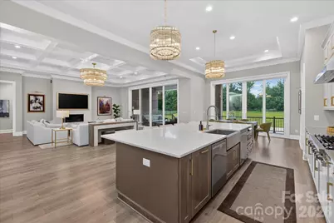
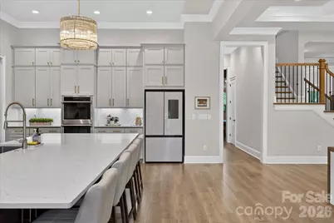
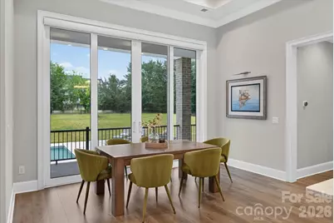
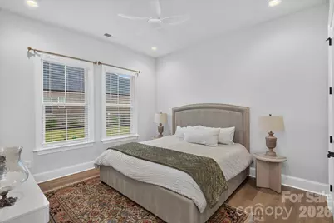
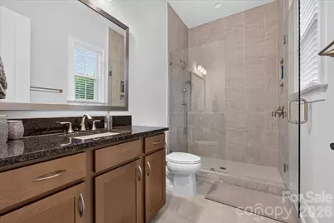
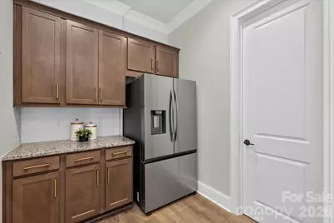
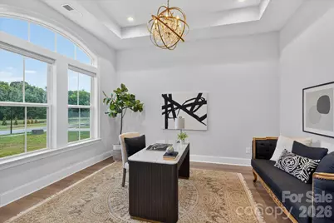
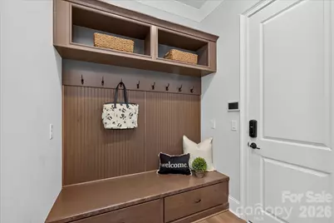
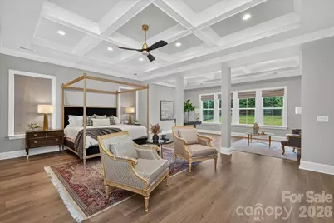
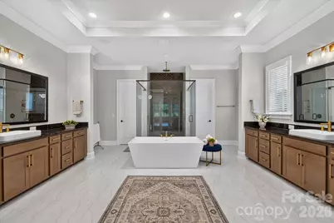
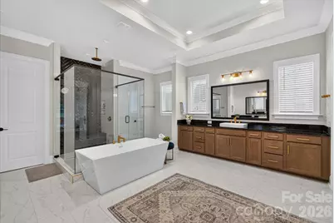
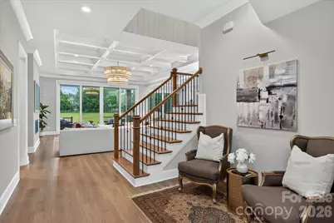
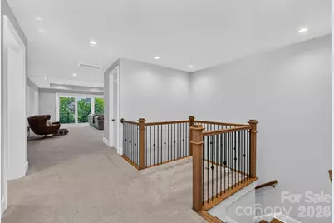
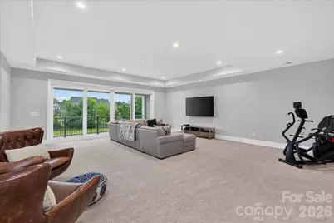
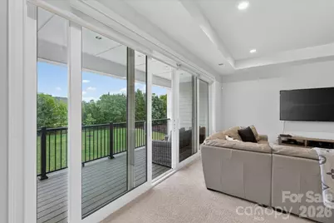
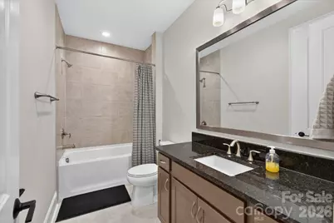
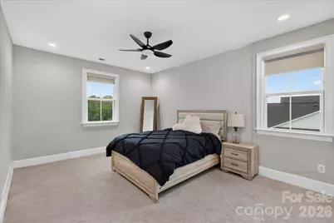
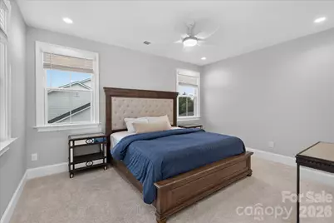
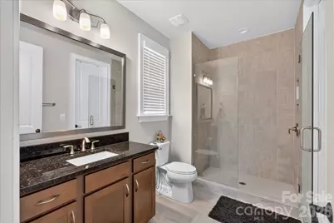
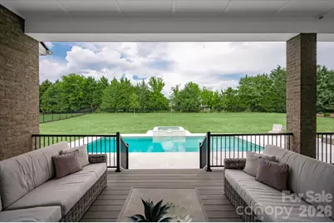
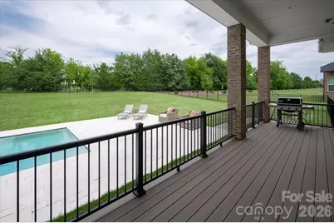
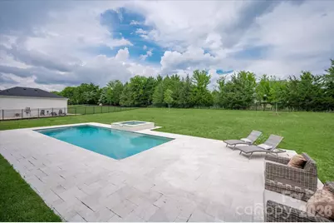
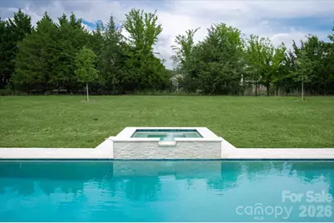
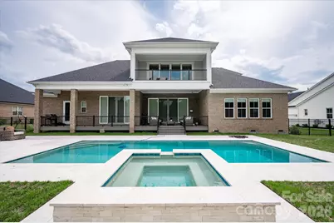
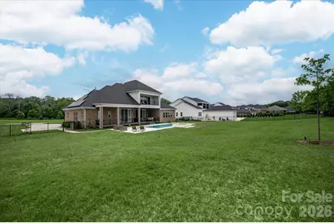
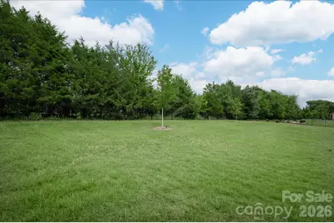
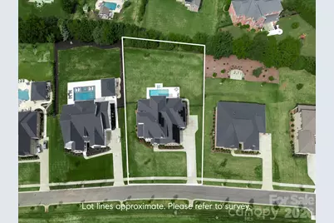
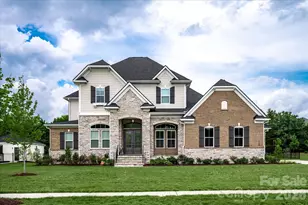
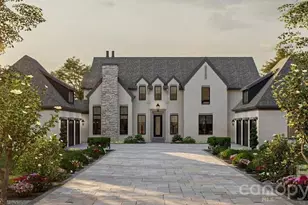
Beautiful newer 2023 luxury home located in the heart of Marvin, featuring both a primary on main plus a guest suite and a resort backyard with salt water pool! Set on a .80-acre lot in The Estates at Marvin, this full brick and stone home offers 5 bedrooms, 5.5 baths, along with generous living spaces and elevated finishes throughout. The main level welcomes you with soaring 12-foot ceilings, gorgeous engineered wide-plank hardwood floors, Restoration Hardware light fixtures, sophisticated ceiling details, and abundant natural light. Double front entry doors lead to a beautiful foyer flanked by a private office with French doors on one side and a dedicated dining room with color-drenched walls and ceiling on the other. Lovely Great Room features a stunning chandelier, ribbon gas fireplace, and stacking glass sliding doors leading to a covered back porch. The true stunner of this home is the beautiful kitchen featuring an oversized island with seating for 5, premium appliances including a Dacor gas cooktop with commercial hood, 2 dishwashers, double ovens, and a drawer microwave, a scullery, plus an additional oversized walk-in pantry. Also on the main level, the primary suite offers a spacious private retreat with additional flex space, an en suite bath featuring separate vanities, a soaking tub, dual-entry shower, and two expansive walk-in closets. The main floor also includes a convenient guest bedroom with its own en suite bath and a cabana bath with direct outdoor access. The second floor includes 3 oversized bedrooms, each with its own full bath. Upstairs also features a spacious bonus room leading to a covered second-story balcony overlooking the private backyard. Outside is designed for resort-style living and includes a beautiful saltwater pool and spa, an extended stone patio, and an expansive covered porch, all set on a fully fenced lot that offers privacy, depth, plus lots of green space. So many other great features in this home, including energy-saving solar panels, 2 tankless hot water heaters, Tesla Powerwall, encapsulated crawlspace, and built-in ceiling rack storage in the garage. Zoned for A+ Marvin Schools and just minutes to Blakeney, Waverly, and The Bowl at Ballantyne. MOVE-IN READY!
Full Property Details
Full Property Details for 116 Ellison Wy
General
- Price: $2,250,000
- HOA FEE: $343/month
- Status: Active
- Type: Single Family
- Source: Charlotte_Regional_Realtor_Association
- MLS ID: 4402895
- Updated: 7/17/2026
- Added to Site: 4 day(s) ago
Interior
- Interior Features: Drop Zone, Kitchen Island, Open Floorplan, Pantry, Walk-In Closet(s), Walk-In Pantry
- Fireplace: Yes
- Fireplace(s): Gas, Gas Log, Living Room, Gas, Gas Log, Living Room
- Appliances: Bar Fridge, Dishwasher, Double Oven, Exhaust Hood, Gas Cooktop, Microwave, Refrigerator, Tankless Water Heater, Wall Oven
- Flooring: Carpet, Tile, Wood
Rooms
Bathrooms
- Total Bathrooms: 6
- Full Bathrooms: 5
- Half Bathrooms: 1
- Upper - Full Baths: 3
- Main - Full Baths: 2
- Main - 1/2 Baths: 1
Bedrooms
- Total Bedrooms: 5
- Bedrooms Upper: 3
- Bedrooms Main & Up: 2
Other Rooms
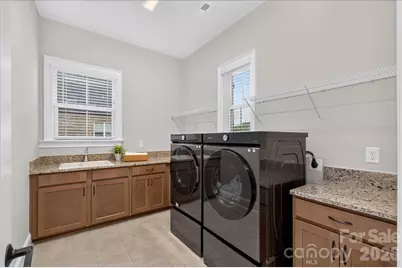
- Laundry: Laundry Room, Main Level, Sink
Additional Information
- Shared Amenities: Sidewalks
Exterior
- Exterior Features: Hot Tub
Parking
- Garage: Yes
- Garage Description: 771 Sq. Ft.
- Garage Spaces: 3
- Parking Features: Driveway, Electric Vehicle Charging Station(s), Attached Garage, Garage Faces Side
Location
- County: Union
- Subdivision: Estates at Marvin Branch
School Information
- Elementary School: Marvin
- Middle School: Marvin Ridge
- High School: Marvin Ridge
Community
- Assoc. Name: Hawthorne Management Company
Heating & Cooling
- Cooling Type: Central Air
- Heating Type: Central
Utilities
- Sewer: County Sewer
- Water: County Water
- Utility Description: Natural Gas
Structural Information
- Architectural Style: Transitional
- Builder: Jones Homes
- Construction Status: Completed
- Construction: Site Built
- Exterior Const.: Brick Full, Fiber Cement, Stone
- Roof: Architectural Shingle
- Upper: 2,199 Sq. Ft.
- Main/1st Level: 4,213 Sq. Ft.
- Year Built: 2023
Lot Features
- Street/Road Desc.: Concrete, Paved
- Lot Features: Level
- Fencing (Description): Back Yard, Fenced
Financial Considerations
- Association Fee: $343
- Assoc Fee Freq.: Monthly
- Terms: Cash, Conventional
Disclosures and Reports
- Property ID: 06-222-581
- Lot Number: 8860-776
Listed by Compass
Get Pre-Approved Today
Schools
Schools serving 116 Ellison Wy
School District:Union County Public Schools
| Name | Grades | Distance |
|---|---|---|
Marvin Elementary School 9700 Marvin School Rd, Marvin, NC 28173 | K-5 | 1 mi |
Marvin Ridge Middle School 2831 Crane Road, Waxhaw, NC 28173 | 6-8 | 2.9 mi |
Marvin Ridge High School 2825 Crane Road, Waxhaw, NC 28173 | 9-12 | 2.9 mi |
Disclaimer:
School attendance boundaries provided by ATTOM Data Solutions and are for reference only. Contact the school directly to verify enrollment eligibility.
Price & Sales History for 116 Ellison Wy
Date
Details
Price
Change
Source
7/17/2026
Listed
$2,250,000
10.05%
MLS
2/27/2024
Sold
$2,044,500
—
Public Record
Disclaimer: Historical sales information is derived from public records provided by the county offices. Information is not guaranteed and should be independently verified.
Tax History
Tax History for 116 Ellison Wy
Year
Property Taxes
Change
Tax Assessment
Change
2025
$10,532
53%
$1,973,800
102%
2024
$6,902
—
$975,100
—
Disclaimer: Historical tax information is derived from public records provided by the county offices. Information is not guaranteed and should be independently verified.
Estimate the Cost
Estimate the Cost for 116 Ellison Wy
116 Ellison Way, Waxhaw, NC 28173 (MLS# 4402895) is a Single Family property with 5 bedrooms, 5 full bathrooms and 1 partial bathroom. 116 Ellison Way is currently listed for $2,250,000 and was received on July 17, 2026. Want to learn more about 116 Ellison Way? Do you have questions about finding other Single Family real estate for sale in Waxhaw? You can browse all Waxhaw real estate or contact a Coldwell Banker agent to request more information.