This is a carousel with tiles that activate property listing cards. Use the previous and next buttons to navigate.
1/1
$1,955,000
This is a carousel with tiles that activate property listing cards. Use the previous and next buttons to navigate.
1/1
Property Description
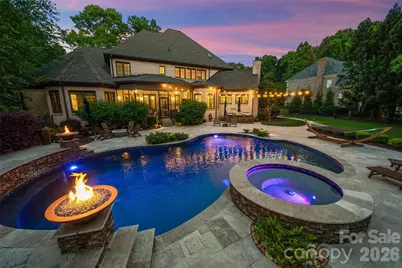
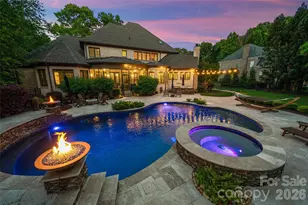
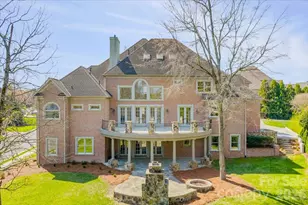
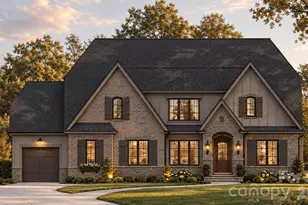
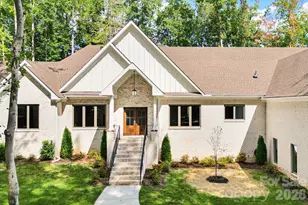
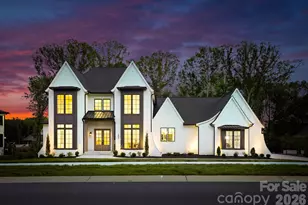
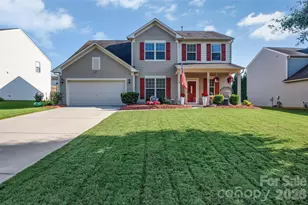
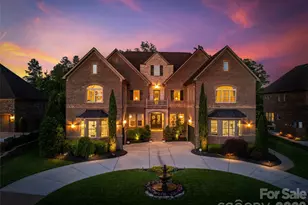
Discover unparalleled luxury in this exquisite South Charlotte estate, a stunning luxury home situated in the highly sought-after, gated community of Providence Downs. This high-end property offers one of the most desirable lots on a serene, low-traffic street, promising both privacy and prestige. One of the main highlights is the stunning in-ground pool. Step outside to a screened porch overlooking a lush, fenced yard and a magnificent pool area, complete with captivating firebowls, a spa, a cozy firepit, built-in grill and bar area - perfect for outdoor gatherings and relaxation. Boasting extensive updates and improvements, this luxury real estate gem features updated interior and exterior lighting. Enjoy the rare convenience of both an owner's suite and a guest suite on the main level. The meticulously remodeled kitchen is a chef's dream, showcasing KitchenAid SS appls, gas cooktop, sleek quartz countertops, and a chic backsplash. It seamlessly flows into a charming keeping room with a stacked stone fireplace and vaulted ceiling. The family room, perfect for entertaining, boasts a coffered ceiling and a second elegant stacked stone fireplace. Expansive owner's suite includes dual closets, renovated owner's bath redefines opulence with high end tile, stylish "Autumn Gold" fixtures, updated lighting, a large soaking tub, and an oversized walk-in shower. The spacious main-level guest suite features its' own en-suite bathroom. Upstairs, a true retreat awaits with 5 additional generously sized bedrooms which can be curated to your needs: a versatile bonus room/bedroom or flex/hobby room, an office space and a massive recreation room complete with a bar area - ideal for entertainment. Large closets and multiple walk-in storage areas ensure everything has its place. Additional amenities include a wired playhouse, spacious multi-car garages and a generous driveway. This luxury Charlotte home offers peace of mind with it's modern updates and is perfectly placed within the top-rated Marvin school district yet convenient to Ballantyne, Waxhaw, the airport and uptown Charlotte! This is more than a home; it's premier living! More photos coming soon!
Full Property Details
Full Property Details for 8905 Whirlaway Ln
General
- Sold For: $1,955,000
- HOA FEE: $197/month
- HOA FEE FREQ.: Semi-Annually
- Status: Closed
- Type: Single Family
- Source: Charlotte_Regional_Realtor_Association
- MLS ID: 4382137
- Added to Site: 87 day(s) ago
Interior
- Interior Features: Attic Walk In, Breakfast Bar, Built-in Features, Drop Zone, Garden Tub, Kitchen Island, Open Floorplan, Storage, Walk-In Closet(s), Walk-In Pantry, Wet Bar
- Fireplace: Yes
- Fireplace(s): Family Room, Gas Log, Keeping Room, Family Room, Gas Log, Keeping Room
- Appliances: Bar Fridge, Dishwasher, Disposal, Gas Cooktop, Microwave, Refrigerator, Wall Oven
- Flooring: Carpet, Tile, Wood
Rooms
Bathrooms
- Total Bathrooms: 6
- Full Bathrooms: 4
- Half Bathrooms: 2
- Upper - Full Baths: 2
- Upper - 1/2 Baths: 1
- Main - Full Baths: 2
- Main - 1/2 Baths: 1
Bedrooms
- Total Bedrooms: 7
- Bedrooms Upper: 5
- Bedrooms Main & Up: 2
Other Rooms
- Laundry: Laundry Room, Main Level
Exterior
- Exterior Features: Fire Pit, In-Ground Irrigation
Parking
- Garage: Yes
- Garage Description: 1,034 Sq. Ft.
- Garage Spaces: 3
- Parking Features: Driveway, Attached Garage, Garage Faces Side
Location
- County: Union
- Subdivision: Providence Downs
School Information
- Elementary School: Marvin
- Middle School: Marvin Ridge
- High School: Marvin Ridge
Community
- Assoc. Name: First Service Residential
Heating & Cooling
- Cooling Type: Central Air, Zoned
- Heating Type: Forced Air
Utilities
- Sewer: County Sewer
- Water: County Water
Structural Information
- Construction: Site Built
- Exterior Const.: Brick Full
- Roof: Architectural Shingle
- Upper: 2,364 Sq. Ft.
- Main/1st Level: 3,349 Sq. Ft.
- Year Built: 2005
Lot Features
- Street/Road Desc.: Concrete, Paved
- Lot Features: Cul-De-Sac, Level, Private, Wooded
- Rcmdd Zoning: AP2
- Fencing (Description): Back Yard
Financial Considerations
- Association Fee: $1,180
- Assoc Fee Freq.: Semi-Annually
- Terms: Cash, Conventional, VA Loan
Disclosures and Reports
- Special Conditions: Relocation
- Restrictions: Architectural Review, Subdivision
- Property ID: 06-204-141
- Lot Number: 8927-820
Listed by Howard Hanna Allen Tate Charlotte South
Sold by Costello Real Estate and Investments LLC

Get Pre-Approved Today
Schools
Schools serving 8905 Whirlaway Ln
School District:Union County Public Schools
| Name | Grades | Distance |
|---|---|---|
Marvin Elementary School 9700 Marvin School Rd, Marvin, NC 28173 | K-5 | 0.4 mi |
Marvin Ridge Middle School 2831 Crane Road, Waxhaw, NC 28173 | 6-8 | 2 mi |
Marvin Ridge High School 2825 Crane Road, Waxhaw, NC 28173 | 9-12 | 2 mi |
Disclaimer:
School attendance boundaries provided by ATTOM Data Solutions and are for reference only. Contact the school directly to verify enrollment eligibility.
Price & Sales History for 8905 Whirlaway Ln
Date
Details
Price
Change
Source
7/27/2026
Sold
$1,955,000
0.26%
MLS
5/29/2026
Listed
$1,950,000
—
MLS
Disclaimer: Historical sales information is derived from public records provided by the county offices. Information is not guaranteed and should be independently verified.
8905 Whirlaway Lane, Waxhaw, NC 28173 (MLS# 4382137) is a Single Family property that was sold at $1,955,000 on July 27, 2026. Want to learn more about 8905 Whirlaway Lane? Do you have questions about finding other Single Family real estate for sale in Waxhaw? You can browse all Waxhaw real estate or contact a Coldwell Banker agent to request more information.