This is a carousel with tiles that activate property listing cards. Use the previous and next buttons to navigate.
1/1
$1,550,000
This is a carousel with tiles that activate property listing cards. Use the previous and next buttons to navigate.
1/1
Property Description
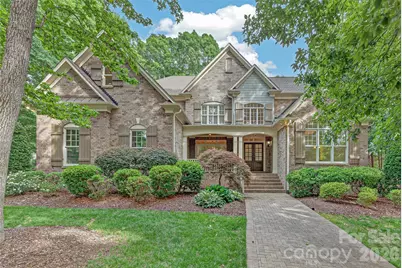
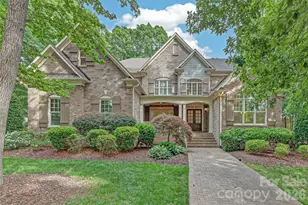
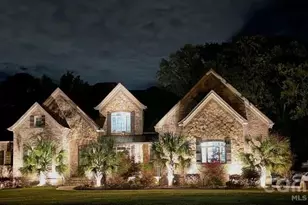
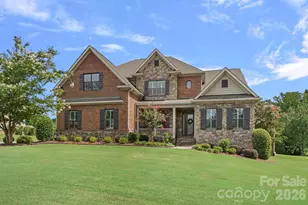
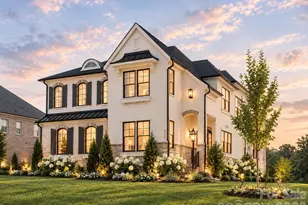
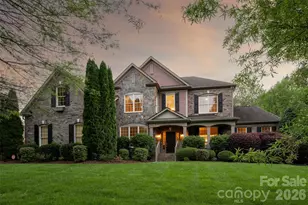
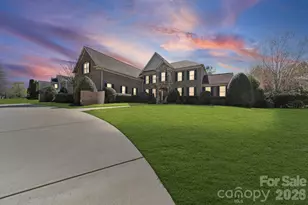
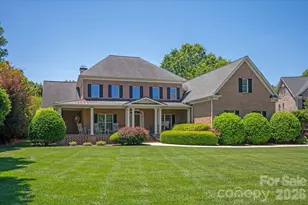
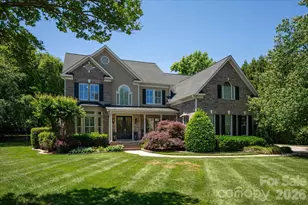
1.2 ACRES... 8 BEDROOM ESTATE (or 6 Bed + 2 Large Bonus Rooms w/Closets)... Primary and Guest Suite on Main... Pool, Cabana, Privacy, Large Fenced Yard... Sought-After MARVIN SCHOOL DISTRICT... at Cul-de-sac... WYNDHAM HALL... Wow... This One Checks All The Boxes!!! QUALITY CRAFTSMANSHIP AND PRIDE OF OWNERSHIP Are Reflected In All Of The Details! Complete Privacy Surrounds a BEAUTIFUL BACKYARD OASIS With In-Ground Pool and Cabana. The Front Porch, Side Porch and Rear Screened Porch, Accessed From the Great Room, Kitchen, and Primary Suite, Creates SEAMLESS INDOOR-OUTDOOR LIVING. The Pool Area Conveniently Enjoys Direct Access to Half-Bath and Kitchen, Making Entertaining a Breeze. Thoughtful Floorplan With Primary Suite and Private Guest Suite on Main Provides FLEXIBILITY FOR MULTIGENERATIONAL LIVING! The Gracious Front Porch With Impressive Double Doors Opens to the Dining Room and Reception Hall, Which Leads to the Great Room with Fireplace Flanked By Built-Ins... Half-Bath... Butlers Pantry and Huge, Gourmet Kitchen With 2 Walk-In Pantries, Large Island With Counter Seating + Casual Dining Area - PERFECT FOR ENTERTAINING! Also Off the Kitchen is ADDITIONAL FAMILY/KEEPING ROOM With Built-Ins... Half-Bath... Office Area... DROP ZONE With Bench, Hooks and Cubbies... Laundry Room With Sink and Built-In Storage... 2nd Walk-In Pantry... Side Porch With Convenient Keypad Entry Off Driveway Side With Basketball Goal... Direct Entry From 3-CAR GARAGE. EXPANSIVE PRIMARY SUITE ON MAIN With Tray Ceiling and Adjacent Study/Flex Space Overlooks the Pool and Enjoys Private Access to Screened Porch, Pool and Yard. Large Primary Bath With Dual Sinks, Garden Tub, Separate Shower, Private Water Closet, and Walk-In Closet. The PRIVATE GUEST SUITE ON MAIN Features an Elegant, Cathedral Ceiling and Private, Ensuite Bath. DUAL STAIRCASES Lead to Upper Level Hallway With Hardwood Floors... Six Secondary Bedrooms... Permanent Steps to Attic Storage. NEW ROOF (2026), Beautifully Refinished Hardwood Floors, Wonderful Storage Cabinets in 3-Car Garage. Close to Waverly, Rea Village, Blakeney, The Fountains and More for Fabulous Shopping, Dining, Medical, Grocery, Salons, Etc!!! Also Convenient to I-485, Lifetime Fitness, Providence Country Club, Longview Country Club, Country Club of the Carolinas and So Much More! This Large, Custom Built Home With Open Floorplan and Circle Drive On Such a Private Setting With Mature Landscaping Is A RARE FIND!!!
Full Property Details
Full Property Details for 118 Stonehurst Ln
General
- Sold For: $1,550,000
- HOA FEE: $64/month
- HOA FEE FREQ.: Annually
- Status: Closed
- Type: Single Family
- Source: Charlotte_Regional_Realtor_Association
- MLS ID: 4380184
- Added to Site: 53 day(s) ago
Interior
- Interior Features: Attic Other, Attic Stairs Fixed, Breakfast Bar, Built-in Features, Drop Zone, Entrance Foyer, Garden Tub, Kitchen Island, Open Floorplan, Pantry, Split Bedroom, Storage, Walk-In Closet(s), Walk-In Pantry, Other - See Remarks
- Fireplace: Yes
- Fireplace(s): Great Room, Great Room
- Appliances: Dishwasher, Disposal, Electric Cooktop, Microwave, Refrigerator with Ice Maker, Wall Oven
- Flooring: Carpet, Tile, Wood
Rooms
Bathrooms
- Total Bathrooms: 6
- Full Bathrooms: 4
- Half Bathrooms: 2
- Upper - Full Baths: 2
- Main - Full Baths: 2
- Main - 1/2 Baths: 2
Bedrooms
- Total Bedrooms: 8
- Bedrooms Upper: 6
- Bedrooms Main & Up: 2
Other Rooms
- Laundry: Laundry Room, Main Level, Sink, Other - See Remarks
Exterior
- Exterior Features: In-Ground Irrigation, Other - See Remarks
Parking
- Garage: Yes
- Garage Description: 725 Sq. Ft.
- Garage Spaces: 3
- Parking Features: Circular Driveway, Driveway, Attached Garage, Garage Door Opener, Garage Faces Side
Location
- County: Union
- Subdivision: Wyndham Hall
School Information
- Elementary School: Marvin
- Middle School: Marvin Ridge
- High School: Marvin Ridge
Community
- Assoc. Name: Wyndham Hall HOA
Heating & Cooling
- Cooling Type: Zoned
- Heating Type: Zoned
Utilities
- Sewer: County Sewer
- Water: County Water
Structural Information
- Architectural Style: Transitional
- Construction Status: Completed
- Construction: Site Built
- Exterior Const.: Brick Full
- Roof: Architectural Shingle
- Upper: 2,172 Sq. Ft.
- Main/1st Level: 2,873 Sq. Ft.
- Year Built: 2006
Lot Features
- Street/Road Desc.: Concrete, Paved
- Lot Features: Cul-De-Sac, Green Area, Level, Private, Wooded, Other - See Remarks
- Rcmdd Zoning: AP2
- Fencing (Description): Back Yard, Fenced
Financial Considerations
- Association Fee: $765
- Assoc Fee Freq.: Annually
- Terms: Cash, Conventional
Disclosures and Reports
- Property ID: 06-201-693
- Lot Number: 3643-286
Listed by Howard Hanna Allen Tate Charlotte South
Sold by Helen Adams Realty

Get Pre-Approved Today
Schools
Schools serving 118 Stonehurst Ln
School District:Union County Public Schools
| Name | Grades | Distance |
|---|---|---|
Marvin Elementary School 9700 Marvin School Rd, Marvin, NC 28173 | K-5 | 0.7 mi |
Marvin Ridge Middle School 2831 Crane Road, Waxhaw, NC 28173 | 6-8 | 2.5 mi |
Marvin Ridge High School 2825 Crane Road, Waxhaw, NC 28173 | 9-12 | 2.5 mi |
Disclaimer:
School attendance boundaries provided by ATTOM Data Solutions and are for reference only. Contact the school directly to verify enrollment eligibility.
Price & Sales History for 118 Stonehurst Ln
Date
Details
Price
Change
Source
6/22/2026
Sold
$1,550,000
—
MLS
5/15/2026
Listed
$1,550,000
—
MLS
Disclaimer: Historical sales information is derived from public records provided by the county offices. Information is not guaranteed and should be independently verified.
118 Stonehurst Lane, Waxhaw, NC 28173 (MLS# 4380184) is a Single Family property that was sold at $1,550,000 on June 22, 2026. Want to learn more about 118 Stonehurst Lane? Do you have questions about finding other Single Family real estate for sale in Waxhaw? You can browse all Waxhaw real estate or contact a Coldwell Banker agent to request more information.