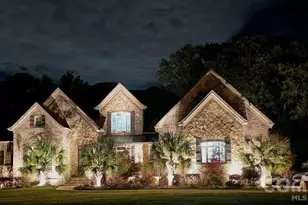
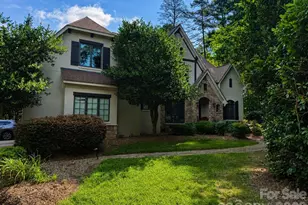
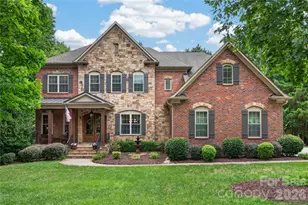
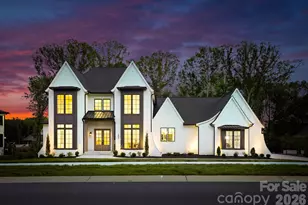
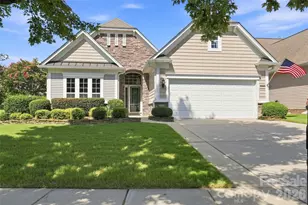
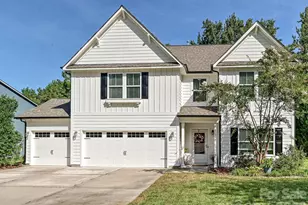
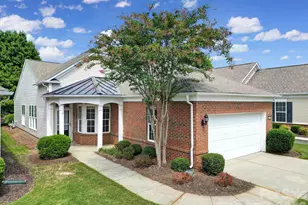
This is a carousel with tiles that activate property listing cards. Use the previous and next buttons to navigate.
1/48
$1,574,000
This is a carousel with tiles that activate property listing cards. Use the previous and next buttons to navigate.
1/48
Property Description
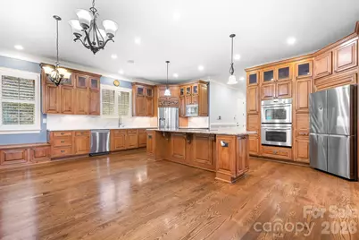
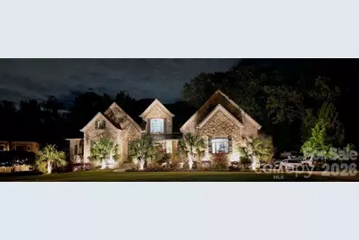
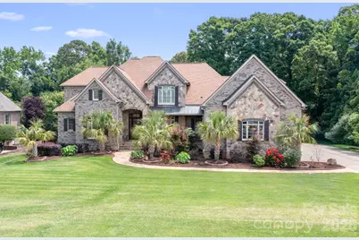
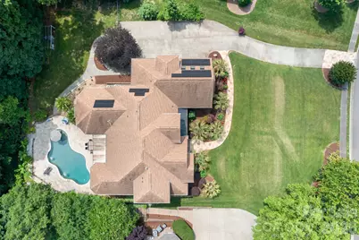
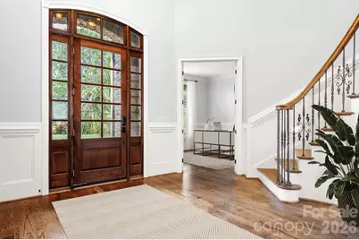
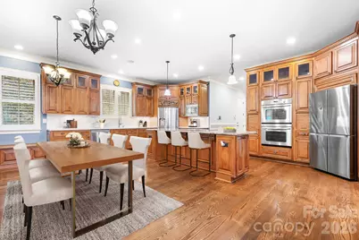
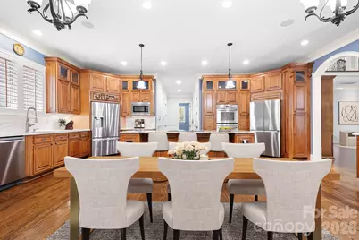
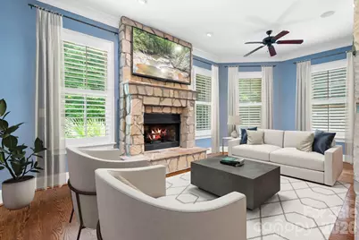
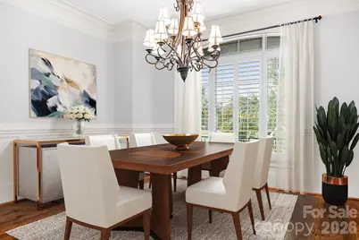
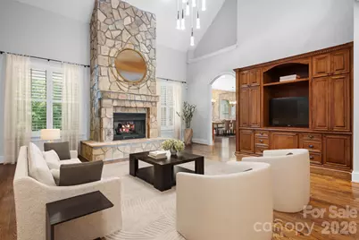
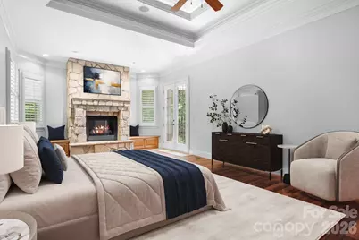
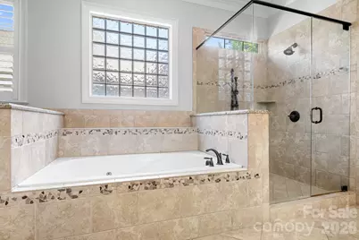
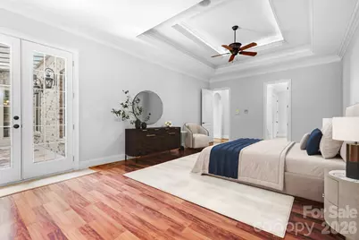
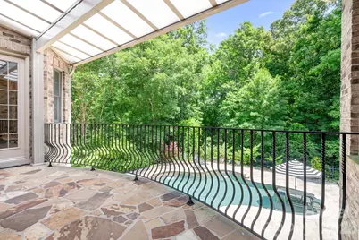
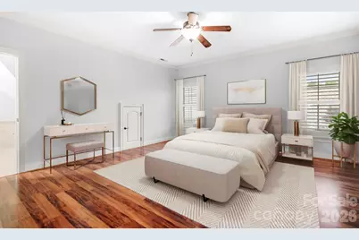
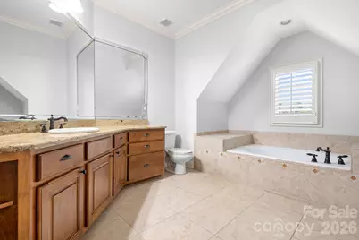
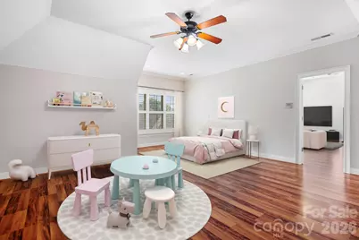
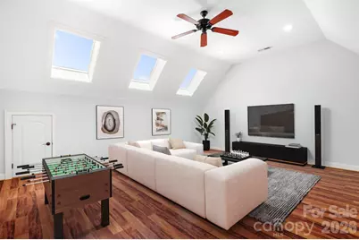
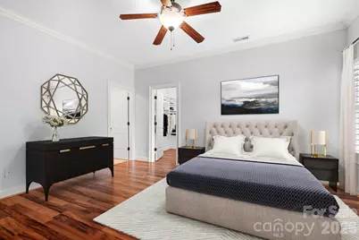
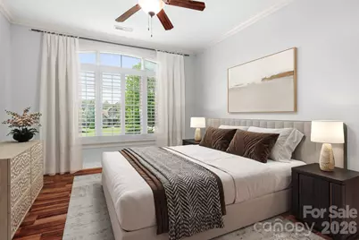
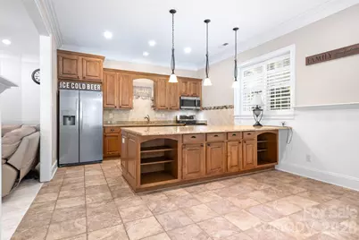
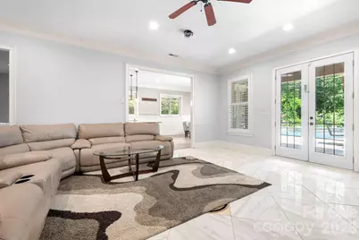
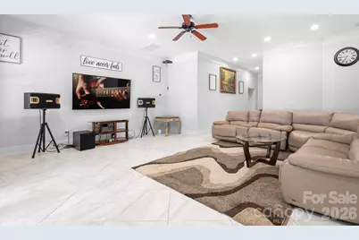
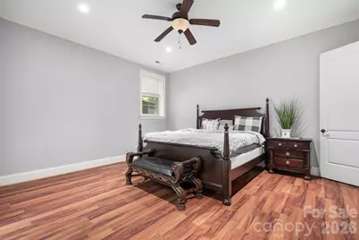
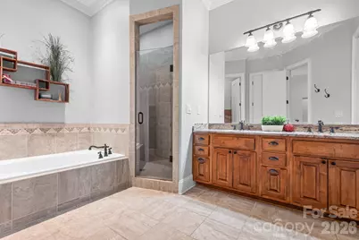
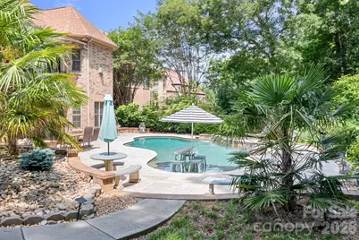
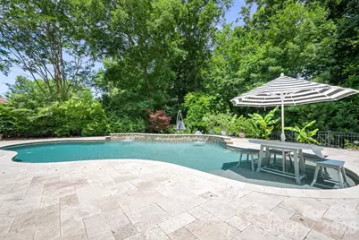
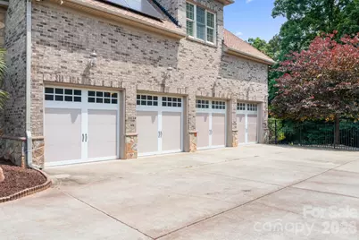
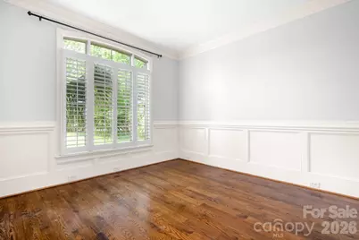
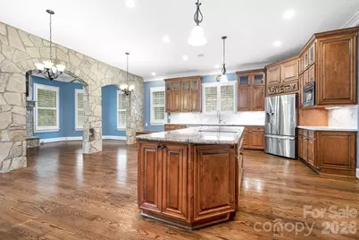
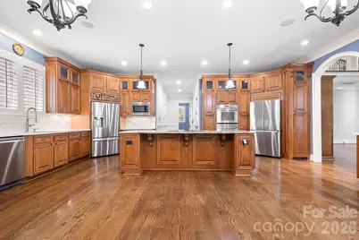
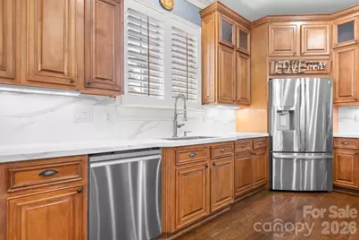
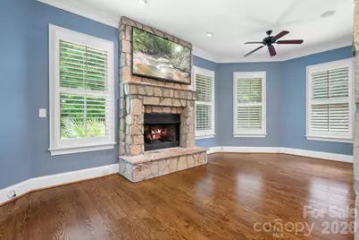
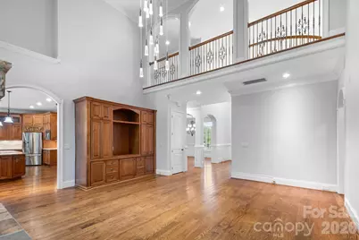
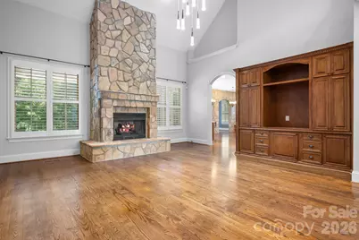
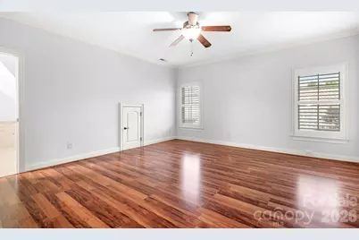
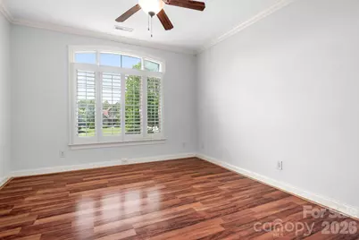
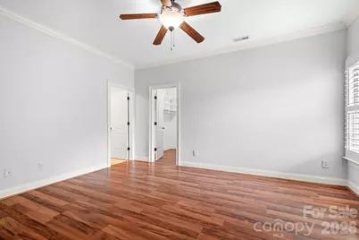
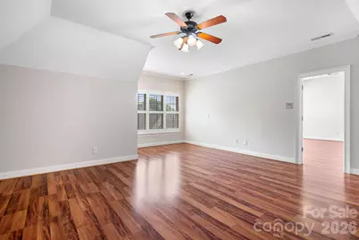
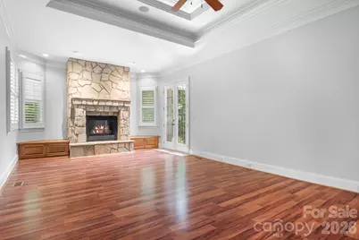
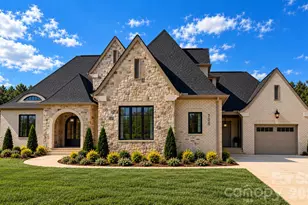
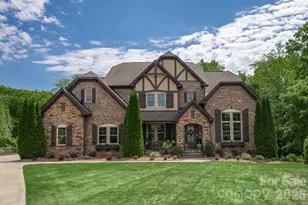
Located in the distinguished, gated Providence Downs neighborhood, this impressive home features over 7000 square feet of well appointed living space. Home is priced to sell, listed well below tax value! Owner has July 2025 appraisal for $1,925,000 and equity is there if new owner would like to update to their particular taste. Two story foyer upon arrival, formal office and dining rooms, two story living room with stone fireplace. The kitchen is well designed with two refrigerators, huge island with breakfast bar, dining area and ample counter/cabinet space. Keeping room open to the kitchen/dining and has a stone fireplace. First floor primary suite with fireplace, two custom closets and private balcony, overlooks pool and tree lined yard. Laundry rooms on first and second floors for convenience. Second primary bedroom on second level, three large additional bedrooms (one with private bath) and huge flex room. The basement can be used as a second living quarters. Full kitchen with granite counters, breakfast bar and dining area. Rec room/living room, bedroom and spa-style bath. The outdoor living area is as nice as the inside! Luxurious saltwater pool built by Anthony & Sylvan Pools in 2019. Amazing tanning ledge, waterfall feature and travertine deck surrounded by private fenced yard and lush landscape. Owner spent 12k for private Well to supply irrigation. New solar panels in 2022(paid in full), Hard to find 4-car, side load garage (1221 square feet!). New 30 year shingle roof put on in 2016. Over 300 square feet of walk-in attic storage. Plantation shutters finish the home out nicely. Three water heaters and a new cooktop in 2026. There is no shortage of space and storage in this well appointed home! So many great upgrades!! Three photos of what the back yard looks like in the fall, just beautiful! Imagine sitting on your balcony sipping on coffee taking in those views! Also wood structure over well cover was used to grow vegetables, pic of that as well. Home has been virtually staged.
Full Property Details
Full Property Details for 2215 Whiskery Dr
General
- Price: $1,574,000
- HOA FEE: $197/month
- HOA FEE FREQ.: Semi-Annually
- Status: Active
- Type: Single Family
- Source: Charlotte_Regional_Realtor_Association
- MLS ID: 4419528
- Updated: 10/5/2026
- Added to Site: 47 day(s) ago
Interior
- Interior Features: Attic Walk In, Breakfast Bar, Built-in Features, Cable Prewire, Entrance Foyer, Garden Tub, Kitchen Island, Pantry, Split Bedroom, Storage, Walk-In Closet(s)
- Fireplace: Yes
- Fireplace(s): Keeping Room, Living Room, Primary Bedroom, Keeping Room, Living Room, Primary Bedroom
- Appliances: Dishwasher, Disposal, Double Oven, Electric Cooktop, Gas Water Heater, Ice Maker, Microwave
- Flooring: Laminate, Tile, Wood
Rooms
Bathrooms
- Total Bathrooms: 6
- Full Bathrooms: 5
- Half Bathrooms: 1
- Upper - Full Baths: 3
- Main - Full Baths: 1
- Main - 1/2 Baths: 1
- Basement Baths: 1
Bedrooms
- Total Bedrooms: 6
- Bedrooms-B: 1
- Bedrooms Upper: 4
- Bedrooms Main & Up: 1
Other Rooms
- Laundry: Mud Room, Multiple Locations
Additional Information
- Shared Amenities: Clubhouse, Fitness Center, Gated, Outdoor Pool, Pickleball, Playground, Pond, Sidewalks, Sport Court, Street Lights, Tennis Court(s), Walking Trails
- Pool: Yes
- Equipment: Surround Sound
Exterior
- Exterior Features: In-Ground Irrigation, Other - See Remarks
Parking
- Garage: Yes
- Garage Description: 1,221 Sq. Ft.
- Garage Spaces: 4
- Parking Features: Attached Garage, Garage Faces Side
Location
- County: Union
- Subdivision: Providence Downs
School Information
- Elementary School: Sandy Ridge
- Middle School: Marvin Ridge
- High School: Marvin Ridge
Community
- Assoc. Name: First Service Residential
Heating & Cooling
- Cooling Type: Ceiling Fan(s), Central Air, Zoned
- Heating Type: Forced Air, Zoned
Utilities
- Sewer: Public Sewer
- Water: City
Structural Information
- Construction: Site Built
- Exterior Const.: Brick Full, Stone
- Basement: Yes
- Basement Desc.: Exterior Entry, Finished, Interior Entry, Walk-Out Access
- Upper: 2,196 Sq. Ft.
- Main/1st Level: 3,120 Sq. Ft.
- Year Built: 2007
Lot Features
- Lot Dimensions: 89 x 203 x 148 x 210
- Street/Road Desc.: Concrete, Paved
- Lot Features: Private, Wooded
- Rcmdd Zoning: AJ0
- Fencing (Description): Back Yard, Fenced, Full
Financial Considerations
- Association Fee: $1,180
- Assoc Fee Freq.: Semi-Annually
- Terms: Cash, Conventional
Disclosures and Reports
- Property ID: 06-204-273
- Lot Number: 7065-514
Listed by Keller Williams Lake Norman

Get Pre-Approved Today
Schools
Schools serving 2215 Whiskery Dr
School District:Union County Public Schools
| Name | Grades | Distance |
|---|---|---|
Sandy Ridge Elementary School, Waxhaw, NC 10101 Waxhaw Manor Drive, Waxhaw, NC 28173 | K-5 | 1.5 mi |
Marvin Ridge Middle School 2831 Crane Road, Waxhaw, NC 28173 | 6-8 | 1 mi |
Marvin Ridge High School 2825 Crane Road, Waxhaw, NC 28173 | 9-12 | 1 mi |
Disclaimer:
School attendance boundaries provided by ATTOM Data Solutions and are for reference only. Contact the school directly to verify enrollment eligibility.
Price & Sales History for 2215 Whiskery Dr
Date
Details
Price
Change
Source
10/05/2026
Price Reduced
$1,574,000
-1.56%
MLS
8/29/2026
Listed
$1,599,000
152.21%
MLS
12/14/2009
Sold
$634,000
—
Public Record
Disclaimer: Historical sales information is derived from public records provided by the county offices. Information is not guaranteed and should be independently verified.
Tax History
Tax History for 2215 Whiskery Dr
Year
Property Taxes
Change
Tax Assessment
Change
2025
$8,189
11%
$1,762,500
50%
2024
$7,352
—
$1,171,100
—
2023
$7,325
—
$1,171,100
—
2022
$7,325
7%
$1,171,100
32%
2019
$6,835
—
$887,500
—
2019
$6,801
4%
$887,500
4%
2018
$6,548
-5%
$854,500
—
2017
$6,924
2%
$854,500
—
2016
$6,800
-1%
$854,500
—
2015
$6,876
-25%
$854,500
-27%
2014
$9,219
—
$1,167,690
—
Disclaimer: Historical tax information is derived from public records provided by the county offices. Information is not guaranteed and should be independently verified.
Estimate the Cost
Estimate the Cost for 2215 Whiskery Dr
2215 Whiskery Drive, Waxhaw, NC 28173 (MLS# 4419528) is a Single Family property with 6 bedrooms, 5 full bathrooms and 1 partial bathroom. 2215 Whiskery Drive is currently listed for $1,574,000 and was received on August 29, 2026. Want to learn more about 2215 Whiskery Drive? Do you have questions about finding other Single Family real estate for sale in Waxhaw? You can browse all Waxhaw real estate or contact a Coldwell Banker agent to request more information.