This is a carousel with tiles that activate property listing cards. Use the previous and next buttons to navigate.
1/42
$1,549,000 Sale Pending
This is a carousel with tiles that activate property listing cards. Use the previous and next buttons to navigate.
1/42
Property Description
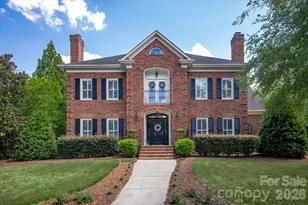
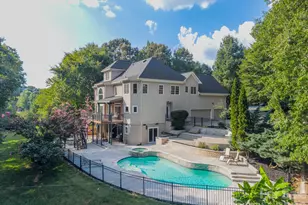
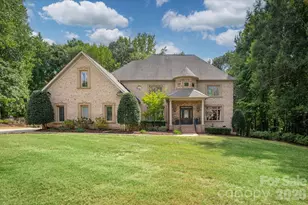
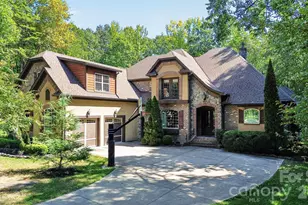
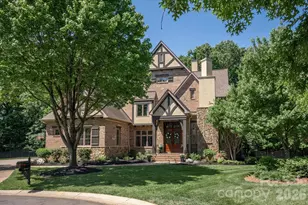
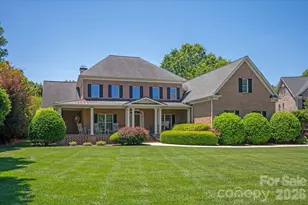
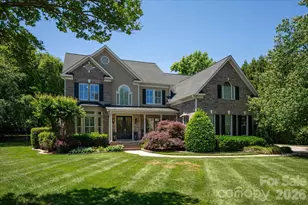
Beautiful renovated custom home on a premium cul-de-sac lot in popular Providence Downs. Completely remodeled kitchen features newer cabinets, luxurious Taj Mahal Quartzite tops, custom hood with oak trim, and newer stainless steel appliances, including a 6-burner gas range with double ovens and a full-size side-by-side freezer and fridge. The kitchen also features a butler's pantry with additional glass cabinetry, bar sink, and wine/beverage fridge. Floor plan features a formal dining room and dedicated office, both equipped with wood-burning fireplaces. The main floor offers a spacious guest suite with dedicated full bath, plus a separate powder room for your guests. Upstairs features an additional two oversized guest suites, both with a walk-in closet and shared bath with separate vanity areas. Upstairs also features a large primary suite with a fully renovated primary bath with an oversized walk-in shower, designer tile, white oak vanities with quartz tops, and all-new lighting and mirrors. The primary suite also includes separate his-and-her walk-in closets with custom cabinets. The second floor also includes a spacious bonus room and additional full bath! The home also includes central vac and a new tankless hot water heater! Outside is a beautiful private backyard featuring a covered porch, stone paver patio, built-in barbecue area, and a custom water feature creating the perfect relaxing environment. Additionally, the lot offers a flat/usable backyard area with manicured grass and mature landscaping. Zoned for Marvin schools, located near popular town centers such as Blakeney, Waverly, and The Bowl at Ballantyne, and community great amenities including a pool, clubhouse, tennis/pickelball courts and walking trails. Great opportunity for a beautifully renovated home in one of Marvin's most popular communities!
Full Property Details
Full Property Details for 1602 Alydar Ct
General
- Price: $1,549,000
- HOA FEE: $197/month
- HOA FEE FREQ.: Semi-Annually
- Status: Pending
- Type: Single Family
- Source: Charlotte_Regional_Realtor_Association
- MLS ID: 4404222
- Updated: 7/24/2026
- Added to Site: 32 day(s) ago
Interior
- Interior Features: Kitchen Island, Open Floorplan, Walk-In Closet(s)
- Fireplace: Yes
- Fireplace(s): Gas, Living Room, Wood Burning, Gas, Living Room, Wood Burning
- Appliances: Dishwasher, Gas Range, Microwave, Refrigerator, Wine Refrigerator
- Flooring: Carpet, Tile, Wood
Rooms
Bathrooms
- Total Bathrooms: 5
- Full Bathrooms: 4
- Half Bathrooms: 1
- Upper - Full Baths: 3
- Main - Full Baths: 1
- Main - 1/2 Baths: 1
Bedrooms
- Total Bedrooms: 4
- Bedrooms Upper: 3
- Bedrooms Main & Up: 1
Other Rooms
- Laundry: Main Level
Additional Information
- Shared Amenities: Clubhouse, Fitness Center, Gated, Outdoor Pool, Pickleball, Playground, Pond, Recreation Area, Street Lights, Tennis Court(s), Walking Trails
- Pool: Yes
Exterior
- Exterior Features: Fire Pit
Parking
- Garage: Yes
- Garage Description: 960 Sq. Ft.
- Garage Spaces: 3
- Parking Features: Circular Driveway, Driveway, Attached Garage, Garage Faces Side
Location
- County: Union
- Subdivision: Providence Downs
School Information
- Elementary School: Marvin
- Middle School: Marvin Ridge
- High School: Marvin Ridge
Community
- Assoc. Name: FirstService Residential
Heating & Cooling
- Cooling Type: Central Air
- Heating Type: Central
Utilities
- Sewer: County Sewer
- Water: County Water
- Utility Description: Natural Gas
Structural Information
- Construction Status: Completed
- Construction: Site Built
- Exterior Const.: Brick Full
- Roof: Architectural Shingle
- Upper: 2,652 Sq. Ft.
- Main/1st Level: 2,175 Sq. Ft.
- Year Built: 2001
Lot Features
- Street/Road Desc.: Concrete, Paved
- Lot Features: Cul-De-Sac, Level, Wooded
- Rcmdd Zoning: AJ0
- Fencing (Description): Back Yard, Fenced
Financial Considerations
- Association Fee: $1,180
- Assoc Fee Freq.: Semi-Annually
- Terms: Cash, Conventional
Disclosures and Reports
- Property ID: 06-204-076
- Lot Number: 7231-432
Listed by Compass
Get Pre-Approved Today
Schools
Schools serving 1602 Alydar Ct
School District:Union County Public Schools
| Name | Grades | Distance |
|---|---|---|
Marvin Elementary School 9700 Marvin School Rd, Marvin, NC 28173 | K-5 | 0.7 mi |
Marvin Ridge Middle School 2831 Crane Road, Waxhaw, NC 28173 | 6-8 | 1.7 mi |
Marvin Ridge High School 2825 Crane Road, Waxhaw, NC 28173 | 9-12 | 1.7 mi |
Disclaimer:
School attendance boundaries provided by ATTOM Data Solutions and are for reference only. Contact the school directly to verify enrollment eligibility.
Price & Sales History for 1602 Alydar Ct
Date
Details
Price
Change
Source
7/23/2026
Listed
$1,549,000
136.85%
MLS
8/29/2018
Sold
$654,000
—
Public Record
Disclaimer: Historical sales information is derived from public records provided by the county offices. Information is not guaranteed and should be independently verified.
Tax History
Tax History for 1602 Alydar Ct
Year
Property Taxes
Change
Tax Assessment
Change
2025
$5,692
19%
$1,225,200
61%
2024
$4,785
—
$762,200
—
2023
$4,768
—
$762,200
—
2021
$4,757
—
$762,200
—
2022
$4,768
—
$762,200
6%
2021
$4,757
-14%
$718,500
—
2019
$5,506
—
$718,500
—
2018
$5,506
-5%
$718,500
—
2017
$5,822
2%
$718,500
—
2016
$5,718
-1%
$718,500
—
2015
$5,782
-2%
$718,500
-4%
2014
$5,895
15%
$746,620
—
2013
$5,108
—
$746,620
—
Disclaimer: Historical tax information is derived from public records provided by the county offices. Information is not guaranteed and should be independently verified.
Estimate the Cost
Estimate the Cost for 1602 Alydar Ct
1602 Alydar Court, Waxhaw, NC 28173 (MLS# 4404222) is a Single Family property with 4 bedrooms, 4 full bathrooms and 1 partial bathroom. 1602 Alydar Court is currently listed for $1,549,000 and was received on July 23, 2026. Want to learn more about 1602 Alydar Court? Do you have questions about finding other Single Family real estate for sale in Waxhaw? You can browse all Waxhaw real estate or contact a Coldwell Banker agent to request more information.