This is a carousel with tiles that activate property listing cards. Use the previous and next buttons to navigate.
1/1
$1,450,000
This is a carousel with tiles that activate property listing cards. Use the previous and next buttons to navigate.
1/1
Property Description
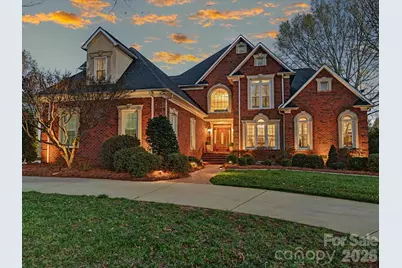
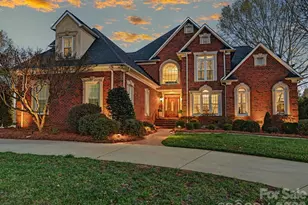
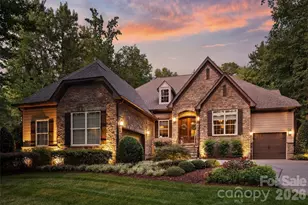
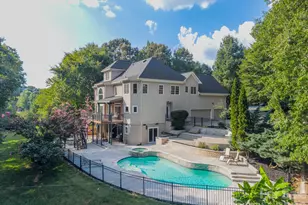
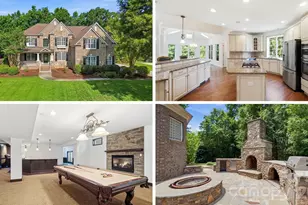
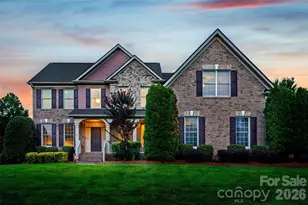
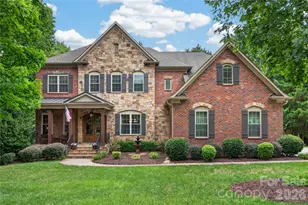
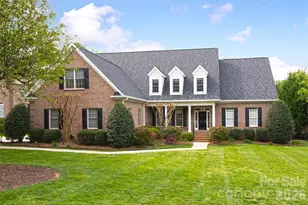
Welcome to 1321 Churchill Downs Drive, a stately all-brick residence tucked inside the fully gated community of Providence Downs. With a circular drive, impressive curb appeal, and a thoughtfully designed layout, this 4-bedroom, 3 full bath, 3 half bath home blends timeless elegance with modern updates, making it perfect for both everyday living and unforgettable entertaining. Step through the grand foyer, featuring classic wainscoting and a stunning turned staircase that immediately set the tone. The main-level primary suite offers a peaceful retreat with a deep tray ceiling, an expansive custom walk-in closet, and a spa-like bath complete with dual vanities, new tile flooring, a Jacuzzi tub, and separate shower. Gorgeous formal living spaces provide room for spectacular entertaining, while the heart of the home is the beautifully updated kitchen and family room. The sellers thoughtfully opened the space for seamless flow and painted the cabinetry crisp white, complementing stainless steel appliances, including double ovens and a gas cooktop. The two-story family room makes a statement with a coffered ceiling, a custom chandelier, and a floor-to-ceiling stone fireplace with a limestone mantle. Plantation shutters run throughout the home, and the windows were all replaced in recent years, adding both efficiency and peace of mind. Upstairs, you'll find three generously sized bedrooms, one with a private en-suite bath, plus a loft area, walk-in attic storage and a huge, yet cozy, media room/bonus room ideal for movie nights or game days. Outdoor living shines with a level, fenced backyard featuring a saltwater pool with a fun slide, all overlooked by a lovely screened porch. A convenient door from the pool area leads directly into the laundry/mud/half bath which is perfect for guests. A 3-car garage with extra storage space completes the package. Residents of Providence Downs enjoy resort-style amenities including a community pool, clubhouse, playground, tennis courts, walking trails, and more, all within a secure gated setting and zoned for top-notch Marvin schools. This is luxury living designed for gathering, relaxing, and making memories!
Full Property Details
Full Property Details for 1321 Churchill Downs Dr
General
- Sold For: $1,450,000
- HOA FEE: $197/month
- HOA FEE FREQ.: Semi-Annually
- Status: Closed
- Type: Single Family
- Source: Charlotte_Regional_Realtor_Association
- MLS ID: 4355266
- Added to Site: 76 day(s) ago
Interior
- Interior Features: Attic Stairs Pulldown, Attic Walk In, Breakfast Bar, Built-in Features, Cable Prewire, Entrance Foyer, Garden Tub, Open Floorplan, Pantry, Walk-In Closet(s), Walk-In Pantry, Wet Bar
- Fireplace: Yes
- Fireplace(s): Family Room, Gas Log, Living Room, Family Room, Gas Log, Living Room
- Appliances: Dishwasher, Disposal, Double Oven, Gas Cooktop, Gas Water Heater, Microwave
- Flooring: Carpet, Tile, Wood
Rooms
Bathrooms
- Total Bathrooms: 6
- Full Bathrooms: 3
- Half Bathrooms: 3
- Upper - Full Baths: 2
- Upper - 1/2 Baths: 1
- Main - Full Baths: 1
- Main - 1/2 Baths: 2
Bedrooms
- Total Bedrooms: 4
- Bedrooms Upper: 3
- Bedrooms Main & Up: 1
Other Rooms
- Laundry: Laundry Room, Main Level, Sink
Additional Information
- Shared Amenities: Clubhouse, Outdoor Pool, Playground, Recreation Area, Tennis Court(s), Walking Trails
- Pool: Yes
Exterior
- Exterior Features: Fire Pit, In-Ground Irrigation
Parking
- Garage: Yes
- Garage Description: 641 Sq. Ft.
- Garage Spaces: 3
- Parking Features: Attached Garage
Location
- County: Union
- Subdivision: Providence Downs
School Information
- Elementary School: Marvin
- Middle School: Marvin Ridge
- High School: Marvin Ridge
Community
- Assoc. Name: First Service Residential
Heating & Cooling
- Cooling Type: Ceiling Fan(s), Central Air, Electric, Heat Pump
- Heating Type: Heat Pump, Natural Gas
Utilities
- Sewer: County Sewer
- Water: County Water
- Utility Description: Cable Available, Electricity Connected, Natural Gas
Structural Information
- Construction: Site Built
- Exterior Const.: Brick Full
- Upper: 1,984 Sq. Ft.
- Main/1st Level: 2,521 Sq. Ft.
- Year Built: 2000
Lot Features
- Street/Road Desc.: Concrete, Paved
- Rcmdd Zoning: AJ0
- Fencing (Description): Back Yard
Financial Considerations
- Association Fee: $1,180
- Assoc Fee Freq.: Semi-Annually
- Terms: Cash, Conventional
Disclosures and Reports
- Property ID: 06-180-197
- Lot Number: 7453-4
Listed by Helen Adams Realty
Sold by Dickens Mitchener & Associates Inc

Get Pre-Approved Today
Schools
Schools serving 1321 Churchill Downs Dr
School District:Union County Public Schools
| Name | Grades | Distance |
|---|---|---|
Marvin Elementary School 9700 Marvin School Rd, Marvin, NC 28173 | K-5 | 1.1 mi |
Marvin Ridge Middle School 2831 Crane Road, Waxhaw, NC 28173 | 6-8 | 1.9 mi |
Marvin Ridge High School 2825 Crane Road, Waxhaw, NC 28173 | 9-12 | 1.9 mi |
Disclaimer:
School attendance boundaries provided by ATTOM Data Solutions and are for reference only. Contact the school directly to verify enrollment eligibility.
Price & Sales History for 1321 Churchill Downs Dr
Date
Details
Price
Change
Source
4/24/2026
Sold
$1,450,000
—
MLS
3/13/2026
Listed
$1,450,000
—
MLS
Disclaimer: Historical sales information is derived from public records provided by the county offices. Information is not guaranteed and should be independently verified.
1321 Churchill Downs Drive, Waxhaw, NC 28173 (MLS# 4355266) is a Single Family property that was sold at $1,450,000 on April 24, 2026. Want to learn more about 1321 Churchill Downs Drive? Do you have questions about finding other Single Family real estate for sale in Waxhaw? You can browse all Waxhaw real estate or contact a Coldwell Banker agent to request more information.