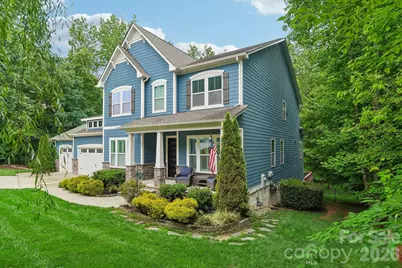
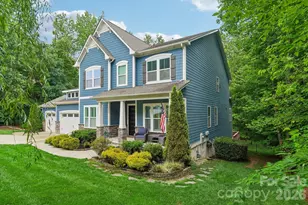
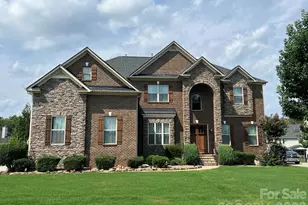
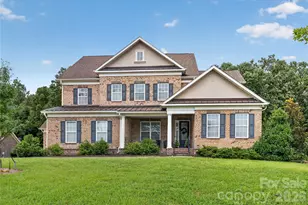
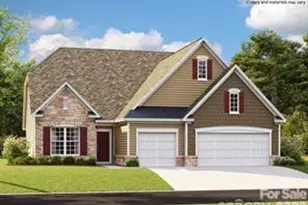
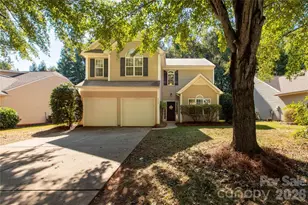
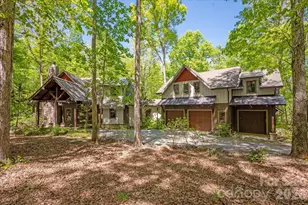
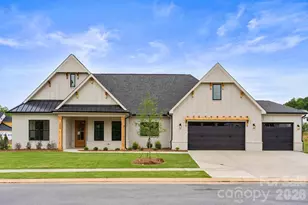
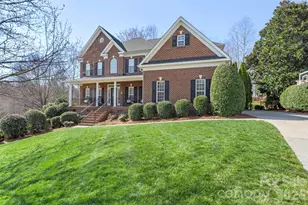
Full Property Details for 1232 Crofton Dr
General
- Sold For: $1,100,000
- HOA FEE: $37/month
- HOA FEE FREQ.: Semi-Annually
- Status: Closed
- Type: Single Family
- Source: Charlotte_Regional_Realtor_Association
- MLS ID: 4383427
- Added to Site: 126 day(s) ago
Interior
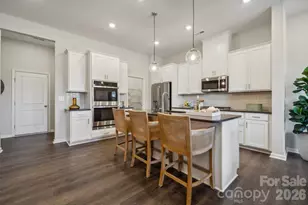
- Interior Features: Attic Other, Breakfast Bar, Built-in Features, Cable Prewire, Drop Zone, Entrance Foyer, Kitchen Island, Open Floorplan, Pantry, Walk-In Closet(s), Walk-In Pantry
- Appliances: Bar Fridge, Dishwasher, Disposal, Double Oven, Electric Water Heater, Exhaust Hood, Filtration System, Gas Cooktop, Microwave, Plumbed For Ice Maker, Wall Oven
- Flooring: Carpet, Hardwood, Tile
Rooms
- Total Bathrooms: 6
- Full Bathrooms: 4
- Half Bathrooms: 2
- Upper - Full Baths: 1
- Upper - 1/2 Baths: 1
- Main - Full Baths: 2
- Main - 1/2 Baths: 1
- Basement Baths: 1
- Total Bedrooms: 5
- Bedrooms Upper: 3
- Bedrooms Main & Up: 2
- Laundry: Laundry Room, Main Level
Parking
- Garage: Yes
- Garage Description: 803 Sq. Ft.
- Garage Spaces: 3
- Parking Features: Driveway, Attached Garage, Garage Door Opener
Location
- County: Union
- Subdivision: Copper Run
School Information
- Elementary School: Western Union
- Middle School: Parkwood
- High School: Parkwood
Community
- Assoc. Name: Copper Ridge HOA
Heating & Cooling
- Cooling Type: Ceiling Fan(s), Central Air, Electric, Multi Units
- Heating Type: Central, Natural Gas
Utilities
- Sewer: Septic Installed
- Water: Well
- Utility Description: Cable Available, Natural Gas
Structural Information
- Construction Status: Completed
- Construction: Site Built
- Exterior Const.: Fiber Cement, Stone
- Basement: Yes
- Basement Desc.: Exterior Entry, Finished, Full, Interior Entry, Storage Space, Sump Pump, Walk-Out Access
- Roof: Architectural Shingle
- Upper: 1,693 Sq. Ft.
- Main/1st Level: 2,467 Sq. Ft.
- Year Built: 2016
Lot Features
- Lot Dimensions: 110 x 292 x 291 x 197
- Street/Road Desc.: Concrete, Paved
- Lot Features: Private
- Rcmdd Zoning: AJ2
- Fencing (Description): Back Yard
Financial Considerations
- Association Fee: $220
- Assoc Fee Freq.: Semi-Annually
- Other Assoc Fees: $107
- Other Fee Freq.: Annually
- Terms: Cash, Conventional, FHA, VA Loan
Disclosures and Reports
- Property ID: 06-057-220
- Lot Number: 8903-684
Listed by Howard Hanna Allen Tate Charlotte South
Sold by Bloom Real Estate Group