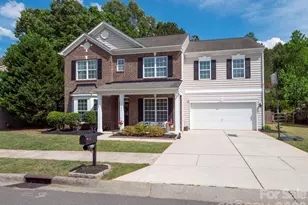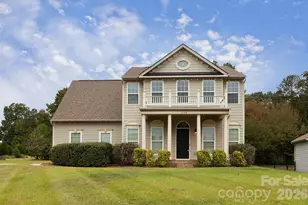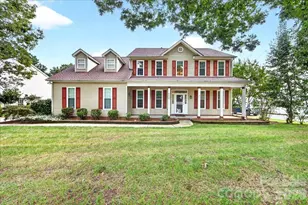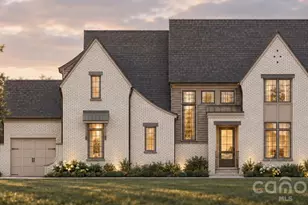
This is a carousel with tiles that activate property listing cards. Use the previous and next buttons to navigate.
1/1
$600,976
This is a carousel with tiles that activate property listing cards. Use the previous and next buttons to navigate.
1/1
Property Description
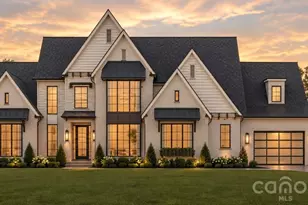
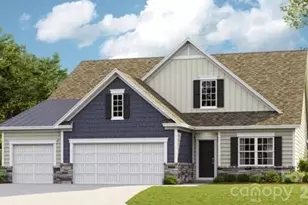
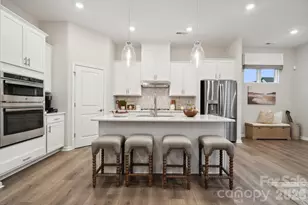
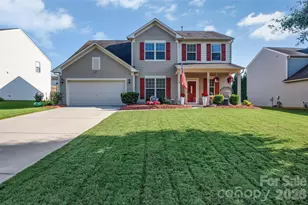
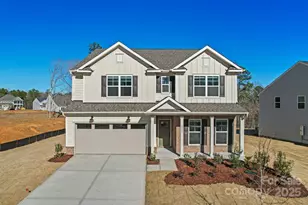
Move-in ready and waiting for you, the Murphy quick move-in home at Forest Creek offers the perfect blend of style and functionality. This open-concept design features a bright, beautifully appointed kitchen with crisp white cabinetry, elegant quartz countertops, abundant prep space, and a seamless flow into the gathering room - making it ideal for both everyday living and entertaining. The gathering room is anchored by a sleek, modern tile fireplace that adds warmth and contemporary charm. A first-floor guest suite provides comfort and privacy for visitors, while the mud room with drop zone and Planning Center keeps everything organized and in its place. Out back, enjoy a partially private homesite with a covered porch and patio - perfect for relaxing evenings outdoors. Upstairs, the owner's suite is a true retreat with a tray ceiling, cozy sitting room, and spa-inspired bath featuring a large walk-in shower. Two additional bedrooms with walk-in closets, a spacious loft, and a well-equipped laundry room with sink and cabinetry complete the second floor. This home truly checks every box and is ready for you now. Buying new also means enjoying today's most desirable home designs, energy efficient construction, and the confidence of a builder backed warranty. Forest Creek will offer thoughtfully designed amenities including a pool, clubhouse, pickleball courts, and peaceful walking trails. Located minutes from the town of Waxhaw, you'll enjoy convenient access to shopping, dining, and top-rated schools while still coming home to a peaceful community setting.
Full Property Details
Full Property Details for 2012 Waxhaw Crossing Dr
General
- Sold For: $600,976
- HOA FEE: $113/month
- Status: Closed
- Type: Single Family
- Source: Charlotte_Regional_Realtor_Association
- MLS ID: 4326150
- Added to Site: 222 day(s) ago
Interior
- Interior Features: Attic Stairs Pulldown, Cable Prewire, Drop Zone, Entrance Foyer, Kitchen Island, Open Floorplan, Pantry, Storage, Walk-In Closet(s), Walk-In Pantry
- Fireplace: Yes
- Fireplace(s): Gas, Gas Vented, Living Room, Gas, Gas Vented, Living Room
- Appliances: Convection Oven, Dishwasher, Disposal, Electric Range, Exhaust Fan, Exhaust Hood, Gas Water Heater, Low Flow Fixtures, Microwave, Oven, Self Cleaning Oven, Tankless Water Heater
- Flooring: Carpet, Tile, Vinyl
Rooms
Bathrooms
- Total Bathrooms: 3
- Full Bathrooms: 3
- Upper - Full Baths: 2
- Main - Full Baths: 1
Bedrooms
- Total Bedrooms: 4
- Bedrooms Upper: 3
- Bedrooms Main & Up: 1
Other Rooms
- Laundry: Electric Dryer Hookup, Laundry Room, Sink, Upper Level, Washer Hookup
Additional Information
- Shared Amenities: Clubhouse, Outdoor Pool, Pickleball, Picnic Area, Playground, Sidewalks, Street Lights, Walking Trails
- Pool: Yes
Parking
- Garage: Yes
- Garage Description: 443 Sq. Ft.
- Garage Spaces: 2
- Parking Features: Attached Garage, Garage Door Opener
Location
- County: Union
- Subdivision: Forest Creek
- Driving Directions: 1029 Waxhaw Crossing Drive Waxhaw, NC 28173 From I-485 Outer: Take Exit 57 for NC-16 toward Providence Rd/Weddington Turn right onto NC-16 S/ Providence Rd and continue straight for 9.8 miles Turn right onto W South Main St and continue for 0.3 miles Turn left onto Rehobeth Rd and continue for 1 mile Forest Creek will be on the left From US-521 S: Turn left onto SC-75 E and continue straight for 1.8 miles Continue straight onto NC-75 E for 2 miles Turn right onto Rehobeth Rd and continue for 1 mile
School Information
- Elementary School: Waxhaw
- Middle School: Parkwood
- High School: Parkwood
Community
- Assoc. Name: Cusick
Heating & Cooling
- Cooling Type: Central Air
- Heating Type: Central
Utilities
- Sewer: Public Sewer
- Water: City
- Utility Description: Cable Connected, Natural Gas
Structural Information
- Builder: Pulte Homes
- Model: Mercer
- Construction Status: Completed
- Approx Compl Date: 2025-12-31
- Construction: Site Built
- Exterior Const.: Fiber Cement, Stone Veneer
- Roof: Architectural Shingle
- Upper: 1,420 Sq. Ft.
- Main/1st Level: 1,223 Sq. Ft.
- Year Built: 2025
Lot Features
- Street/Road Desc.: Concrete, Paved
- Elevation (Approx.): 2500
- Lot Features: Open Lot, Private
Financial Considerations
- Association Fee: $113
- Assoc Fee Freq.: Monthly
- Terms: Cash, Conventional, VA Loan
Disclosures and Reports
- Restrictions: Architectural Review
- Property ID: 5117142
- Lot Number: 399/404
Get Pre-Approved Today
Schools
Schools serving 2012 Waxhaw Crossing Dr
School District:Union County Public Schools
| Name | Grades | Distance |
|---|---|---|
Waxhaw Elementary School 1101 Old Providence Road, Waxhaw, NC 28173 | K-5 | 1.2 mi |
Parkwood Middle School 3219 Parkwood School Road, Monroe, NC 28112 | 6-8 | 7.1 mi |
Parkwood High School 3220 Parkwood School Road, Monroe, NC 28112 | 9-12 | 7 mi |
Disclaimer:
School attendance boundaries provided by ATTOM Data Solutions and are for reference only. Contact the school directly to verify enrollment eligibility.
Price & Sales History for 2012 Waxhaw Crossing Dr
Date
Details
Price
Change
Source
6/11/2026
Sold
$600,976
0.22%
MLS
1/23/2026
Price Reduced
$599,676
-2.12%
MLS
1/06/2026
Price Reduced
$612,676
-1.61%
MLS
11/29/2025
Listed
$622,676
—
MLS
Disclaimer: Historical sales information is derived from public records provided by the county offices. Information is not guaranteed and should be independently verified.
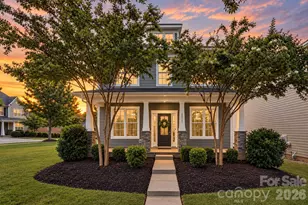
2012 Waxhaw Crossing Drive, Waxhaw, NC 28173 (MLS# 4326150) is a Single Family property that was sold at $600,976 on June 11, 2026. This property was sold by Carolinas Real Estate Partners from our Ballantyne Office.Want to learn more about 2012 Waxhaw Crossing Drive? Do you have questions about finding other Single Family real estate for sale in Waxhaw? You can browse all Waxhaw real estate or contact a Coldwell Banker agent to request more information.