This is a carousel with tiles that activate property listing cards. Use the previous and next buttons to navigate.
1/1
$780,000
This is a carousel with tiles that activate property listing cards. Use the previous and next buttons to navigate.
1/1
Property Description
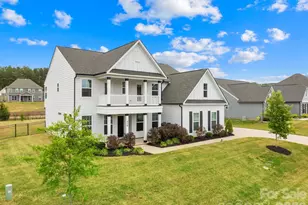
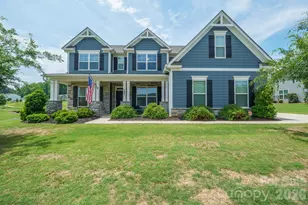
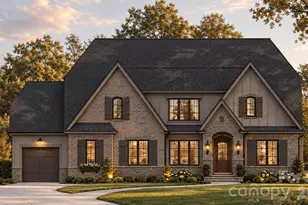
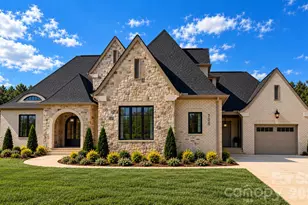
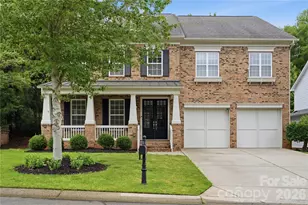
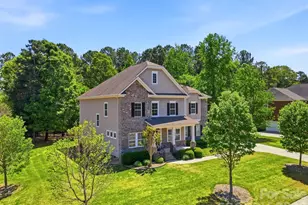
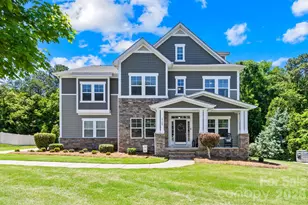
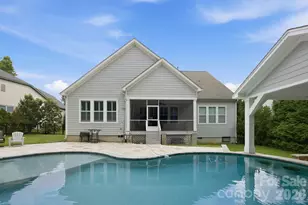
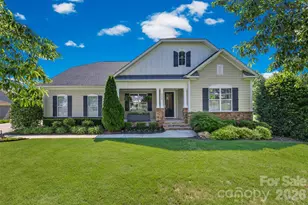
Experience refined living in this beautifully appointed 5-bedroom, 3.5-bath residence offering 3,584 sq ft of thoughtfully designed space. This stunning two-story home showcases a timeless brick and stone facade, perfectly positioned within a highly sought-after community known for its exceptional amenities. Step inside to discover fresh paint throughout and rich, real hardwood floors that flow seamlessly through the main living areas, creating a warm yet sophisticated ambiance. The main-level owner's suite offers both convenience and privacy, serving as a serene retreat with generous proportions. Designed for both everyday living and effortless entertaining, the home features spacious interiors, abundant natural light, and a layout that balances openness with defined living spaces. Upstairs bonus room allows flexibility for many uses and is separate from the bedroom areas. Outdoors, enjoy a large, private backyard-ideal for quiet mornings or lively gatherings-while the rare three-car side-entry garage enhances both curb appeal and functionality. Irrigation system installed front and back! Only 10 minutes from historic downtown Waxhaw, close to everything you need! Residents of this desirable subdivision enjoy access to resort-style amenities including a pool, clubhouse, playground, and open green spaces -offering a lifestyle of comfort, connection, and leisure. Offered at $789,900-$220 per square foot-this home represents exceptional value for its size, features, and location. With standout elements such as the main-level primary suite, expansive private lot, and three-car side-entry garage, this is a rare opportunity to own a truly distinguished home.
Full Property Details
Full Property Details for 2015 Madeira Cir
General
- Sold For: $780,000
- HOA FEE: $111/month
- HOA FEE FREQ.: Semi-Annually
- Status: Closed
- Type: Single Family
- Source: Charlotte_Regional_Realtor_Association
- MLS ID: 4382324
- Added to Site: 101 day(s) ago
Interior
- Interior Features: Attic Other, Attic Stairs Pulldown, Entrance Foyer, Kitchen Island, Open Floorplan, Pantry
- Fireplace: Yes
- Fireplace(s): Gas, Gas Log, Gas Vented, Great Room, Gas, Gas Log, Gas Vented, Great Room
- Appliances: Convection Oven, Dishwasher, Disposal, Gas Range, Microwave, Refrigerator with Ice Maker
- Flooring: Carpet, Wood
Rooms
Bathrooms
- Total Bathrooms: 4
- Full Bathrooms: 3
- Half Bathrooms: 1
- Upper - Full Baths: 2
- Main - Full Baths: 1
- Main - 1/2 Baths: 1
Bedrooms
- Total Bedrooms: 5
- Bedrooms Upper: 4
- Bedrooms Main & Up: 1
Other Rooms
- Laundry: Laundry Room, Main Level
Additional Information
- Shared Amenities: Clubhouse, Outdoor Pool, Playground, Recreation Area, Sidewalks, Street Lights
- Pool: Yes
- Equipment: Generator Hookup
Parking
- Garage: Yes
- Garage Spaces: 3
- Parking Features: Driveway, Garage Faces Side
Location
- County: Union
- Subdivision: Tuscany
- Driving Directions: From Monroe, take Newtown Rd. West. Turn left on Billy Howey Rd. Turn left on Tuscany Drive. Turn right on Madeira Circle. House is 10th on the right.
School Information
- Elementary School: New Town
- Middle School: Cuthbertson
- High School: Cuthbertson
Community
- Assoc. Name: Tuscany HOA of Union County
Heating & Cooling
- Cooling Type: Central Air
- Heating Type: Natural Gas
Utilities
- Sewer: County Sewer
- Water: County Water
- Utility Description: Cable Available, Electricity Connected
Structural Information
- Construction: Site Built
- Exterior Const.: Brick Partial, Fiber Cement, Stone
- Roof: Architectural Shingle
- Upper: 1,557 Sq. Ft.
- Main/1st Level: 2,027 Sq. Ft.
- Year Built: 2013
Lot Features
- Street/Road Desc.: Concrete, Paved
- Lot Features: Private, Wooded
- Rcmdd Zoning: RA-40
Financial Considerations
- Association Fee: $665
- Assoc Fee Freq.: Semi-Annually
- Terms: Cash, Conventional, FHA, VA Loan
Disclosures and Reports
- Restrictions: Other - See Remarks
- Property ID: 06-033-063
- Lot Number: 6119
Listed and Sold by Wirtz & Associates Inc

Get Pre-Approved Today
Schools
Schools serving 2015 Madeira Cir
School District:Union County Public Schools
| Name | Grades | Distance |
|---|---|---|
Wesley Chapel Elementary School 110 Potter Road, Monroe, NC 28110 | K-5 | 3.3 mi |
Cuthbertson Middle School 1520 Cuthbertson Road, Waxhaw, NC 28173 | 6-8 | 3.4 mi |
Cuthbertson High School 1400 Cuthbertson Road, Waxhaw, NC 28173 | 9-12 | 3.5 mi |
Disclaimer:
School attendance boundaries provided by ATTOM Data Solutions and are for reference only. Contact the school directly to verify enrollment eligibility.
Price & Sales History for 2015 Madeira Cir
Date
Details
Price
Change
Source
7/29/2026
Sold
$780,000
-1.25%
MLS
5/15/2026
Listed
$789,900
—
MLS
Disclaimer: Historical sales information is derived from public records provided by the county offices. Information is not guaranteed and should be independently verified.
2015 Madeira Circle, Waxhaw, NC 28173 (MLS# 4382324) is a Single Family property that was sold at $780,000 on July 29, 2026. Want to learn more about 2015 Madeira Circle? Do you have questions about finding other Single Family real estate for sale in Waxhaw? You can browse all Waxhaw real estate or contact a Coldwell Banker agent to request more information.