
This is a carousel with tiles that activate property listing cards. Use the previous and next buttons to navigate.
1/1
$895,000
This is a carousel with tiles that activate property listing cards. Use the previous and next buttons to navigate.
1/1
Property Description
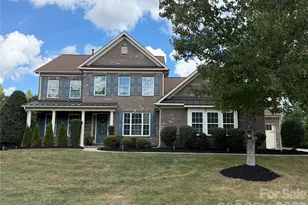
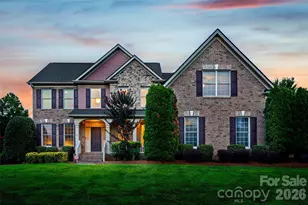
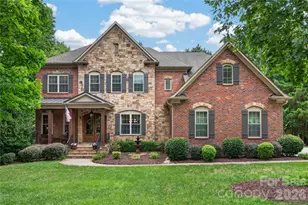
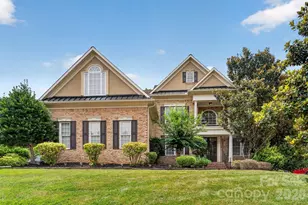
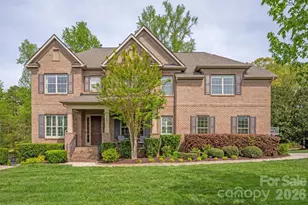
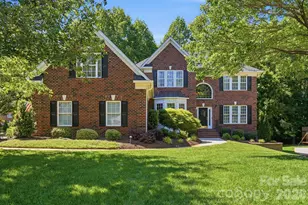
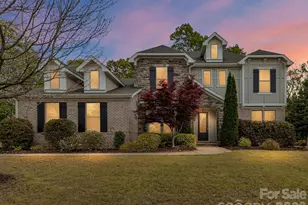
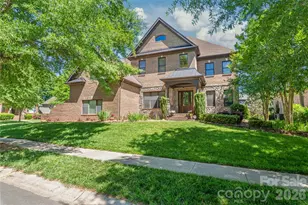
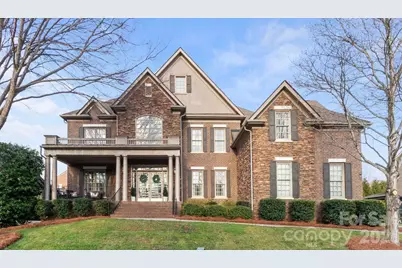
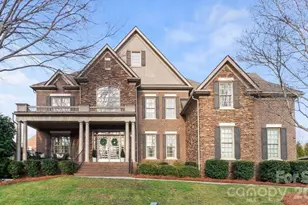
Award winning schools! Welcome to this stunning home designed for both comfort and unforgettable entertaining located in the quaint but vibrant Waxhaw area. This home is move-in ready. Greeted by huge covered front porch for morning coffee or evening gatherings. Grand two-story foyer with dramatic double staircase. Enjoy multiple functional rooms with ease of flow. Perfect office space or flex room on main with built-ins. Heart of the home features a kitchen with freshly painted cabinets, SS appliances, granite counter tops ample counter space and nice sized pantry. The large living room with two story-ceiling perfect for gathering, while cozy family room space is complete with fireplace and a view of the outdoors. Updated lighting throughout including exterior. Spacious main-level primary bedroom offers privacy, two generous closet spaces and en-suite with freshly painted cabinets. New refrigerator 2025, new dishwasher 2023. Newly added hardwoods on second rear staircase and upstairs hallway. Upstairs you will find three additional bedrooms, each well-sized, and two full baths. Versatile bonus room ideal for a media room, playroom, or home gym. Huge walk-in attic storage. Private fully fenced backyard with mature landscaping, paver patio and fire pit. Tucked away is a rear covered porch for peace and quiet. Sought after schools located within a community offering loads of amenities including Business Center, Club House, Dog Park, Fitness Center, Game Court, Outdoor Pool, Picnic Area, Playground, Pond, Recreation Area, Sidewalks, Street Lights, Tennis Court(s), Walking Trails, this home combines grand scale with thoughtful functionality. Close to vibrant downtown Waxhaw, minutes from Waverly and 485. ***$10,000 seller incentive for buyer to be used as desired
Full Property Details
Full Property Details for 2817 Bevis Ln
General
- Sold For: $895,000
- HOA FEE: $88/month
- HOA FEE FREQ.: Semi-Annually
- Status: Closed
- Type: Single Family
- Source: Charlotte_Regional_Realtor_Association
- MLS ID: 4341349
- Added to Site: 147 day(s) ago
Interior
- Interior Features: Attic Other, Attic Walk In, Breakfast Bar, Built-in Features, Entrance Foyer, Pantry, Walk-In Closet(s)
- Fireplace: Yes
- Fireplace(s): Family Room, Gas, Family Room, Gas
- Appliances: Dishwasher, Disposal, Electric Oven, Gas Cooktop, Gas Water Heater, Ice Maker, Microwave, Refrigerator, Wall Oven, Washer/Dryer
- Flooring: Carpet, Tile, Wood
Rooms
Bathrooms
- Total Bathrooms: 4
- Full Bathrooms: 3
- Half Bathrooms: 1
- Upper - Full Baths: 2
- Main - Full Baths: 1
- Main - 1/2 Baths: 1
Bedrooms
- Total Bedrooms: 4
- Bedrooms Upper: 3
- Bedrooms Main & Up: 1
Other Rooms
- Laundry: Laundry Room
Additional Information
- Shared Amenities: Clubhouse, Fitness Center, Outdoor Pool, Playground, Sidewalks, Street Lights, Tennis Court(s), Walking Trails
- Pool: Yes
Exterior
- Exterior Features: Fire Pit, In-Ground Irrigation
Parking
- Garage: Yes
- Garage Spaces: 3
- Parking Features: Attached Garage
Location
- County: Union
- Subdivision: Cureton
School Information
- Elementary School: Kensington
- Middle School: Cuthbertson
- High School: Cuthbertson
Community
- Assoc. Name: First Service Residential
Heating & Cooling
- Cooling Type: Ceiling Fan(s), Central Air
- Heating Type: Forced Air
Utilities
- Sewer: Public Sewer
- Water: City
Structural Information
- Architectural Style: Transitional
- Construction Status: Completed
- Construction: Site Built
- Exterior Const.: Brick Full, Stone Veneer
- Roof: Architectural Shingle
- Upper: 1,750 Sq. Ft.
- Main/1st Level: 2,608 Sq. Ft.
- Year Built: 2006
Lot Features
- Street/Road Desc.: Concrete, Paved
- Rcmdd Zoning: AJ5
- Fencing (Description): Back Yard
Financial Considerations
- Association Fee: $528
- Assoc Fee Freq.: Semi-Annually
- Terms: Cash, Conventional
Disclosures and Reports
- Restrictions: Architectural Review
- Property ID: 06-162-525
- Lot Number: 6961-208
Get Pre-Approved Today
Schools
Schools serving 2817 Bevis Ln
School District:Union County Public Schools
| Name | Grades | Distance |
|---|---|---|
Kensington Elementary School, Waxhaw, NC 8701 Kensington Drive, Waxhaw, NC 28173 | K-5 | 1.2 mi |
Cuthbertson Middle School 1520 Cuthbertson Road, Waxhaw, NC 28173 | 6-8 | 2.1 mi |
Cuthbertson High School 1400 Cuthbertson Road, Waxhaw, NC 28173 | 9-12 | 2.1 mi |
Disclaimer:
School attendance boundaries provided by ATTOM Data Solutions and are for reference only. Contact the school directly to verify enrollment eligibility.
Price & Sales History for 2817 Bevis Ln
Date
Details
Price
Change
Source
7/28/2026
Sold
$895,000
-5.79%
MLS
4/15/2026
Price Reduced
$950,000
-2.56%
MLS
3/05/2026
Listed
$975,000
—
MLS
Disclaimer: Historical sales information is derived from public records provided by the county offices. Information is not guaranteed and should be independently verified.
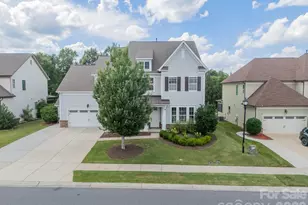
2817 Bevis Lane, Waxhaw, NC 28173 (MLS# 4341349) is a Single Family property that was sold at $895,000 on July 28, 2026. This property was listed by Laura Kempf from our Ballantyne Office.Want to learn more about 2817 Bevis Lane? Do you have questions about finding other Single Family real estate for sale in Waxhaw? You can browse all Waxhaw real estate or contact a Coldwell Banker agent to request more information.