This is a carousel with tiles that activate property listing cards. Use the previous and next buttons to navigate.
1/1
$811,000
This is a carousel with tiles that activate property listing cards. Use the previous and next buttons to navigate.
1/1
Property Description
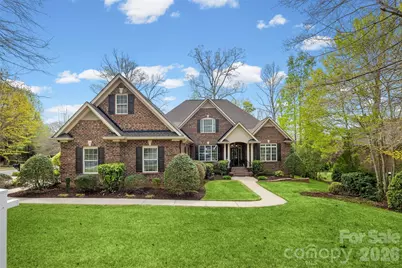
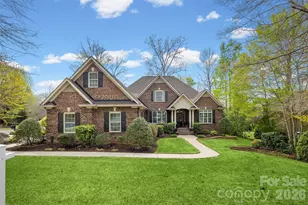
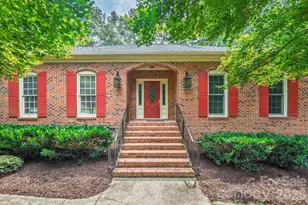
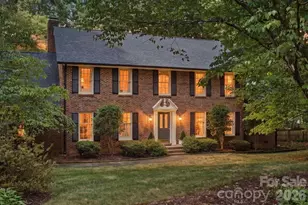
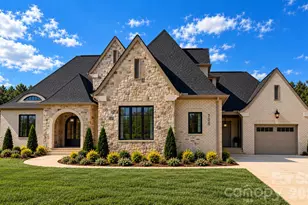
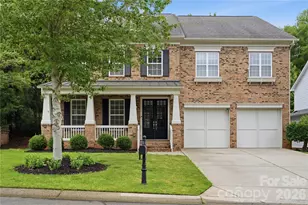
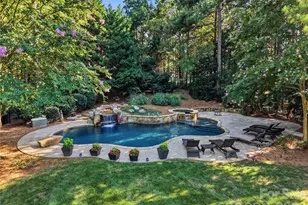
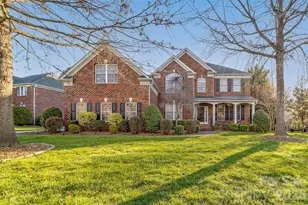
A rare opportunity to own a truly custom home in Anklin Forrest! This one-of-a-kind Williams built residence blends timeless craftsmanship with thoughtful design, featuring coffered ceilings, extensive millwork, built-ins and hardwoods throughout. Designed in collaboration with the original owner/seller and builder, the layout offers effortless living with a widened side load garage (for storage or a workshop), upgraded laundry room with custom cabinetry and utility sink, large central kitchen with cream cabinets, a connected keeping room with a gas fireplace and oversized breakfast area. The light-filled great room, featuring a gas fireplace surrounded by built-ins, private office with glass French doors, and formal dining room create a refined yet functional flow to this home. The primary suite is privately positioned and features dual walk-in closets and a spacious bath with separate sinks, a garden tub and a water closet. Secondary bedrooms share a Jack-and-Jill bath, the toilet and shower/tub are separate from the dual sinks. A large, unfinished upper level (amazing storage) is accessed by a beautiful wood staircase already in place and offers exceptional potential for future expansion. Let your creative juices flow - additional bedrooms, bathroom, media room...the possibilities are endless! Recent significant updates include a new roof (2023) and HVAC (2025), plus a whole-home water filtration system. The beautifully landscaped yard is best enjoyed from the deck overlooking one of the largest lots in the neighborhood. Community amenities include an outdoor pool, pavilion, and green space, all just minutes from downtown Waxhaw's dining, events, and entertainment. You won't want to miss this rare custom ranch home in one of Waxhaw's most sought after neighborhoods. This is a must see!
Full Property Details
Full Property Details for 3900 Widgeon Way
General
- Sold For: $811,000
- HOA FEE: $62/month
- HOA FEE FREQ.: Semi-Annually
- Status: Closed
- Type: Single Family
- Source: Charlotte_Regional_Realtor_Association
- MLS ID: 4360262
- Added to Site: 54 day(s) ago
Interior
- Interior Features: Attic Stairs Fixed, Attic Walk In, Built-in Features, Drop Zone, Entrance Foyer, Garden Tub, Open Floorplan, Pantry, Split Bedroom, Storage, Walk-In Closet(s)
- Fireplace: Yes
- Fireplace(s): Gas, Gas Log, Great Room, Keeping Room, Gas, Gas Log, Great Room, Keeping Room
- Appliances: Dishwasher, Double Oven, Electric Cooktop, Filtration System, Gas Water Heater, Plumbed For Ice Maker
- Flooring: Carpet, Tile, Wood
Rooms
Bathrooms
- Total Bathrooms: 3
- Full Bathrooms: 2
- Half Bathrooms: 1
- Main - Full Baths: 2
- Main - 1/2 Baths: 1
Bedrooms
- Total Bedrooms: 3
- Bedrooms Main & Up: 3
Other Rooms
- Laundry: Laundry Room, Main Level, Sink
Additional Information
- Shared Amenities: Outdoor Pool, Picnic Area, Sidewalks, Street Lights
- Pool: Yes
Exterior
- Exterior Features: In-Ground Irrigation
Parking
- Garage: Yes
- Garage Description: 805 Sq. Ft.
- Garage Spaces: 2
- Parking Features: Driveway, Attached Garage, Garage Faces Side, Other - See Remarks
Location
- County: Union
- Subdivision: Anklin Forrest
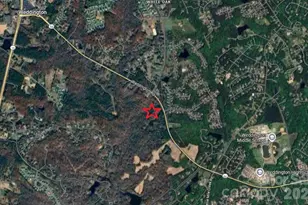
- Driving Directions: From 485- South on Providence Road. Right on Gray Byrum Road (at Hospital), left on Marvin Waxhaw Rd, right on Anklin Forrest Drive, right on Hoffmeister Dr, home is on left rear of neighborhood.
School Information
- Elementary School: Kensington
- Middle School: Cuthbertson
- High School: Cuthbertson
Community
- Assoc. Name: Kuester
Heating & Cooling
- Cooling Type: Ceiling Fan(s), Central Air
- Heating Type: Forced Air
Utilities
- Sewer: County Sewer
- Water: County Water
- Utility Description: Electricity Connected, Natural Gas
Structural Information
- Architectural Style: Traditional
- Builder: Williams Custom Homes
- Model: Heritage Point
- Construction Status: Completed
- Construction: Site Built
- Exterior Const.: Brick Full
- Roof: Architectural Shingle
- Main/1st Level: 2,945 Sq. Ft.
- Year Built: 2008
Lot Features
- Street/Road Desc.: Concrete, Paved
- Lot Features: Corner Lot, Wooded
- Rcmdd Zoning: AJ5
Financial Considerations
- Association Fee: $369
- Assoc Fee Freq.: Semi-Annually
- Terms: Cash, Conventional, VA Loan
Disclosures and Reports
- Restrictions: Architectural Review, No Representation
- Property ID: 06-192-606
- Lot Number: 5010-149
Listed by Keller Williams Ballantyne Area
Sold by Compass

Get Pre-Approved Today
Schools
Schools serving 3900 Widgeon Way
School District:Union County Public Schools
| Name | Grades | Distance |
|---|---|---|
Kensington Elementary School, Waxhaw, NC 8701 Kensington Drive, Waxhaw, NC 28173 | K-5 | 0.5 mi |
Cuthbertson Middle School 1520 Cuthbertson Road, Waxhaw, NC 28173 | 6-8 | 3 mi |
Cuthbertson High School 1400 Cuthbertson Road, Waxhaw, NC 28173 | 9-12 | 2.9 mi |
Disclaimer:
School attendance boundaries provided by ATTOM Data Solutions and are for reference only. Contact the school directly to verify enrollment eligibility.
Price & Sales History for 3900 Widgeon Way
Date
Details
Price
Change
Source
5/11/2026
Sold
$811,000
3.31%
MLS
4/01/2026
Listed
$785,000
—
MLS
Disclaimer: Historical sales information is derived from public records provided by the county offices. Information is not guaranteed and should be independently verified.
3900 Widgeon Way, Waxhaw, NC 28173 (MLS# 4360262) is a Single Family property that was sold at $811,000 on May 11, 2026. Want to learn more about 3900 Widgeon Way? Do you have questions about finding other Single Family real estate for sale in Waxhaw? You can browse all Waxhaw real estate or contact a Coldwell Banker agent to request more information.