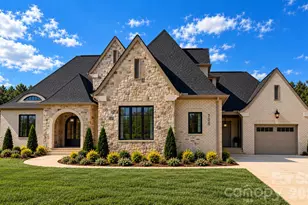
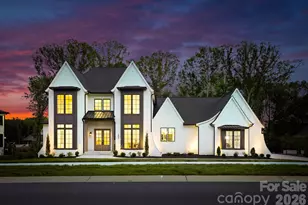
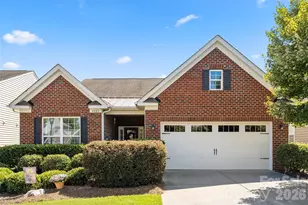
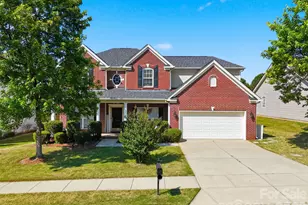
This is a carousel with tiles that activate property listing cards. Use the previous and next buttons to navigate.
1/15
$1,475,000 Coming Soon
This is a carousel with tiles that activate property listing cards. Use the previous and next buttons to navigate.
1/15
Property Description
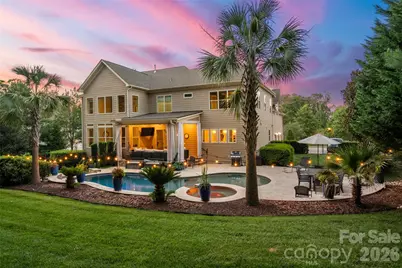
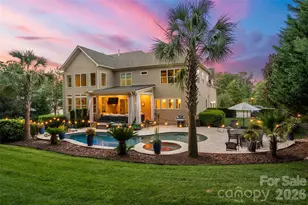
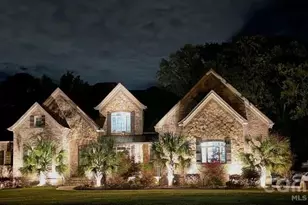
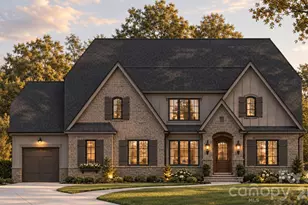
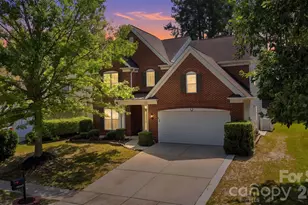
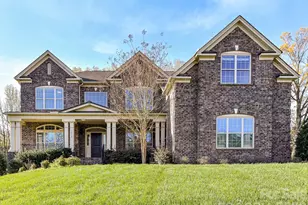
From the moment you arrive, this exceptional 6-bedroom, 5-bath home invites you to slow down and stay awhile-relax on the welcoming front porch and take in the peaceful surroundings. Inside, dramatic architecture, an open floor plan, and views of the spectacular resort-style backyard create an unforgettable first impression, all within the sought-after Marvin school district. Step through custom double doors to a dramatic dual curved staircase and light-filled living spaces. Engineered wood floors flow throughout the main living areas, and a designer stair runner adds a sophisticated touch. A guest suite on the main level offers comfort and privacy for visitors. At the heart of the home, the soaring two-story great room features a striking floor-to-ceiling stone fireplace, abundant windows, and remote-controlled blinds. Open to the family room, the beautifully appointed white kitchen is designed for effortless entertaining, including a 10' island! A butler's pantry with wine refrigerator and large walk-in pantry provide exceptional storage and convenience. Upstairs, the expansive primary suite is a true retreat, complete with a private sitting area, an amazingly spacious primary bathroom, and a custom-built dream closet with exceptional storage and organization. Step outside to your own private resort, where a heated saltwater pool, hot tub, fire pit, and covered veranda create the perfect setting for relaxing and entertaining year-round. The 3-car garage adds even more functionality with epoxy-coated floors, drop-down storage, a workbench, and extensive cabinet storage. With dramatic architecture, abundant natural light, thoughtful upgrades, and exceptional indoor-outdoor living, this remarkable home offers an unforgettable combination of elegance, comfort, and functionality.
Full Property Details
Full Property Details for 4013 Flowering Peach Rd
General
- Price: $1,475,000
- HOA FEE: $115/month
- HOA FEE FREQ.: Quarterly
- Status: Coming Soon
- Type: Single Family
- Source: Charlotte_Regional_Realtor_Association
- MLS ID: 4402852
- Updated: 7/13/2026
- Expected Market Date: 7/17/2026
Interior
- Interior Features: Kitchen Island, Open Floorplan, Pantry
- Fireplace: Yes
- Fireplace(s): Gas Log, Great Room, Gas Log, Great Room
- Appliances: Bar Fridge, Convection Microwave, Dishwasher, Disposal, Gas Cooktop, Gas Water Heater, Wall Oven
- Flooring: Tile, Wood
Rooms
Bathrooms
- Total Bathrooms: 5
- Full Bathrooms: 5
- Upper - Full Baths: 4
- Main - Full Baths: 1
Bedrooms
- Total Bedrooms: 6
- Bedrooms Upper: 5
- Bedrooms Main & Up: 1
Other Rooms
- Laundry: Laundry Room, Main Level
Exterior
- Exterior Features: Fire Pit, In-Ground Hot Tub / Spa
Parking
- Garage: Yes
- Garage Spaces: 3
- Parking Features: Driveway, Attached Garage
Location
- County: Union
- Subdivision: The Preserve at Marvin
School Information
- Elementary School: Marvin
- Middle School: Marvin Ridge
- High School: Marvin Ridge
Community
- Assoc. Name: CAMS
Heating & Cooling
- Cooling Type: Central Air
- Heating Type: Natural Gas
Utilities
- Sewer: Public Sewer
- Water: City
Structural Information
- Architectural Style: Transitional
- Builder: Toll Brothers
- Construction: Site Built
- Exterior Const.: Fiber Cement, Stone Veneer
- Roof: Architectural Shingle
- Upper: 2,627 Sq. Ft.
- Main/1st Level: 2,601 Sq. Ft.
- Year Built: 2017
Lot Features
- Street/Road Desc.: Concrete, Paved
- Rcmdd Zoning: AP2
- Fencing (Description): Back Yard, Fenced
Financial Considerations
- Association Fee: $345
- Assoc Fee Freq.: Quarterly
Disclosures and Reports
- Property ID: 06-225-362
- Lot Number: 7109-39
Listed by Helen Adams Realty
Get Pre-Approved Today
Schools
Schools serving 4013 Flowering Peach Rd
School District:Union County Public Schools
| Name | Grades | Distance |
|---|---|---|
Marvin Elementary School 9700 Marvin School Rd, Marvin, NC 28173 | K-5 | 0.6 mi |
Marvin Ridge Middle School 2831 Crane Road, Waxhaw, NC 28173 | 6-8 | 1.9 mi |
Marvin Ridge High School 2825 Crane Road, Waxhaw, NC 28173 | 9-12 | 1.8 mi |
Disclaimer:
School attendance boundaries provided by ATTOM Data Solutions and are for reference only. Contact the school directly to verify enrollment eligibility.
Price & Sales History for 4013 Flowering Peach Rd
Date
Details
Price
Change
Source
7/13/2026
Listed
$1,475,000
77.71%
MLS
2/20/2018
Sold
$830,000
—
Public Record
Disclaimer: Historical sales information is derived from public records provided by the county offices. Information is not guaranteed and should be independently verified.
Tax History
Tax History for 4013 Flowering Peach Rd
Year
Property Taxes
Change
Tax Assessment
Change
2025
$7,144
5%
$1,323,400
43%
2024
$6,793
7%
$924,400
—
2023
$6,337
-1%
$924,400
—
2021
$6,385
-3%
$924,400
—
2022
$6,581
3%
$924,400
16%
2021
$6,385
-2%
$796,000
—
2019
$6,498
5%
$796,000
5%
2018
$6,194
500%
$758,800
532%
2017
$1,032
2%
$120,000
—
2016
$1,015
—
$120,000
—
Disclaimer: Historical tax information is derived from public records provided by the county offices. Information is not guaranteed and should be independently verified.
Estimate the Cost
Estimate the Cost for 4013 Flowering Peach Rd
4013 Flowering Peach Road, Waxhaw, NC 28173 (MLS# 4402852) is a Single Family property with 6 bedrooms and 5 full bathrooms. 4013 Flowering Peach Road is currently listed for $1,475,000 and was received on July 17, 2026. Want to learn more about 4013 Flowering Peach Road? Do you have questions about finding other Single Family real estate for sale in Waxhaw? You can browse all Waxhaw real estate or contact a Coldwell Banker agent to request more information.