
No photo available
$685,000 Just Listed
Property Description
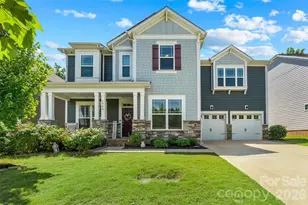
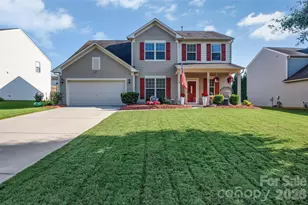
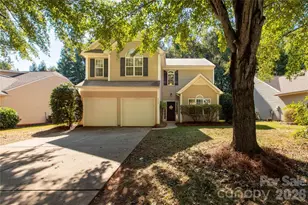
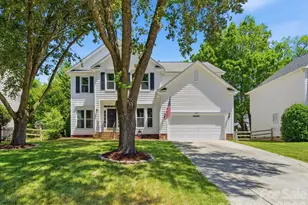
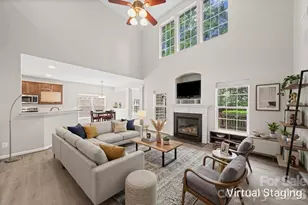
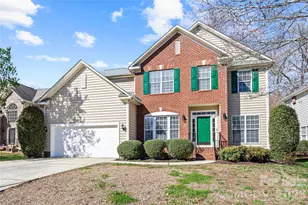
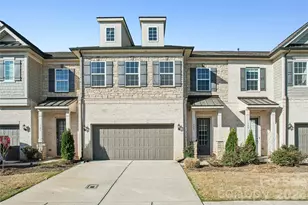
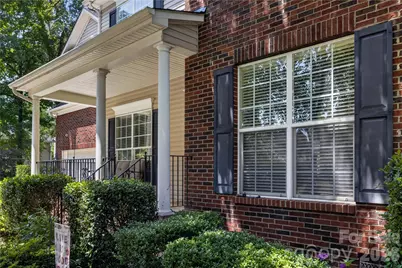
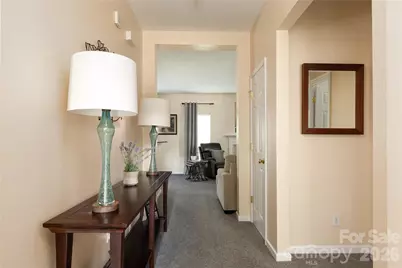
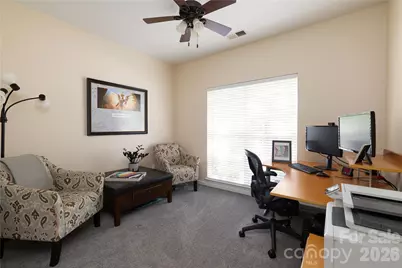
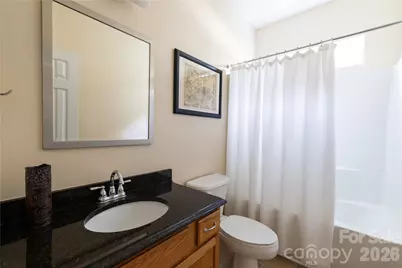
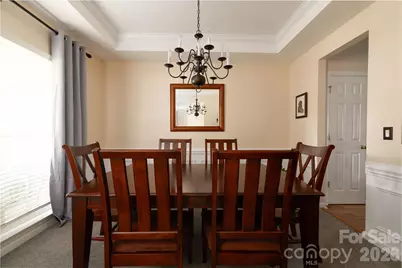
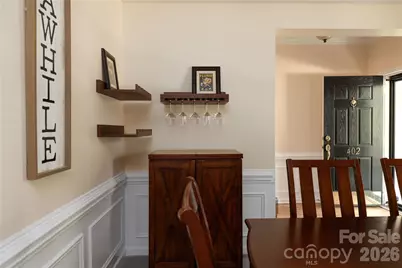
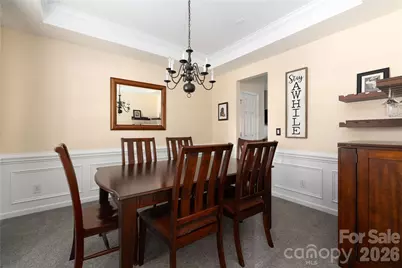
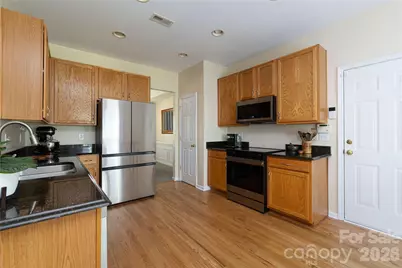
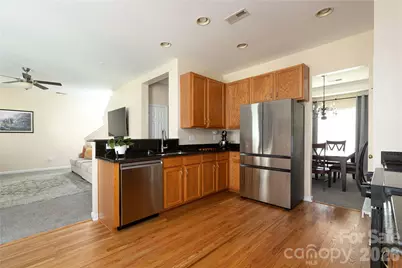
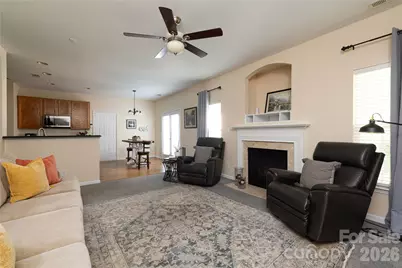
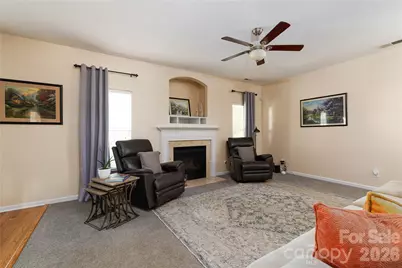
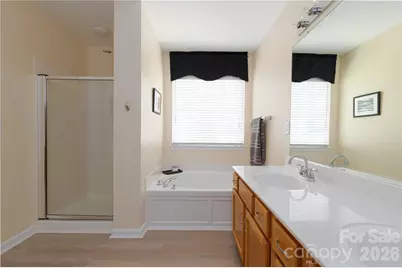
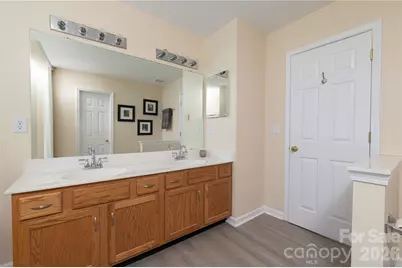
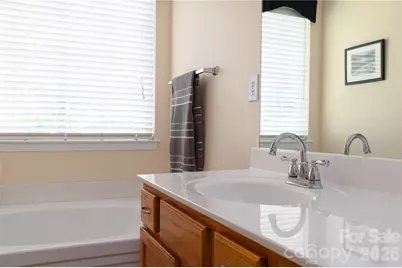
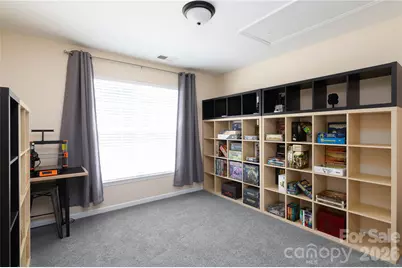
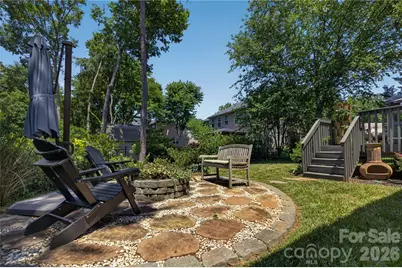
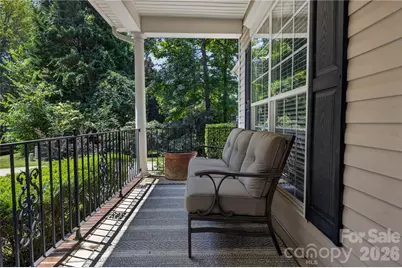
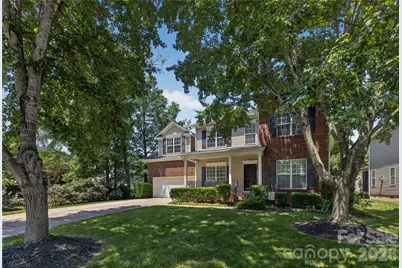
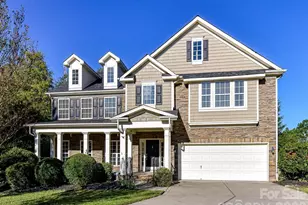
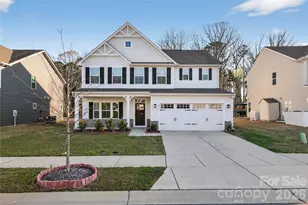
Quietly offered within one of South Charlotte's most established communities, this thoughtfully maintained Hunter Oaks home presents a rare opportunity to enter a neighborhood where inventory remains exceptionally limited and surrounding values continue to strengthen. Set beneath a mature tree canopy along walkable streets with sidewalks, neighborhood amenities, and a genuine sense of community, the home reflects an increasingly uncommon quality: restraint. Rather than chasing trends, it has been carefully cared for and thoughtfully lived in, creating interiors that feel warm, balanced, and enduring. Natural light moves comfortably through the living spaces, where hardwood floors, generous proportions, and an intuitive floor plan support everyday life with quiet confidence. Each space connects naturally to the next, allowing the home to read as a single composition rather than a series of individual rooms. Outside, mature landscaping and a custom fire pit gathering area extend that same sense of ease, creating spaces equally suited to conversation, friends, or an unhurried evening outdoors. Positioned within the Marvin school district and surrounded by homes often trading substantially higher, this offering represents one of the more compelling opportunities to establish a foothold within Hunter Oaks.
Full Property Details
Full Property Details for 402 Abercairn Way
General
- Price: $685,000
- HOA FEE: $83/month
- HOA FEE FREQ.: Annually
- Status: Active
- Type: Single Family
- Source: Charlotte_Regional_Realtor_Association
- MLS ID: 4401794
- Updated: Today (7/9/2026)
- Added to Site: Today
Interior
- Interior Features: Attic Walk In, Entrance Foyer, Open Floorplan, Pantry, Walk-In Closet(s)
- Fireplace: Yes
- Fireplace(s): Fire Pit, Gas, Living Room, Fire Pit, Gas, Living Room
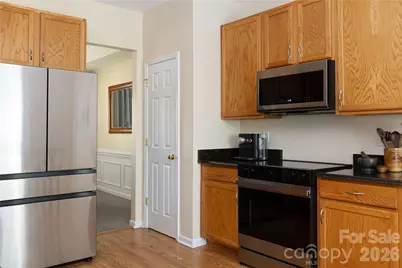
- Appliances: Dishwasher, Disposal, Electric Range, Exhaust Fan, Gas Water Heater, Ice Maker, Microwave, Refrigerator with Ice Maker
- Flooring: Carpet, Vinyl, Wood
Rooms
Bathrooms
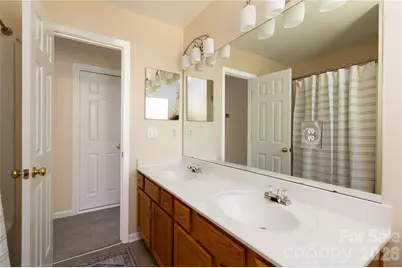
- Total Bathrooms: 3
- Full Bathrooms: 3
- Upper - Full Baths: 2
- Main - Full Baths: 1
Bedrooms
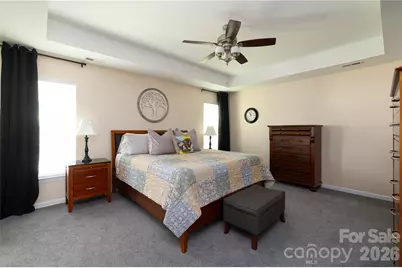
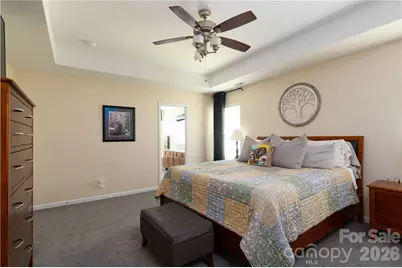
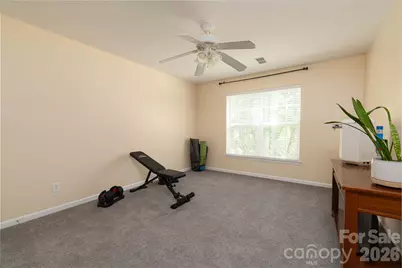
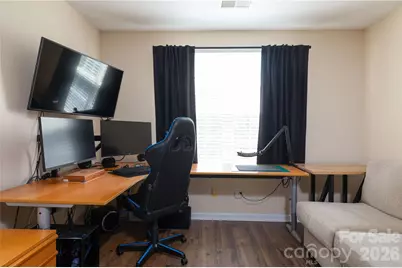
- Total Bedrooms: 5
- Bedrooms Upper: 4
- Bedrooms Main & Up: 1
Other Rooms
- Laundry: Gas Dryer Hookup, Laundry Room, Upper Level, Washer Hookup
Additional Information
- Shared Amenities: Clubhouse, Outdoor Pool, Tennis Court(s)
- Pool: Yes
Exterior
- Exterior Features: Fire Pit
Parking
- Garage: Yes
- Garage Description: 425 Sq. Ft.
- Garage Spaces: 2
- Covered Spaces: 2
- Parking Features: Driveway, Attached Garage
Location
- County: Union
- Subdivision: Hunter Oaks
School Information
- Elementary School: Rea View
- Middle School: Marvin Ridge
- High School: Marvin Ridge
Community
- Assoc. Name: Braesal Management
Heating & Cooling
- Cooling Type: Central Air
- Heating Type: Natural Gas
Utilities
- Sewer: Public Sewer
- Water: City
- Utility Description: Natural Gas
Structural Information
- Architectural Style: Contemporary, Transitional
- Construction Status: Completed
- Construction: Site Built
- Exterior Const.: Brick Partial, Vinyl
- Roof: Architectural Shingle
- Upper: 1,200 Sq. Ft.
- Main/1st Level: 1,210 Sq. Ft.
- Year Built: 2003
Lot Features
- Street/Road Desc.: Concrete, Paved
- Lot Features: Level, Private, Wooded
- Rcmdd Zoning: AG9
- Fencing (Description): Back Yard, Fenced
Financial Considerations
- Association Fee: $1,000
- Assoc Fee Freq.: Annually
- Terms: Cash, Conventional, FHA, VA Loan
Disclosures and Reports
- Property ID: 06-201-975
- Lot Number: 6208-819
Listed by Compass
Get Pre-Approved Today
Schools
Schools serving 402 Abercairn Way
School District:Union County Public Schools
| Name | Grades | Distance |
|---|---|---|
Rea View Elementary 320 Reid Dairy Road, Waxhaw, NC 28173 | K-5 | 1.7 mi |
Marvin Ridge Middle School 2831 Crane Road, Waxhaw, NC 28173 | 6-8 | 2.8 mi |
Marvin Ridge High School 2825 Crane Road, Waxhaw, NC 28173 | 9-12 | 2.8 mi |
Disclaimer:
School attendance boundaries provided by ATTOM Data Solutions and are for reference only. Contact the school directly to verify enrollment eligibility.
Price & Sales History for 402 Abercairn Way
Date
Details
Price
Change
Source
7/09/2026
Listed
$685,000
140.35%
MLS
4/14/2014
Sold
$285,000
—
Public Record
Disclaimer: Historical sales information is derived from public records provided by the county offices. Information is not guaranteed and should be independently verified.
Tax History
Tax History for 402 Abercairn Way
Year
Property Taxes
Change
Tax Assessment
Change
2025
$3,086
22%
$664,300
65%
2024
$2,525
—
$402,200
—
2023
$2,516
—
$402,200
—
2021
$2,510
—
$402,200
—
2022
$2,516
—
$402,200
31%
2021
$2,510
7%
$306,100
—
2019
$2,346
—
$306,100
—
2018
$2,346
-5%
$306,100
—
2017
$2,480
2%
$306,100
—
2016
$2,436
-1%
$306,100
—
2015
$2,463
13%
$306,100
11%
2014
$2,181
15%
$276,260
—
2013
$1,890
—
$276,260
—
Disclaimer: Historical tax information is derived from public records provided by the county offices. Information is not guaranteed and should be independently verified.
Estimate the Cost
Estimate the Cost for 402 Abercairn Way
402 Abercairn Way, Waxhaw, NC 28173 (MLS# 4401794) is a Single Family property with 5 bedrooms and 3 full bathrooms. 402 Abercairn Way is currently listed for $685,000 and was received on July 09, 2026. Want to learn more about 402 Abercairn Way? Do you have questions about finding other Single Family real estate for sale in Waxhaw? You can browse all Waxhaw real estate or contact a Coldwell Banker agent to request more information.