This is a carousel with tiles that activate property listing cards. Use the previous and next buttons to navigate.
1/47
$660,000 Just Listed
This is a carousel with tiles that activate property listing cards. Use the previous and next buttons to navigate.
1/47
Property Description
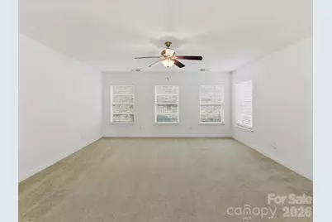
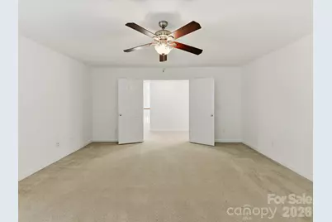
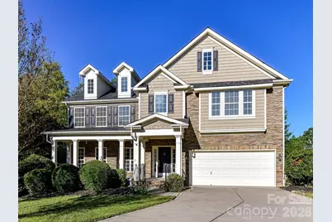
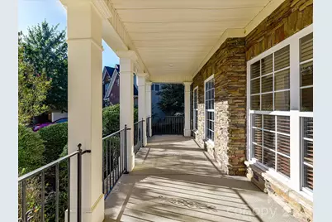
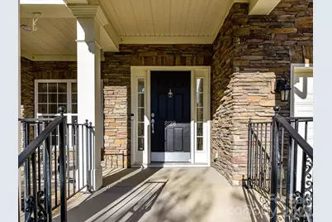
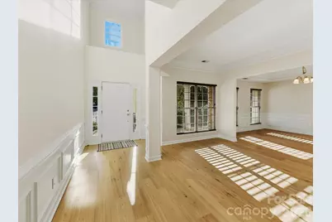
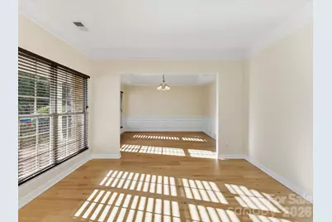
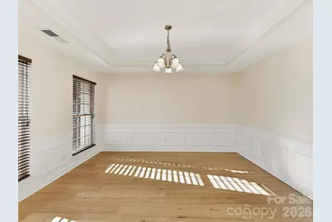
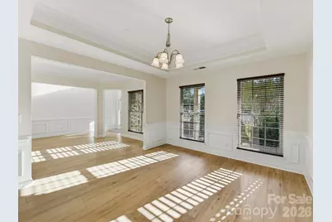
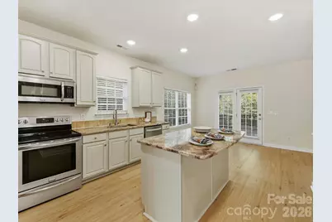
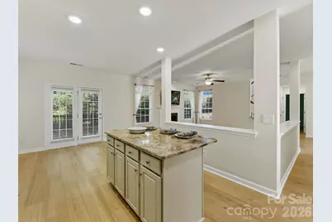
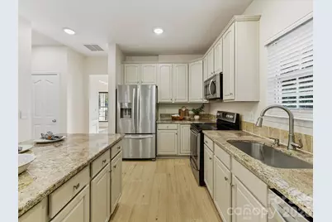
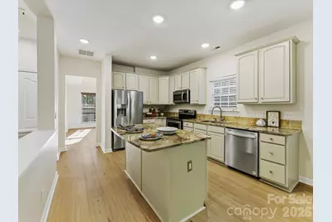
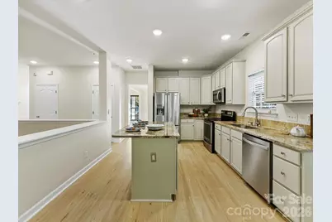
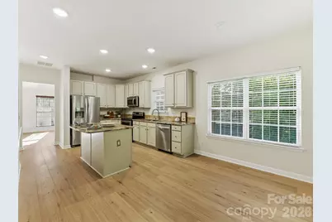
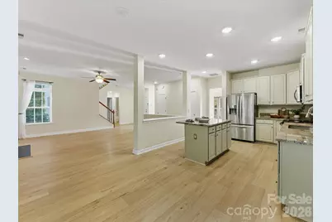
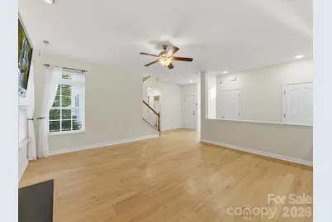
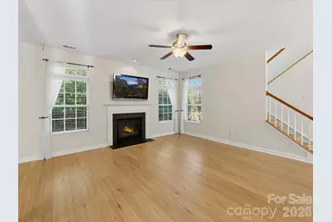
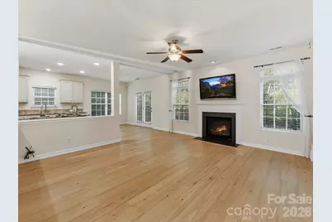
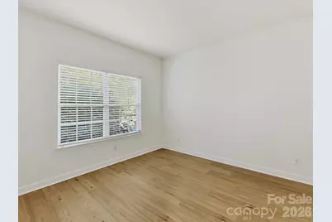
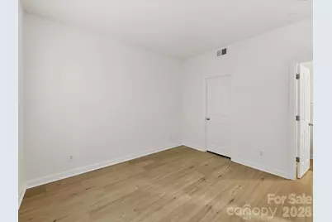
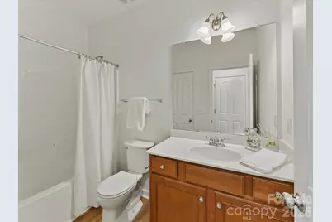
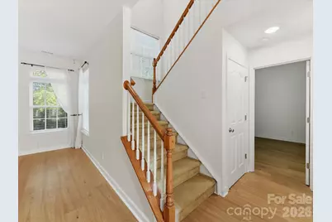
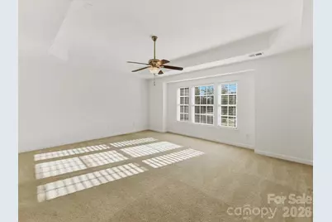
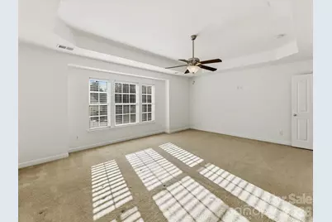
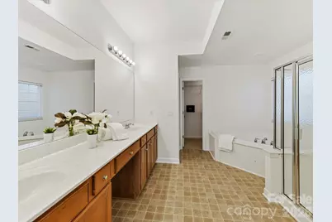
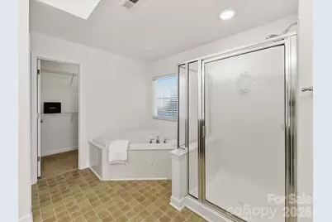
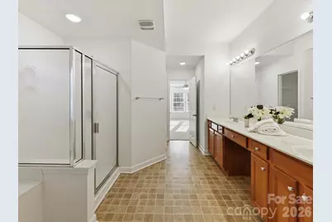
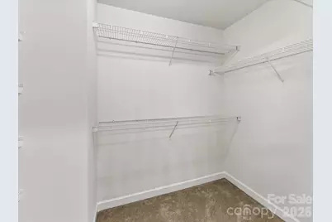
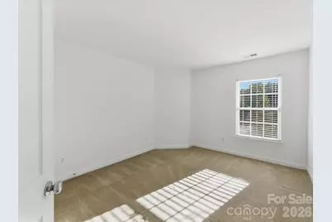
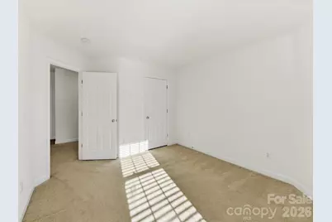
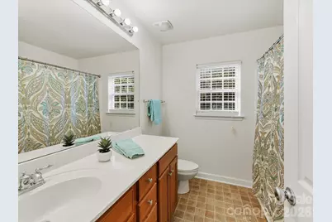
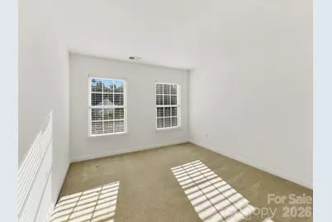
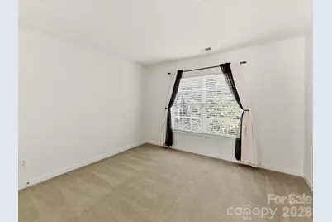
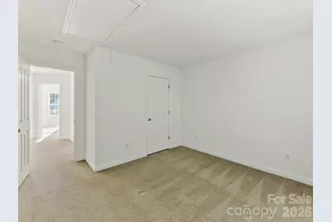
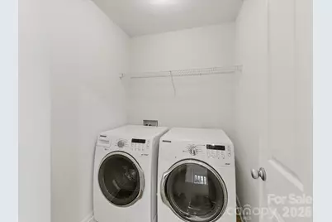
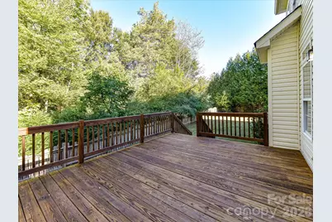
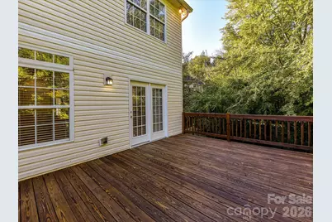
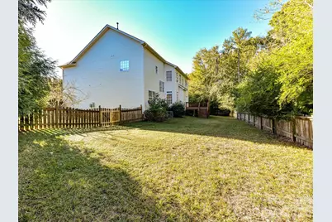
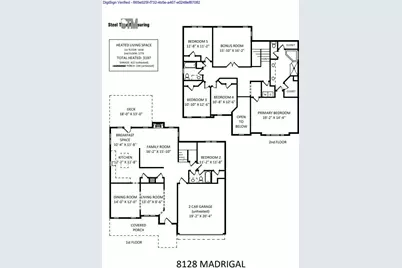
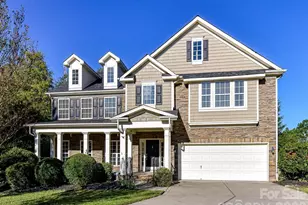
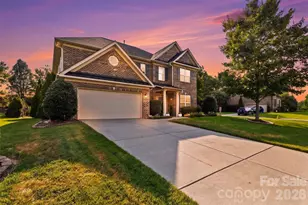
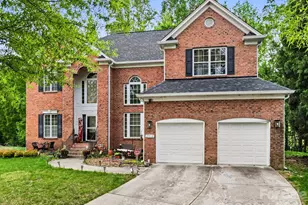
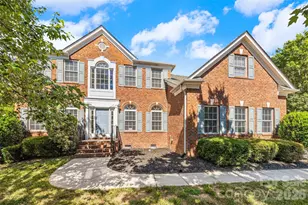
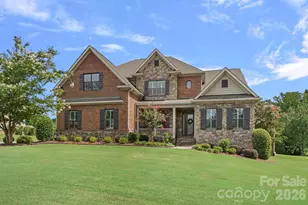
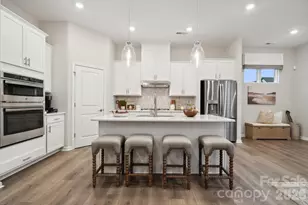
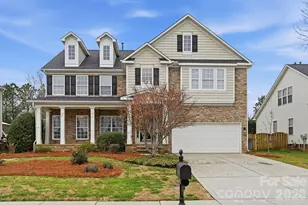
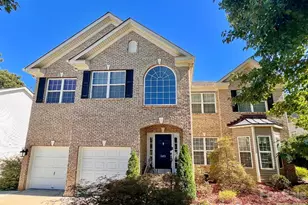
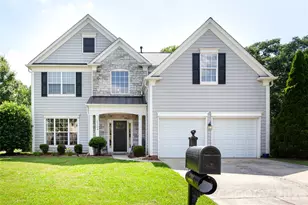
Celebrate the upcoming holiday season in this updated, east-facing two-story home. Traditionally associated with financial growth, renewal, and good health, its orientation also lets you enjoy the morning sun from the spacious front porch-an inviting spot for coffee and a natural start to your day. Guests will appreciate the first-floor bedroom with private access to a full bath. New, popular light colored laminate flooring extends throughout the main living area, providing a neutral backdrop for your décor. Gracious formal rooms span the front of the home, where deep windows add natural light and the formal dining room features a decorative tray ceiling. The kitchen cabinetry was selected in popular colors that complement the warm tones and bold movement of the granite countertops. At the heart of the home, the spacious great room offers a gas fireplace for warmth as summer turns to fall and plenty of room to gather. A split staircase, framed by windows overlooking the wooded backyard, leads to the second floor. The generous owner's suite includes a decorative tray ceiling, two walk-in closets, and a primary bath with a jetted garden tub, step-in shower, private commode, and expansive vanities. A conveniently located second-floor laundry is nearby. Double doors off the hallway open to a spacious bonus room, while three additional bedrooms share a second full bath. The .63-acre property includes a fenced area that covers only a small portion of the lot; please review the property survey to appreciate its full size. A very small area-.008 acre-may be affected by the planned Providence Road expansion. The 18' x 13' deck has been cleaned and freshly stained for the new owner. Enjoy the turnkey quality of this home and access to some of Union County's most sought-after schools. See the listing attachments for the NC Report Cards, which show A ratings for all schools. Waverly Town Center's modern conveniences are minutes to the north, and historic downtown Waxhaw is only a few minutes south.
Full Property Details
Full Property Details for 8128 Madrigal Ct
General
- Price: $660,000
- HOA FEE: $86/month
- HOA FEE FREQ.: Quarterly
- Status: Active
- Type: Single Family
- Source: Charlotte_Regional_Realtor_Association
- MLS ID: 4429672
- Updated: 10/1/2026
- Added to Site: 4 day(s) ago
Interior
- Interior Features: Attic Stairs Pulldown, Breakfast Bar, Cable Prewire, Entrance Foyer, Garden Tub, Kitchen Island, Open Floorplan, Pantry, Split Bedroom, Walk-In Closet(s)
- Fireplace: Yes
- Fireplace(s): Gas, Gas Vented, Great Room, Gas, Gas Vented, Great Room
- Appliances: Dishwasher, Disposal, Dryer, Electric Range, Gas Water Heater, Ice Maker, Microwave, Refrigerator with Ice Maker, Self Cleaning Oven, Washer, Washer/Dryer
- Flooring: Carpet, Laminate, Vinyl
Rooms
Bathrooms
- Total Bathrooms: 3
- Full Bathrooms: 3
- Upper - Full Baths: 2
- Main - Full Baths: 1
Bedrooms
- Total Bedrooms: 5
- Bedrooms Upper: 4
- Bedrooms Main & Up: 1
Other Rooms
- Laundry: Electric Dryer Hookup, Upper Level, Washer Hookup
Additional Information
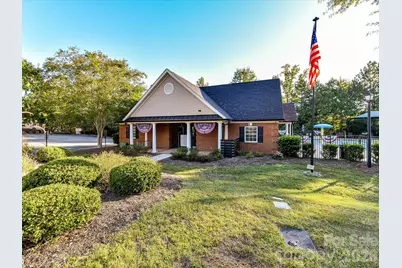
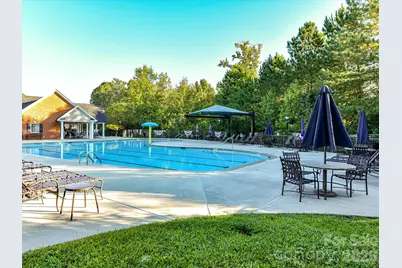
- Shared Amenities: Cabana, Outdoor Pool, Playground
- Pool: Yes
- Equipment: Network Ready, Surround Sound
Parking
- Garage: Yes
- Garage Description: 422 Sq. Ft.
- Garage Spaces: 2
- Parking Features: Driveway, Attached Garage, Garage Door Opener, Keypad Entry
Location
- County: Union
- Subdivision: Providence Grove
School Information
- Elementary School: Sandy Ridge
- Middle School: Marvin Ridge
- High School: Marvin Ridge
Community
- Assoc. Name: Cedar Management
Heating & Cooling
- Cooling Type: Ceiling Fan(s), Central Air, Electric
- Heating Type: Central, Forced Air
Utilities
- Sewer: County Sewer
- Water: County Water
- Utility Description: Cable Connected, Electricity Connected, Fiber Optics, Natural Gas, Phone Connected, Satellite Internet Available, Underground Power Lines, Underground Utilities, Wired Internet Available
Structural Information
- Architectural Style: Traditional
- Construction: Site Built
- Exterior Const.: Stone, Vinyl
- Roof: Architectural Shingle
- Upper: 1,779 Sq. Ft.
- Main/1st Level: 1,418 Sq. Ft.
- Year Built: 2005
Lot Features
- Lot Dimensions: Irreg
- Street/Road Desc.: Concrete
- Lot Features: Cul-De-Sac, Level, Wooded
- Rcmdd Zoning: AJ5
- Fencing (Description): Back Yard, Partial
Financial Considerations
- Association Fee: $258
- Assoc Fee Freq.: Quarterly
- Terms: Cash, Conventional, FHA, VA Loan
Disclosures and Reports
- Restrictions: Architectural Review, Building, Signage, Square Feet, Subdivision
- Property ID: 06-159-243
- Lot Number: 5702-710
Listed by RE/MAX Executive

Get Pre-Approved Today
Schools
Schools serving 8128 Madrigal Ct
School District:Union County Public Schools
| Name | Grades | Distance |
|---|---|---|
Sandy Ridge Elementary School, Waxhaw, NC 10101 Waxhaw Manor Drive, Waxhaw, NC 28173 | K-5 | 2.1 mi |
Marvin Ridge Middle School 2831 Crane Road, Waxhaw, NC 28173 | 6-8 | 1.6 mi |
Marvin Ridge High School 2825 Crane Road, Waxhaw, NC 28173 | 9-12 | 1.7 mi |
Disclaimer:
School attendance boundaries provided by ATTOM Data Solutions and are for reference only. Contact the school directly to verify enrollment eligibility.
Price & Sales History for 8128 Madrigal Ct
Date
Details
Price
Change
Source
10/01/2026
Listed
$660,000
140%
MLS
3/15/2012
Sold
$275,000
—
Public Record
Disclaimer: Historical sales information is derived from public records provided by the county offices. Information is not guaranteed and should be independently verified.
Tax History
Tax History for 8128 Madrigal Ct
Year
Property Taxes
Change
Tax Assessment
Change
2025
$5,714
40%
$741,900
86%
2024
$4,081
1%
$398,000
—
2023
$4,039
66%
$398,000
3%
2021
$2,432
-38%
$387,000
—
2022
$3,928
62%
$387,000
26%
2021
$2,432
-32%
$306,200
—
2019
$3,584
—
$306,200
—
2018
$3,584
-1%
$306,200
—
2017
$3,620
2%
$306,200
—
2016
$3,559
-1%
$306,200
—
2015
$3,596
34%
$306,200
-9%
2014
$2,687
14%
$335,900
—
2013
$2,347
—
$335,900
—
Disclaimer: Historical tax information is derived from public records provided by the county offices. Information is not guaranteed and should be independently verified.
Estimate the Cost
Estimate the Cost for 8128 Madrigal Ct
8128 Madrigal Court, Waxhaw, NC 28173 (MLS# 4429672) is a Single Family property with 5 bedrooms and 3 full bathrooms. 8128 Madrigal Court is currently listed for $660,000 and was received on October 01, 2026. Want to learn more about 8128 Madrigal Court? Do you have questions about finding other Single Family real estate for sale in Waxhaw? You can browse all Waxhaw real estate or contact a Coldwell Banker agent to request more information.