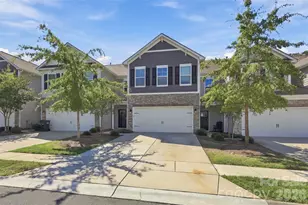
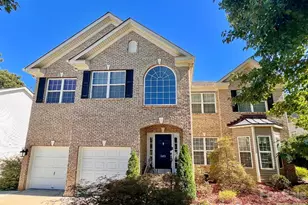
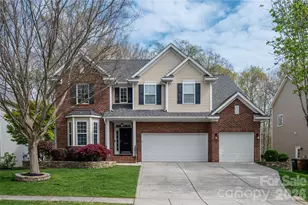
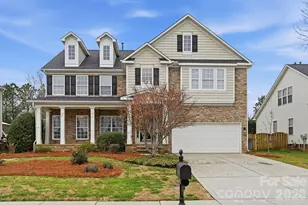
This is a carousel with tiles that activate property listing cards. Use the previous and next buttons to navigate.
1/48
$725,000
This is a carousel with tiles that activate property listing cards. Use the previous and next buttons to navigate.
1/48
Property Description
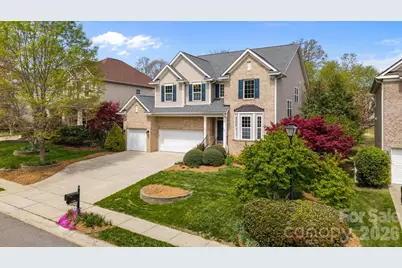
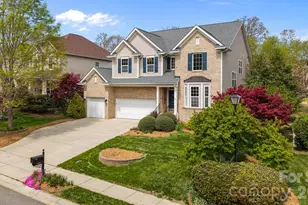
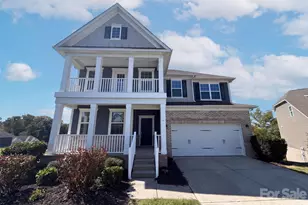
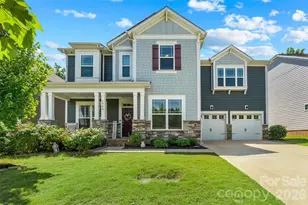
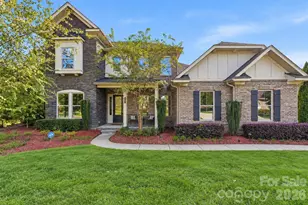
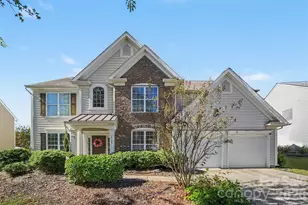
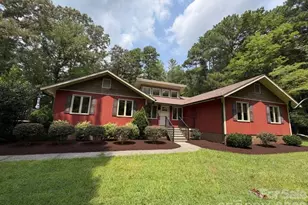
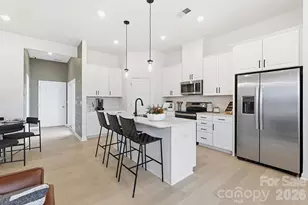
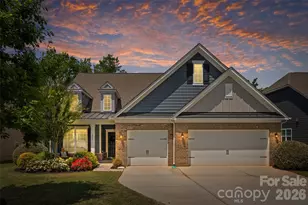
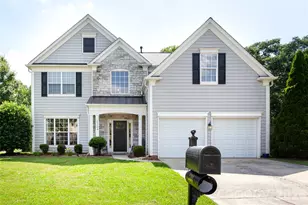
Welcome to Providence Grove, where this five-bedroom, three full bath home delivers exceptional value and true move-in condition. Fresh interior paint, new carpet, and newly refinished hardwood floors set the stage from the moment you walk in. The main level is designed for both everyday living and easy entertaining. A guest suite adds flexibility for visitors or multigenerational living. The kitchen and great room flow together comfortably, anchored by a gas log fireplace. A built-in office off the kitchen provides a dedicated workspace without sacrificing the open feel of the home. The kitchen has been thoughtfully updated with a new backsplash, solid surface countertops, an extra-large pantry, and newer appliances, including a microwave and range/oven (2023) and dishwasher (2024). The sunroom captures natural light in every season and opens directly to a deck overlooking a beautifully landscaped backyard complete with a fire pit. Upstairs, the primary bedroom features a tray ceiling, a private bathroom with dual vanities, private toilet and extra large closet. Three additional bedrooms share a hall bath and a bonus room, easily adaptable as a home gym, media room, or office. The three-car garage offers generous vehicle and storage space with epoxy-coated floors. Major systems have been updated: roof (2018), gas water heater (2023), upstairs HVAC (2024), and three replacement windows. Situated within the highly regarded Marvin Ridge school district, this home provides convenient access to shopping, dining, and Charlotte. Community amenities include a pool, walking trails, playground, and clubhouse. Ripple Fiber is available.
Full Property Details
Full Property Details for 8108 Acacia Court
General
- Price: $725,000
- HOA FEE: $86/month
- HOA FEE FREQ.: Quarterly
- Status: Active
- Type: Single Family
- Source: Charlotte_Regional_Realtor_Association
- MLS ID: 4341327
- Updated: 5/7/2026
- Added to Site: 55 day(s) ago
Interior
- Interior Features: Attic Stairs Pulldown, Entrance Foyer, Garden Tub, Kitchen Island, Walk-In Closet(s), Walk-In Pantry
- Fireplace: Yes
- Fireplace(s): Family Room, Gas Log, Family Room, Gas Log
- Appliances: Dishwasher, Disposal, Electric Oven, Electric Range, Gas Water Heater, Microwave
- Flooring: Carpet, Tile, Vinyl, Wood
Rooms
Bathrooms
- Total Bathrooms: 3
- Full Bathrooms: 3
- Upper - Full Baths: 2
- Main - Full Baths: 1
Bedrooms
- Total Bedrooms: 5
- Bedrooms Upper: 4
- Bedrooms Main & Up: 1
Other Rooms
- Laundry: Electric Dryer Hookup, Laundry Room, Upper Level, Washer Hookup
Additional Information
- Shared Amenities: Clubhouse, Outdoor Pool, Playground, Sidewalks, Street Lights, Walking Trails
- Pool: Yes
Exterior
- Exterior Features: Fire Pit
Parking
- Garage: Yes
- Garage Description: 680 Sq. Ft.
- Garage Spaces: 3
- Parking Features: Attached Garage, Garage Door Opener, Garage Faces Front, Keypad Entry
Location
- County: Union
- Subdivision: Providence Grove
- Complex: Providence Grove
- Driving Directions: Follow your friendly GPS
School Information
- Elementary School: Sandy Ridge
- Middle School: Marvin Ridge
- High School: Marvin Ridge
Community
- Assoc. Name: Cedar Management Group
Heating & Cooling
- Cooling Type: Ceiling Fan(s), Central Air
- Heating Type: Forced Air, Natural Gas
Utilities
- Sewer: County Sewer
- Water: County Water
- Utility Description: Cable Available, Electricity Connected, Natural Gas
Structural Information
- Architectural Style: Transitional
- Construction: Site Built
- Exterior Const.: Brick Partial, Vinyl
- Roof: Architectural Shingle
- Upper: 1,828 Sq. Ft.
- Main/1st Level: 1,789 Sq. Ft.
- Year Built: 2006
Lot Features
- Lot Dimensions: 70 x 169
- Street/Road Desc.: Concrete, Paved
- Rcmdd Zoning: AJ5
Financial Considerations
- Association Fee: $258
- Assoc Fee Freq.: Quarterly
- Terms: Cash, Conventional, VA Loan
Disclosures and Reports
- Restrictions: Architectural Review, Subdivision
- Property ID: 06-159-298
- Lot Number: 5296-86
Listed by NextHome Paramount
Get Pre-Approved Today
Schools
Schools serving 8108 Acacia Court
School District:Union County Public Schools
| Name | Grades | Distance |
|---|---|---|
Sandy Ridge Elementary School, Waxhaw, NC 10101 Waxhaw Manor Drive, Waxhaw, NC 28173 | K-5 | 2.1 mi |
Marvin Ridge Middle School 2831 Crane Road, Waxhaw, NC 28173 | 6-8 | 1.6 mi |
Marvin Ridge High School 2825 Crane Road, Waxhaw, NC 28173 | 9-12 | 1.7 mi |
Disclaimer:
School attendance boundaries provided by ATTOM Data Solutions and are for reference only. Contact the school directly to verify enrollment eligibility.
Price & Sales History for 8108 Acacia Court
Date
Details
Price
Change
Source
5/07/2026
Price Reduced
$725,000
-2.03%
MLS
4/16/2026
Price Reduced
$740,000
-1.33%
MLS
4/02/2026
Listed
$750,000
204.26%
MLS
2/03/2010
Sold
$246,500
—
Public Record
Disclaimer: Historical sales information is derived from public records provided by the county offices. Information is not guaranteed and should be independently verified.
Tax History
Tax History for 8108 Acacia Court
Year
Property Taxes
Change
Tax Assessment
Change
2025
$5,981
41%
$776,600
88%
2024
$4,244
1%
$413,900
—
2023
$4,201
—
$413,900
—
2022
$4,201
—
$413,900
—
2020
$4,194
9%
$413,900
26%
2019
$3,849
—
$329,400
—
2019
$3,855
—
$329,400
—
2018
$3,855
-1%
$329,400
—
2017
$3,894
2%
$329,400
—
2016
$3,828
-1%
$329,400
—
2015
$3,869
33%
$329,400
-10%
2014
$2,918
21%
$364,780
—
2013
$2,408
—
$364,780
—
Disclaimer: Historical tax information is derived from public records provided by the county offices. Information is not guaranteed and should be independently verified.
Estimate the Cost
Estimate the Cost for 8108 Acacia Court
8108 Acacia Court, Waxhaw, NC 28173 (MLS# 4341327) is a Single Family property with 5 bedrooms and 3 full bathrooms. 8108 Acacia Court is currently listed for $725,000 and was received on April 02, 2026. Want to learn more about 8108 Acacia Court? Do you have questions about finding other Single Family real estate for sale in Waxhaw? You can browse all Waxhaw real estate or contact a Coldwell Banker agent to request more information.