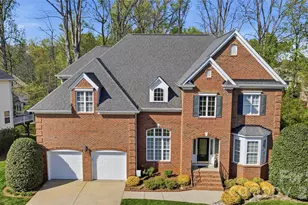
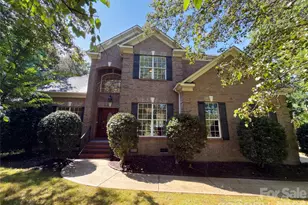
This is a carousel with tiles that activate property listing cards. Use the previous and next buttons to navigate.
1/19
$849,000 Just Listed
This is a carousel with tiles that activate property listing cards. Use the previous and next buttons to navigate.
1/19
Property Description
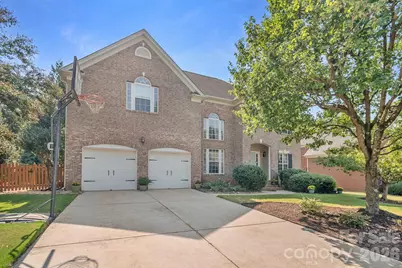
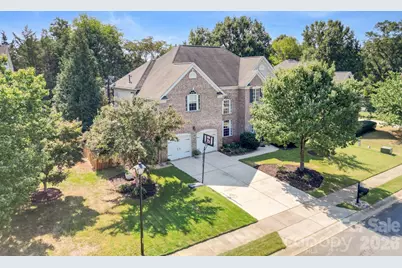
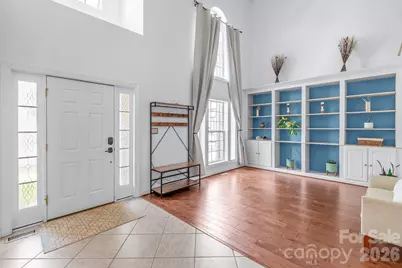
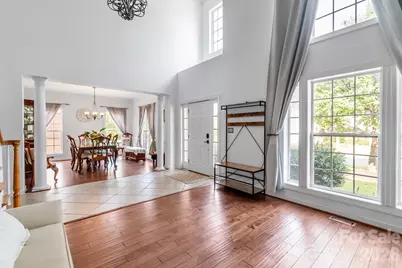
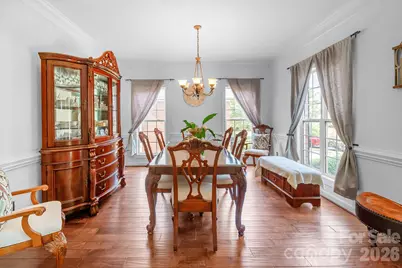
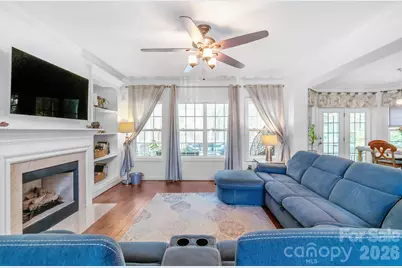
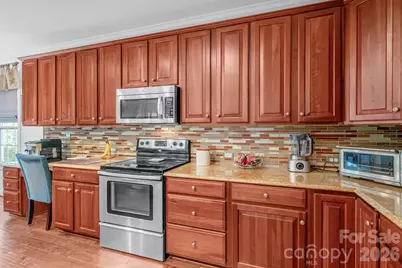
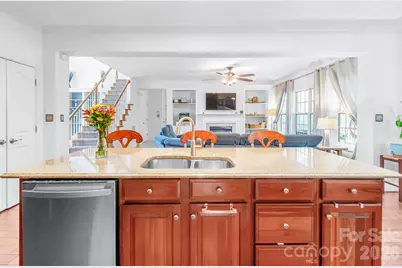
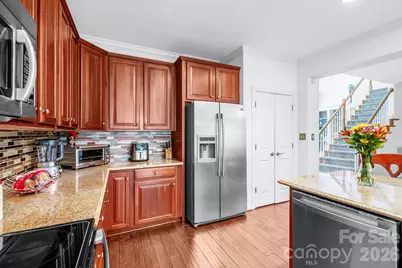
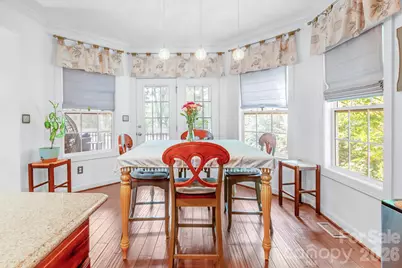
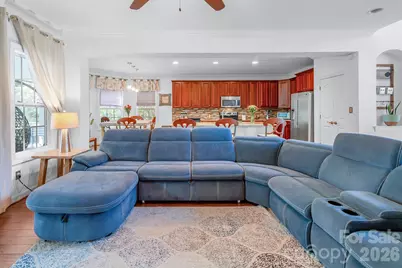
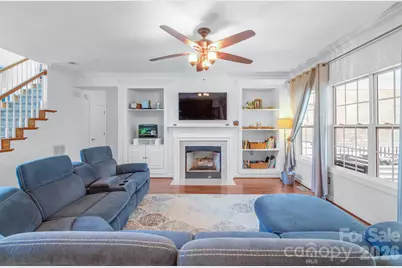
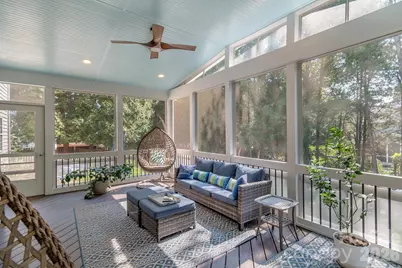
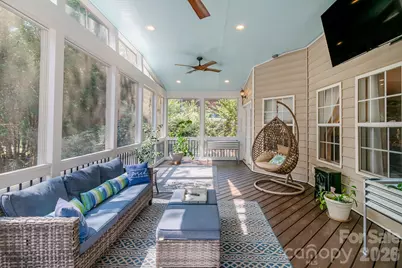
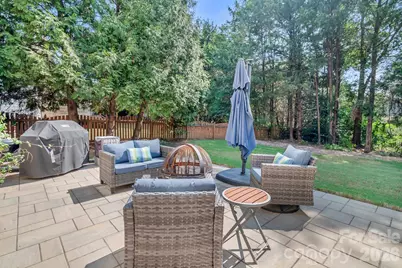
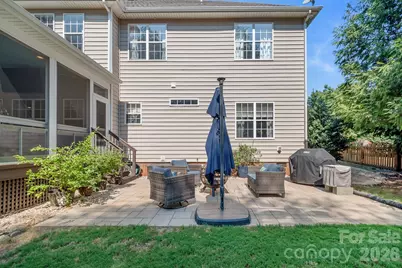
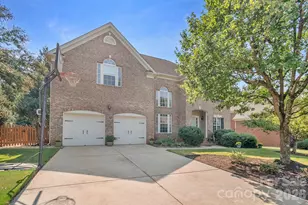
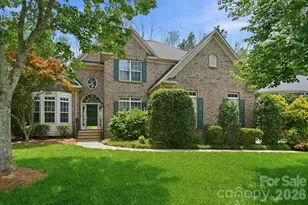
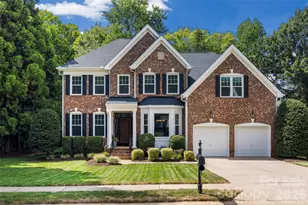
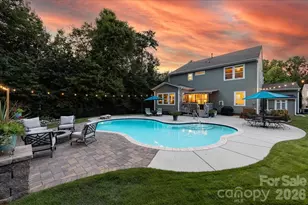
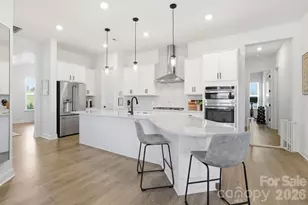
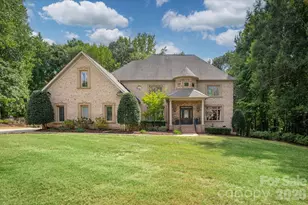
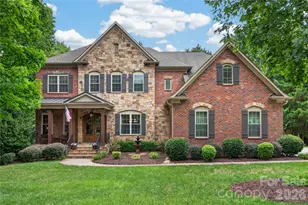
Quality built by Shea Homes, this unique Silverado plan welcomes you with a stunning two-story foyer and expansive great room filled with lots of natural light and floor to ceiling custom shelving. The main level features hardwood floors and tile throughout, along with a formal dining room accented by detailed molding-perfect for entertaining. The spacious kitchen is designed for both everyday living and hosting, featuring granite tops, abundant cabinetry, a large center island and an adjoining breakfast area provides a comfortable eat-in space overlooking the fenced backyard. French doors lead you to a truly special backyard oasis featuring a generous, screened porch perfected with EZBreeze All-Weather windows and a beautiful flagstone patio. A peaceful retreat for all. Convenient guest bedroom down is perfect for extended company or office space. Upstairs you will find 4 spacious bedrooms including the primary suite with a private en-suite bathroom and walk-in closet. A standout feature of this home is the versatile FROG (Finished Room Over Garage), ideal for a home office, playroom, media room, or guest space. Hunter Oaks offers fantastic community amenities, including a clubhouse, two swimming pools, tennis courts, and a playground-creating a vibrant and connected neighborhood atmosphere. Ideally located with easy access to Blakeney, Rea Farms, Waverly, and I-485, and zoned for top-rated Marvin Ridge schools, this home offers the perfect combination of location, lifestyle, and livability.
Full Property Details
Full Property Details for 402 Deercross Ln
General
- Price: $849,000
- HOA FEE: $83/month
- HOA FEE FREQ.: Annually
- Status: Active
- Type: Single Family
- Source: Charlotte_Regional_Realtor_Association
- MLS ID: 4424603
- Updated: 9/25/2026
- Added to Site: 4 day(s) ago
Interior
- Interior Features: Attic Stairs Pulldown, Garden Tub, Kitchen Island, Open Floorplan, Pantry, Walk-In Closet(s)
- Fireplace: Yes
- Fireplace(s): Gas, Gas
- Appliances: Dishwasher, Electric Cooktop, Electric Oven, Ice Maker, Microwave, Self Cleaning Oven
- Flooring: Carpet, Vinyl, Wood
Rooms
Bathrooms
- Total Bathrooms: 3
- Full Bathrooms: 3
- Upper - Full Baths: 2
- Main - Full Baths: 1
Bedrooms
- Total Bedrooms: 5
- Bedrooms Upper: 4
- Bedrooms Main & Up: 1
Other Rooms
- Laundry: Laundry Room, Main Level
Additional Information
- Shared Amenities: Clubhouse, Outdoor Pool, Playground, Pond, Sidewalks, Street Lights, Tennis Court(s), Walking Trails
- Pool: Yes
Parking
- Garage: Yes
- Garage Description: 461 Sq. Ft.
- Garage Spaces: 2
- Parking Features: Driveway, Attached Garage
Location
- County: Union
- Subdivision: Hunter Oaks
- Driving Directions: Desirable location off of Tom Short, near Rea Rd.
School Information
- Elementary School: Rea View
- Middle School: Marvin Ridge
- High School: Marvin Ridge
Community
- Assoc. Name: Braesal Management
Heating & Cooling
- Cooling Type: Ceiling Fan(s), Central Air, Electric, Multi Units
- Heating Type: Electric, Forced Air, Natural Gas
Utilities
- Sewer: County Sewer
- Water: County Water
- Utility Description: Electricity Connected, Fiber Optics, Natural Gas
Structural Information
- Architectural Style: Transitional
- Builder: Shea
- Model: Silverado
- Construction Status: Completed
- Construction: Site Built
- Exterior Const.: Brick Partial, Vinyl
- Roof: Composition
- Upper: 1,826 Sq. Ft.
- Main/1st Level: 1,591 Sq. Ft.
- Year Built: 2002
Lot Features
- Lot Dimensions: 153 x 73 x 143 x 92
- Street/Road Desc.: Concrete, Paved
- Rcmdd Zoning: AG9
- Fencing (Description): Back Yard, Wood
Financial Considerations
- Association Fee: $1,000
- Assoc Fee Freq.: Annually
- Special Assmt Amt.: na
- Terms: Cash, FHA, VA Loan
Disclosures and Reports
- Restrictions: Architectural Review
- Property ID: 06-201-616
- Lot Number: 5824-367
Listed by Farms & Estates Realty Inc

Get Pre-Approved Today
Schools
Schools serving 402 Deercross Ln
School District:Union County Public Schools
| Name | Grades | Distance |
|---|---|---|
Rea View Elementary 320 Reid Dairy Road, Waxhaw, NC 28173 | K-5 | 1.3 mi |
Marvin Ridge Middle School 2831 Crane Road, Waxhaw, NC 28173 | 6-8 | 3.1 mi |
Marvin Ridge High School 2825 Crane Road, Waxhaw, NC 28173 | 9-12 | 3.1 mi |
Disclaimer:
School attendance boundaries provided by ATTOM Data Solutions and are for reference only. Contact the school directly to verify enrollment eligibility.
Price & Sales History for 402 Deercross Ln
Date
Details
Price
Change
Source
9/25/2026
Listed
$849,000
142.57%
MLS
9/12/2012
Sold
$350,000
—
Public Record
Disclaimer: Historical sales information is derived from public records provided by the county offices. Information is not guaranteed and should be independently verified.
Tax History
Tax History for 402 Deercross Ln
Year
Property Taxes
Change
Tax Assessment
Change
2025
$3,892
23%
$837,700
67%
2024
$3,152
4%
$502,000
4%
2023
$3,022
—
$483,200
—
2022
$3,022
—
$483,200
—
2020
$3,016
—
$483,200
24%
2019
$3,009
1%
$390,700
—
2019
$2,994
—
$390,700
—
2018
$2,994
-5%
$390,700
—
2017
$3,166
2%
$390,700
—
2016
$3,109
-1%
$390,700
—
2015
$3,144
5%
$390,700
3%
2014
$3,000
15%
$380,030
—
2013
$2,600
—
$380,030
—
Disclaimer: Historical tax information is derived from public records provided by the county offices. Information is not guaranteed and should be independently verified.
Estimate the Cost
Estimate the Cost for 402 Deercross Ln
402 Deercross Lane, Waxhaw, NC 28173 (MLS# 4424603) is a Single Family property with 5 bedrooms and 3 full bathrooms. 402 Deercross Lane is currently listed for $849,000 and was received on September 25, 2026. Want to learn more about 402 Deercross Lane? Do you have questions about finding other Single Family real estate for sale in Waxhaw? You can browse all Waxhaw real estate or contact a Coldwell Banker agent to request more information.