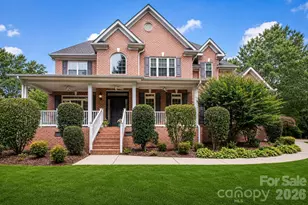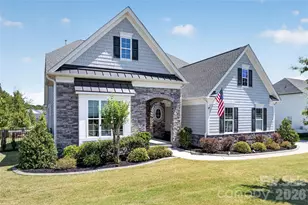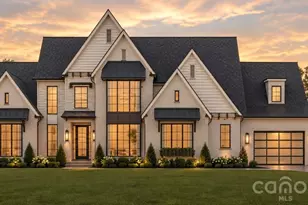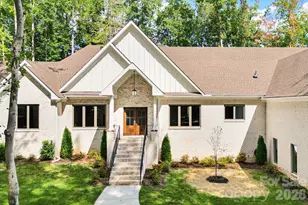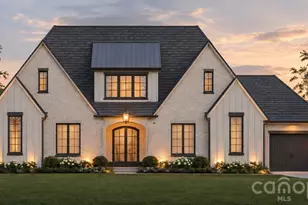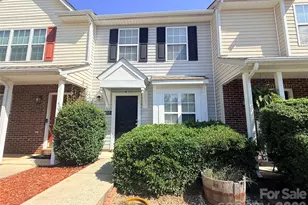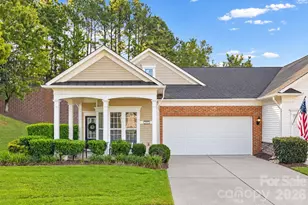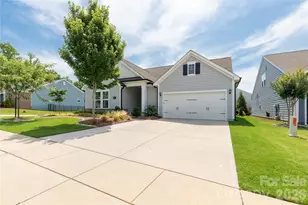

This is a carousel with tiles that activate property listing cards. Use the previous and next buttons to navigate.
1/32
$820,000 Just Listed
This is a carousel with tiles that activate property listing cards. Use the previous and next buttons to navigate.
1/32
Property Description
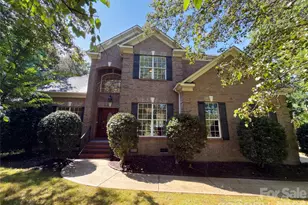
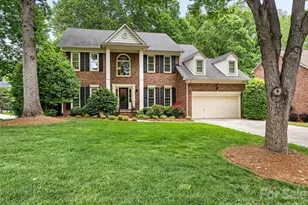
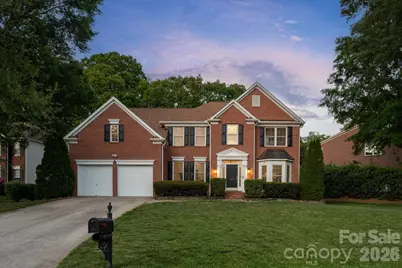
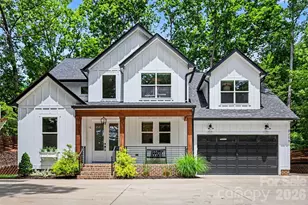
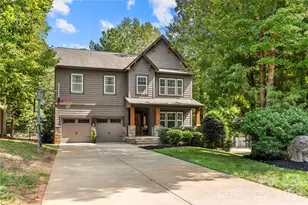
Beautiful move-in ready cul-de-sac home located in popular Hunter Oaks, just a short walk from the community amenities and 5 minutes to shopping and restaurants. Light and bright floor plan features a private office with french doors on main floor, updated kitchen with painted cabinets, stainless steel appliances including gas cooktop, plus a dedicated pantry. Kitchen is open to a spacious Great Room that features a gas fireplace. Upper level features a large primary bedroom with oversized walk-in closet and a private bath with new tile floors. The second floor also features 3 large secondary bedrooms, a 250+ sqft bonus/media room, built in convenience desk, and additional flex space. Enjoy the beautiful NC weather from the beautiful 3-season sunroom or relax on the beautiful flagstone patio complete with a wood-burning fireplace. Zoned for A+ Marvin schools, with convenient access to Blakeney, Waverly, and Ballantyne amenities. Don't miss out on a great opportunity in the heart of Marvin. Zoned for Marvin schools!
Full Property Details
Full Property Details for 607 Birchwood Dr
General
- Price: $820,000
- HOA FEE: $83/month
- HOA FEE FREQ.: Annually
- Status: Active
- Type: Single Family
- Source: Charlotte_Regional_Realtor_Association
- MLS ID: 4383614
- Updated: 5/22/2026
- Added to Site: 3 day(s) ago
Interior
- Interior Features: Kitchen Island, Open Floorplan, Pantry, Walk-In Closet(s)
- Fireplace: Yes
- Fireplace(s): Family Room, Gas, Gas Log, Outside, Family Room, Gas, Gas Log, Outside
- Appliances: Dishwasher, Gas Cooktop, Microwave, Refrigerator, Wall Oven
- Flooring: Carpet, Tile, Wood
Rooms
Bathrooms
- Total Bathrooms: 3
- Full Bathrooms: 2
- Half Bathrooms: 1
- Upper - Full Baths: 2
- Main - 1/2 Baths: 1
Bedrooms
- Total Bedrooms: 4
- Bedrooms Upper: 4
Other Rooms
- Laundry: Laundry Room, Main Level
Additional Information
- Shared Amenities: Clubhouse, Outdoor Pool, Playground, Tennis Court(s), Walking Trails
- Pool: Yes
Parking
- Garage: Yes
- Garage Description: 541 Sq. Ft.
- Garage Spaces: 2
- Parking Features: Driveway, Attached Garage, Garage Faces Front
Location
- County: Union
- Subdivision: Hunter Oaks
School Information
- Elementary School: Rea View
- Middle School: Marvin Ridge
- High School: Marvin Ridge
Community
- Assoc. Name: Braesael Management
Heating & Cooling
- Cooling Type: Central Air
- Heating Type: Central
Utilities
- Sewer: County Sewer
- Water: County Water
- Utility Description: Natural Gas
Structural Information
- Architectural Style: Transitional
- Construction Status: Completed
- Construction: Site Built
- Exterior Const.: Brick Partial, Vinyl
- Roof: Architectural Shingle
- Upper: 1,759 Sq. Ft.
- Main/1st Level: 1,505 Sq. Ft.
- Year Built: 1999
Lot Features
- Street/Road Desc.: Concrete, Paved
- Lot Features: Cul-De-Sac, Level, Wooded
- Rcmdd Zoning: AG9
Financial Considerations
- Association Fee: $1,000
- Assoc Fee Freq.: Annually
- Terms: Cash, Conventional
Disclosures and Reports
- Property ID: 06-201-428
- Lot Number: 8410-34
Listed by Compass
Get Pre-Approved Today
Schools
Schools serving 607 Birchwood Dr
School District:Union County Public Schools
| Name | Grades | Distance |
|---|---|---|
Rea View Elementary 320 Reid Dairy Road, Waxhaw, NC 28173 | K-5 | 1.2 mi |
Marvin Ridge Middle School 2831 Crane Road, Waxhaw, NC 28173 | 6-8 | 3 mi |
Marvin Ridge High School 2825 Crane Road, Waxhaw, NC 28173 | 9-12 | 3 mi |
Disclaimer:
School attendance boundaries provided by ATTOM Data Solutions and are for reference only. Contact the school directly to verify enrollment eligibility.
Price & Sales History for 607 Birchwood Dr
Date
Details
Price
Change
Source
5/22/2026
Listed
$820,000
19.01%
MLS
2/24/2022
Sold
$689,000
—
Public Record
Disclaimer: Historical sales information is derived from public records provided by the county offices. Information is not guaranteed and should be independently verified.
Tax History
Tax History for 607 Birchwood Dr
Year
Property Taxes
Change
Tax Assessment
Change
2025
$3,538
18%
$761,500
60%
2024
$2,993
2%
$476,700
2%
2023
$2,932
—
$468,700
—
2022
$2,932
5%
$468,700
29%
2019
$2,794
1%
$362,800
—
2019
$2,780
—
$362,800
—
2018
$2,780
-5%
$362,800
—
2017
$2,940
6%
$362,800
4%
2016
$2,775
-1%
$348,700
—
2015
$2,806
3%
$348,700
1%
2014
$2,719
15%
$344,450
—
2013
$2,356
—
$344,450
—
Disclaimer: Historical tax information is derived from public records provided by the county offices. Information is not guaranteed and should be independently verified.
Estimate the Cost
Estimate the Cost for 607 Birchwood Dr
607 Birchwood Drive, Waxhaw, NC 28173 (MLS# 4383614) is a Single Family property with 4 bedrooms, 2 full bathrooms and 1 partial bathroom. 607 Birchwood Drive is currently listed for $820,000 and was received on May 22, 2026. Want to learn more about 607 Birchwood Drive? Do you have questions about finding other Single Family real estate for sale in Waxhaw? You can browse all Waxhaw real estate or contact a Coldwell Banker agent to request more information.