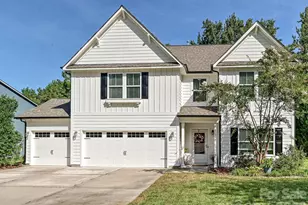
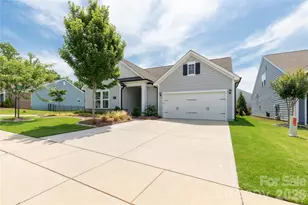
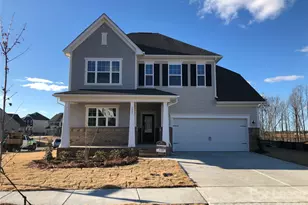
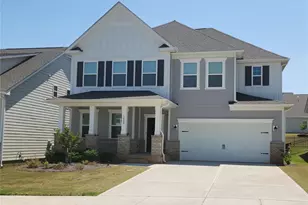
This is a carousel with tiles that activate property listing cards. Use the previous and next buttons to navigate.
1/21
$2,755
This is a carousel with tiles that activate property listing cards. Use the previous and next buttons to navigate.
1/21
Property Description
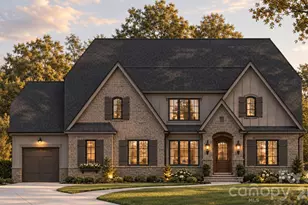
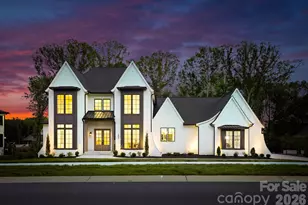
This pristine newer build home features; a primary suite on the main level, a two car garage, open floorplan, full bath and study on main, neutral colors throughout, a large loft on upper level, and a gas fireplace in main living space. The kitchen includes a pantry, large island with breakfast bar and stainless steel appliances. Community includes a pool, a lazy river, playground, walking trails, tennis courts, an Airnasium with basketball, a community house with Cafe and a fitness center. Pets are conditional with a non-refundable pet fee, 1 cat only will be considered, no dogs. Pet fees will be determined by the outcome of pet screening. Security deposit will be determined via outcome of background screening. All residents are enrolled in the Resident Benefits Package (RBP) for $50.95/month. This property comes equipped with Group Rate Internet; see attached flyers for details.
Full Property Details
Full Property Details for 4049 Whipcord Dr
General
- Rent: $2,755
- Status: Active
- Type: Rental
- Source: Charlotte_Regional_Realtor_Association
- MLS ID: 4412454
- Updated: 8/7/2026
- Added to Site: 15 day(s) ago
Rental Information
- Lease Terms: 12 Months
- Date Available: 5/5/2023
Interior
- Interior Features: Breakfast Bar, Kitchen Island, Open Floorplan, Pantry, Walk-In Closet(s)
- Appliances: Dishwasher, Electric Oven, Electric Water Heater, Microwave, Oven, Refrigerator
- Flooring: Carpet, Hardwood, Tile
Rooms
Bathrooms
- Total Bathrooms: 4
- Full Bathrooms: 3
- Half Bathrooms: 1
- Upper - Full Baths: 2
- Main - Full Baths: 1
- Main - 1/2 Baths: 1
Bedrooms
- Total Bedrooms: 4
- Bedrooms Upper: 3
- Bedrooms Main & Up: 1
Other Rooms
- Laundry: Laundry Room
Additional Information
- Shared Amenities: Fitness Center, Game Court, Outdoor Pool, Picnic Area, Playground, Recreation Area, Tennis Court(s), Walking Trails
- Pool: Yes
Parking
- Garage: Yes
- Garage Description: 400 Sq. Ft.
- Garage Spaces: 2
- Parking Features: Driveway, Attached Garage
Location
- County: Union
- Subdivision: Millbridge
School Information
- Elementary School: Waxhaw
- High School: Parkwood
Community
- Pets: Conditional, Cats OK
Heating & Cooling
- Cooling Type: Central Air
- Heating Type: Natural Gas
Utilities
- Sewer: County Sewer
- Water: County Water
Structural Information
- Entry Floor Number: 2
- Upper: 1,356 Sq. Ft.
- Main/1st Level: 1,355 Sq. Ft.
- Year Built: 2022
Lot Features
- Street/Road Desc.: Concrete
Financial Considerations
- Security Deposit: $2,750
- Tenant Pays: All Utilities, Exterior Maintenance
Disclosures and Reports
- Property ID: 05-168-125
Listed by TouchPoint Property Management

Schools
Schools serving 4049 Whipcord Dr
School District:Union County Public Schools
| Name | Grades | Distance |
|---|---|---|
Waxhaw Elementary School 1101 Old Providence Road, Waxhaw, NC 28173 | K-5 | 2.6 mi |
Parkwood Middle School 3219 Parkwood School Road, Monroe, NC 28112 | 6-8 | 8.6 mi |
Parkwood High School 3220 Parkwood School Road, Monroe, NC 28112 | 9-12 | 8.5 mi |
Disclaimer:
School attendance boundaries provided by ATTOM Data Solutions and are for reference only. Contact the school directly to verify enrollment eligibility.
Price History for 4049 Whipcord Dr
Date
Details
Price
Change
Source
8/07/2026
Listed
$2,755
—
MLS
Disclaimer: Historical sales information is derived from public records provided by the county offices. Information is not guaranteed and should be independently verified.
4049 Whipcord Drive, Waxhaw, NC 28173 (MLS# 4412454) is a Rental property with 4 bedrooms, 3 full bathrooms and 1 partial bathroom. 4049 Whipcord Drive is currently listed for rent at $2,755 and was received on August 07, 2026. Want to learn more about 4049 Whipcord Drive? Do you have questions about finding other real estate for sale or rent in Waxhaw? You can browse all Waxhaw rentals or contact a Coldwell Banker agent to request more information.