This is a carousel with tiles that activate property listing cards. Use the previous and next buttons to navigate.
1/36
$1,140,000
This is a carousel with tiles that activate property listing cards. Use the previous and next buttons to navigate.
1/36
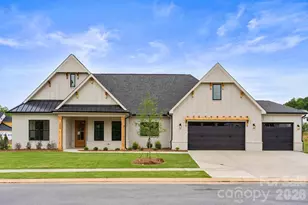
Property Description
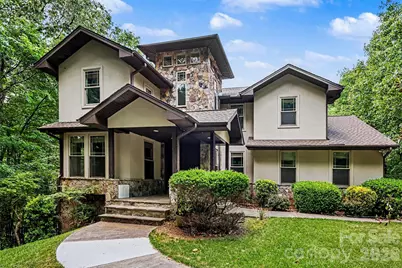
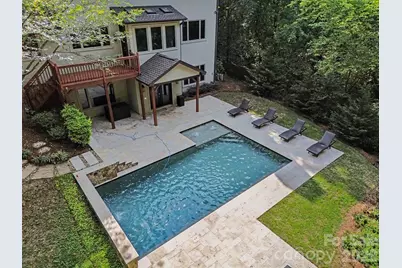
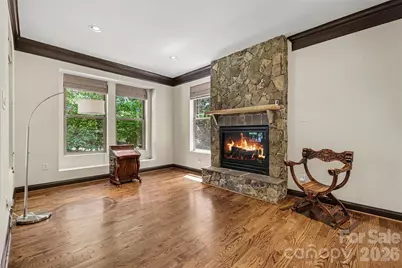
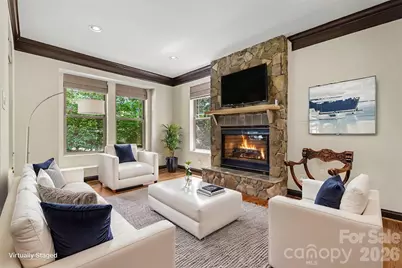
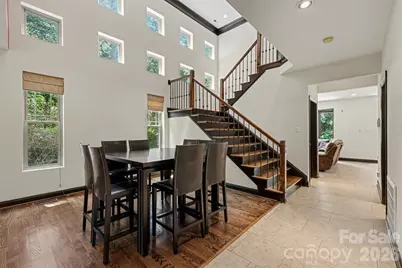
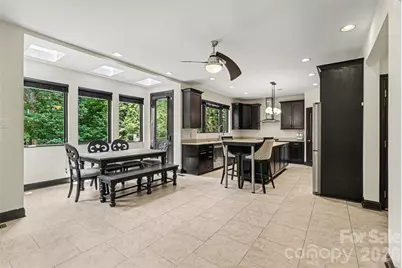

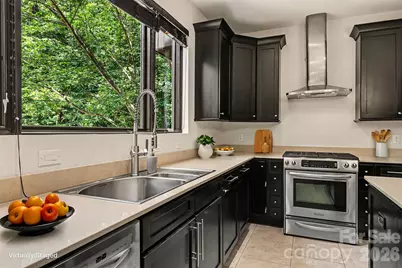
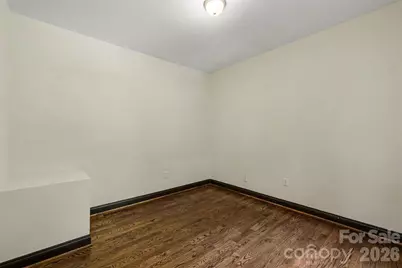
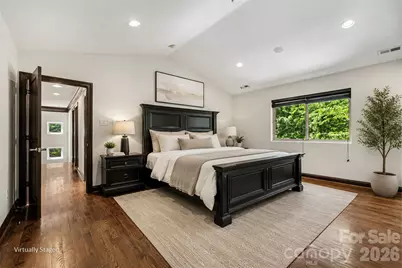
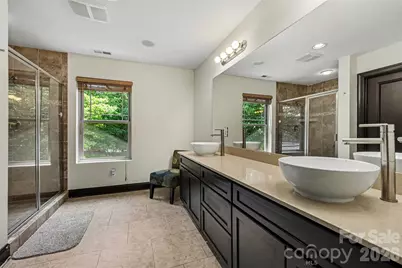
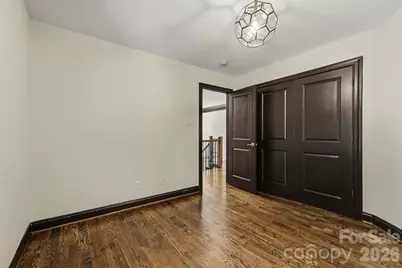
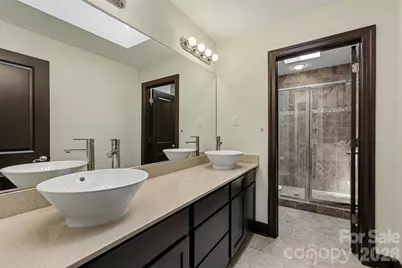
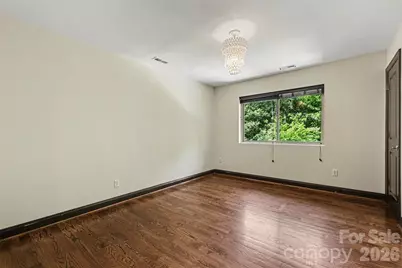
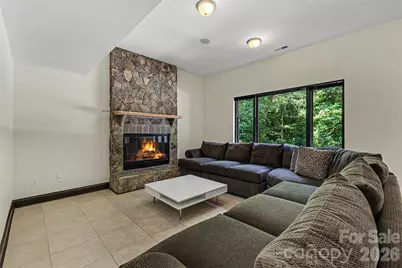
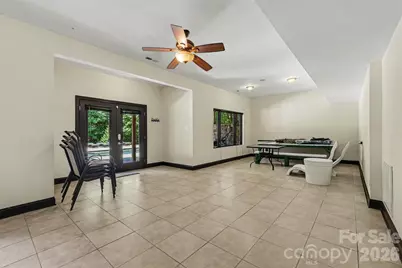
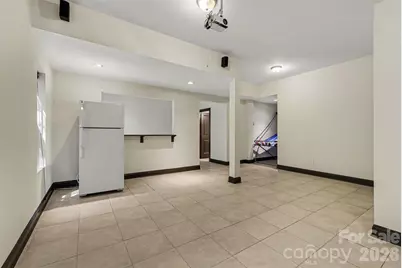
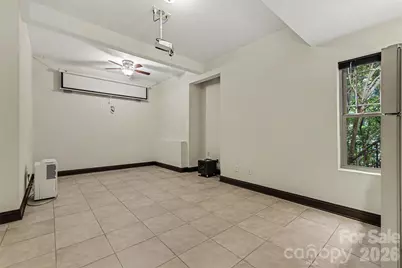
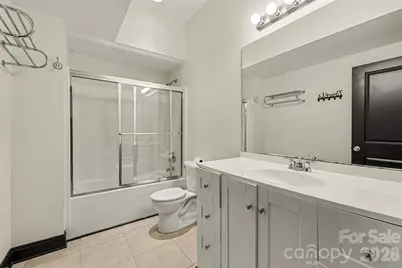
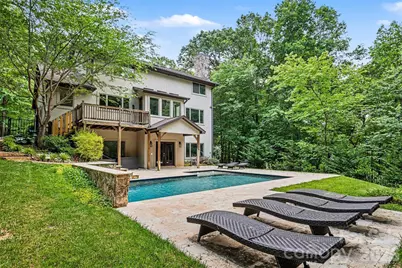
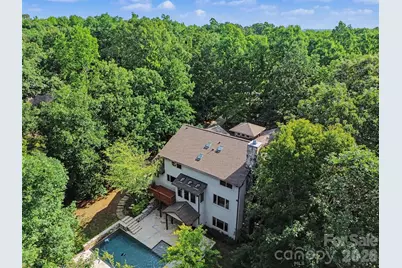
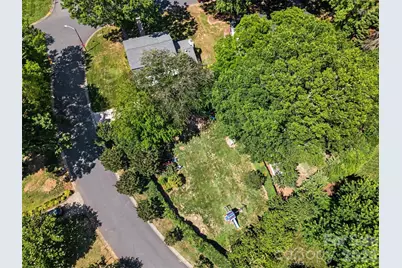
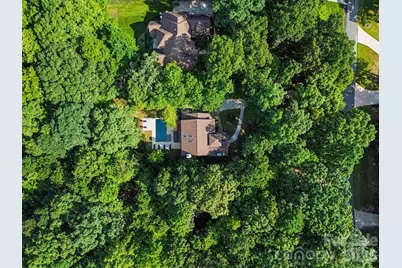
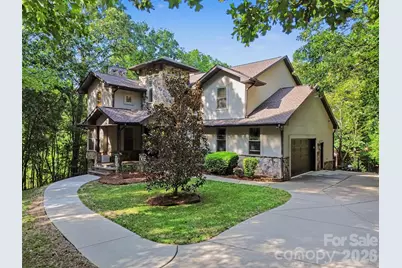
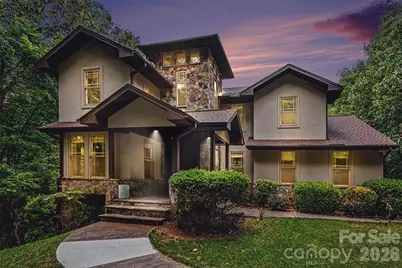
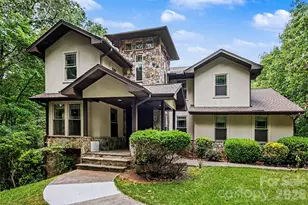
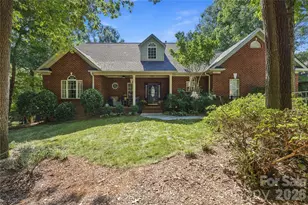
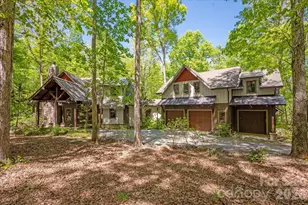
STUNNING transitional Custom-Built home, full basement & resort style pool situated on a private park-like 1.2 ace wooded lot in Waxhaw's desirable Queens Gate community. Featuring 4 bedrooms and 3.5 baths this home was designed for seamless indoor-outdoor entertaining! The main level features a bright, open layout with exquisite custom stone fireplaces, spacious great room & a beautiful open staircase with wrought iron railings and rich finishes. Step outside to your private backyard oasis complete with a sparkling in-ground pool and covered patio overlooking the expansive, wooded grounds. The rare full-sized finished basement expands your living and entertaining options with flexible bonus spaces & direct access to the patio & saltwater pool with waterfall features. Offering exceptional privacy, space between neighbors, and luxury features just minutes from downtown Waxhaw, this property is what DREAMS are made of! 2026 New Roof 2026 New HVAC 2026 New GE 30-inch Stainless Steel Gas Range
Full Property Details
Full Property Details for 4824 Pimlico Ln
General
- Price: $1,140,000
- HOA FEE: $28/month
- HOA FEE FREQ.: Annually
- Status: Active
- Type: Single Family
- Source: Charlotte_Regional_Realtor_Association
- MLS ID: 4415267
- Updated: 8/19/2026
- Added to Site: 49 day(s) ago
Interior
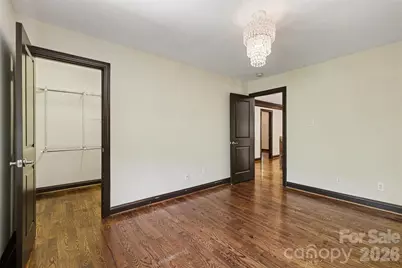
- Interior Features: Entrance Foyer, Kitchen Island, Open Floorplan, Pantry, Walk-In Closet(s), Walk-In Pantry
- Fireplace: Yes
- Fireplace(s): Gas Log, Great Room, Wood Burning, Other - See Remarks, Gas Log, Great Room, Wood Burning, Other - See Remarks
- Appliances: Dishwasher, Disposal, Gas Range, Refrigerator, Self Cleaning Oven, Washer/Dryer
- Flooring: Tile, Wood
Rooms
Bathrooms
- Total Bathrooms: 4
- Full Bathrooms: 3
- Half Bathrooms: 1
- Upper - Full Baths: 2
- Main - 1/2 Baths: 1
- Basement Baths: 1
Bedrooms
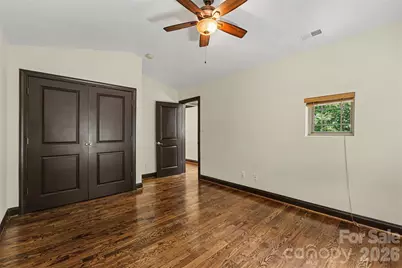
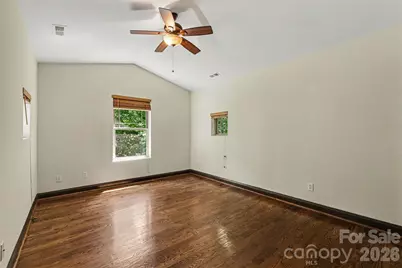
- Total Bedrooms: 4
- Bedrooms Upper: 4
Other Rooms
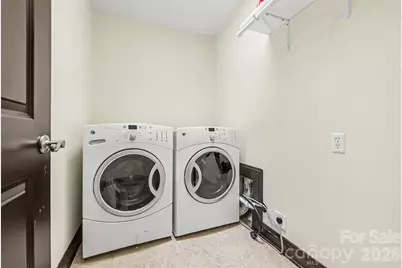
- Laundry: Electric Dryer Hookup, Laundry Room, Upper Level
Additional Information
- Equipment: Fuel Tank - Leased
Parking
- Garage: Yes
- Garage Spaces: 2
- Parking Features: Attached Garage, Keypad Entry
Location
- County: Union
- Subdivision: Queens Gate
- Driving Directions: Providence Rd. South to Waxhaw (L)Hwy. 75, bear right on Old Waxhaw Monroe Rd. (R) Parkwood School Rd. (R) into Queens Gate
School Information
- Elementary School: Western Union
- Middle School: Parkwood
- High School: Parkwood
Community
- Assoc. Name: Greenway Realty Mgmt.
Heating & Cooling
- Cooling Type: Central Air, Zoned
- Heating Type: Electric, Heat Pump
Utilities
- Sewer: Septic Installed
- Water: Well
Structural Information
- Architectural Style: Transitional
- Construction: Site Built
- Exterior Const.: Hard Stucco, Stone
- Basement: Yes
- Basement Desc.: Finished, Full, Storage Space, Walk-Out Access
- Roof: Architectural Shingle
- Upper: 1,418 Sq. Ft.
- Main/1st Level: 1,492 Sq. Ft.
- Year Built: 2007
Lot Features
- Street/Road Desc.: Concrete, Paved
- Lot Features: Private, Wooded
- Fencing (Description): Back Yard
Financial Considerations
- Association Fee: $330
- Assoc Fee Freq.: Annually
- Terms: Cash, Conventional
Disclosures and Reports
- Property ID: 05-039-060
- Lot Number: 7749-780
Listed by Bon Maison Properties, Inc.

Get Pre-Approved Today
Schools
Schools serving 4824 Pimlico Ln
School District:Union County Public Schools
| Name | Grades | Distance |
|---|---|---|
Western Union Elementary School 4111 Western Union School Road, Waxhaw, NC 28173 | K-5 | 2 mi |
Parkwood Middle School 3219 Parkwood School Road, Monroe, NC 28112 | 6-8 | 3.6 mi |
Parkwood High School 3220 Parkwood School Road, Monroe, NC 28112 | 9-12 | 3.6 mi |
Disclaimer:
School attendance boundaries provided by ATTOM Data Solutions and are for reference only. Contact the school directly to verify enrollment eligibility.
Price & Sales History for 4824 Pimlico Ln
Date
Details
Price
Change
Source
8/19/2026
Listed
$1,140,000
1166.67%
MLS
3/13/2007
Sold
$90,000
—
Public Record
Disclaimer: Historical sales information is derived from public records provided by the county offices. Information is not guaranteed and should be independently verified.
Tax History
Tax History for 4824 Pimlico Ln
Year
Property Taxes
Change
Tax Assessment
Change
2025
$3,536
10%
$736,300
47%
2024
$3,213
2%
$501,800
—
2023
$3,161
8%
$501,800
8%
2021
$2,930
—
$466,400
—
2022
$2,938
—
$466,400
8%
2021
$2,930
-13%
$431,100
—
2019
$3,386
—
$431,100
—
2018
$3,386
-4%
$431,100
—
2017
$3,545
3%
$431,100
—
2016
$3,458
-2%
$431,100
—
2015
$3,511
-8%
$431,100
-8%
2014
$3,804
17%
$466,090
—
2013
$3,256
—
$466,090
—
Disclaimer: Historical tax information is derived from public records provided by the county offices. Information is not guaranteed and should be independently verified.
Estimate the Cost
Estimate the Cost for 4824 Pimlico Ln
4824 Pimlico Lane, Waxhaw, NC 28173 (MLS# 4415267) is a Single Family property with 4 bedrooms, 3 full bathrooms and 1 partial bathroom. 4824 Pimlico Lane is currently listed for $1,140,000 and was received on August 19, 2026. Want to learn more about 4824 Pimlico Lane? Do you have questions about finding other Single Family real estate for sale in Waxhaw? You can browse all Waxhaw real estate or contact a Coldwell Banker agent to request more information.