This is a carousel with tiles that activate property listing cards. Use the previous and next buttons to navigate.
1/32
$669,000 Just Listed
This is a carousel with tiles that activate property listing cards. Use the previous and next buttons to navigate.
1/32
Property Description
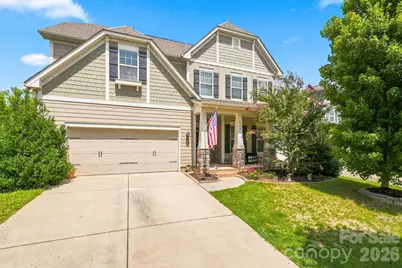
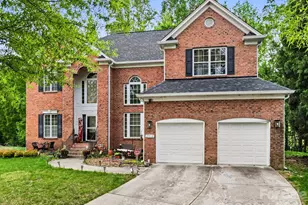
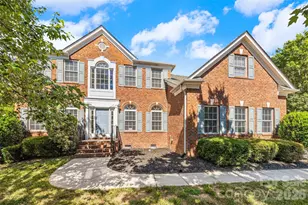
Welcome to 5009 Lydgate Drive - a beautifully upgraded 5-bedroom, 3-bath home on a quiet cul-de-sac in Waxhaw's award-winning Millbridge community, zoned for top-rated Cuthbertson schools. A charming covered front porch welcomes you home - the perfect spot to sip your morning coffee or unwind with a cocktail as the sun sets. Out back, the entertaining continues: a huge extended patio, built-in tiki bar, and beautiful landscaping backing to a private wooded tree line steal the show. Inside, over 3,100 square feet of open-concept living offers 5-inch hardwoods, a chef's kitchen with Frigidaire Gallery appliances, oversized island, and butler's pantry. The Family room features a gas fireplace. A guest bedroom and full bath on the main level add flexibility for visitors or a home office. Upstairs, the oversized owner's suite features dual vanities, granite, separate shower, garden tub, and a walk-in closet, while the generously sized secondary bedrooms give everyone room to spread out. A large bonus room - the true 5th bedroom with closet - flexes easily into a media room, playroom, gym, or second office. Millbridge living means a full-time activities director, two pools, lazy river, fitness center, sports courts, coffee shop, dog park, and greenway access. All minutes from historic downtown Waxhaw's boutique shopping, local dining, breweries, farmers market, and year-round community events.
Full Property Details
Full Property Details for 5009 Lydgate Dr
General
- Price: $669,000
- HOA FEE: $104/month
- HOA FEE FREQ.: Semi-Annually
- Status: Active
- Type: Single Family
- Source: Charlotte_Regional_Realtor_Association
- MLS ID: 4415096
- Updated: 8/21/2026
- Added to Site: 2 day(s) ago
Interior
- Interior Features: Attic Stairs Pulldown, Cable Prewire, Drop Zone, Entrance Foyer, Garden Tub, Kitchen Island, Open Floorplan, Pantry, Walk-In Closet(s), Walk-In Pantry
- Fireplace: Yes
- Fireplace(s): Family Room, Gas Log, Family Room, Gas Log
- Appliances: Dishwasher, Disposal, Electric Oven, Electric Water Heater, Exhaust Fan, Gas Cooktop, Microwave, Refrigerator with Ice Maker, Self Cleaning Oven, Wall Oven
- Flooring: Carpet, Hardwood, Tile
Rooms
Bathrooms
- Total Bathrooms: 3
- Full Bathrooms: 3
- Upper - Full Baths: 2
- Main - Full Baths: 1
Bedrooms
- Total Bedrooms: 5
- Bedrooms Upper: 4
- Bedrooms Main & Up: 1
Other Rooms
- Laundry: Electric Dryer Hookup, Laundry Room, Upper Level
Additional Information
- Shared Amenities: Cabana, Clubhouse, Dog Park, Elevator, Fitness Center, Game Court, Outdoor Pool, Pickleball, Picnic Area, Playground, Recreation Area, Sidewalks, Sport Court, Street Lights, Tennis Court(s), Walking Trails
- Pool: Yes
Parking
- Garage: Yes
- Garage Description: 460 Sq. Ft.
- Garage Spaces: 2
- Parking Features: Attached Garage, Garage Door Opener, Garage Faces Front
Location
- County: Union
- Subdivision: Millbridge
School Information
- Elementary School: Kensington
- Middle School: Cuthbertson
- High School: Cuthbertson
Community
- Assoc. Name: Williams Douglas Mgmt
Heating & Cooling
- Cooling Type: Central Air
- Heating Type: Central, Forced Air, Natural Gas
Utilities
- Sewer: County Sewer
- Water: County Water
- Utility Description: Cable Available, Electricity Connected, Natural Gas
Structural Information
- Construction: Site Built
- Exterior Const.: Brick Partial, Fiber Cement, Stone Veneer
- Upper: 1,763 Sq. Ft.
- Main/1st Level: 1,398 Sq. Ft.
- Year Built: 2017
Lot Features
- Lot Dimensions: 65*167*81*143
- Street/Road Desc.: Concrete, Paved
- Lot Features: Cul-De-Sac, Level, Wooded
- Rcmdd Zoning: AL5
Financial Considerations
- Association Fee: $625
- Assoc Fee Freq.: Semi-Annually
- Terms: Cash, Conventional, VA Loan
Disclosures and Reports
- Property ID: 05-165-294
- Lot Number: 7788-846
Listed by ProStead Realty
Get Pre-Approved Today
Schools
Schools serving 5009 Lydgate Dr
School District:Union County Public Schools
| Name | Grades | Distance |
|---|---|---|
Kensington Elementary School, Waxhaw, NC 8701 Kensington Drive, Waxhaw, NC 28173 | K-5 | 0.9 mi |
Cuthbertson Middle School 1520 Cuthbertson Road, Waxhaw, NC 28173 | 6-8 | 3.7 mi |
Cuthbertson High School 1400 Cuthbertson Road, Waxhaw, NC 28173 | 9-12 | 3.7 mi |
Disclaimer:
School attendance boundaries provided by ATTOM Data Solutions and are for reference only. Contact the school directly to verify enrollment eligibility.
Price & Sales History for 5009 Lydgate Dr
Date
Details
Price
Change
Source
8/20/2026
Listed
$669,000
50.34%
MLS
8/27/2020
Sold
$445,000
—
Public Record
Disclaimer: Historical sales information is derived from public records provided by the county offices. Information is not guaranteed and should be independently verified.
Tax History
Tax History for 5009 Lydgate Dr
Year
Property Taxes
Change
Tax Assessment
Change
2025
$5,267
20%
$683,900
60%
2024
$4,383
1%
$427,500
—
2023
$4,339
62%
$427,500
—
2021
$2,686
-38%
$427,500
—
2022
$4,339
62%
$427,500
37%
2021
$2,686
-26%
$312,100
—
2019
$3,653
—
$312,100
—
2018
$3,653
7510%
$312,100
420%
2017
$48
—
$60,000
—
Disclaimer: Historical tax information is derived from public records provided by the county offices. Information is not guaranteed and should be independently verified.
Estimate the Cost
Estimate the Cost for 5009 Lydgate Dr
5009 Lydgate Drive, Waxhaw, NC 28173 (MLS# 4415096) is a Single Family property with 5 bedrooms and 3 full bathrooms. 5009 Lydgate Drive is currently listed for $669,000 and was received on August 20, 2026. Want to learn more about 5009 Lydgate Drive? Do you have questions about finding other Single Family real estate for sale in Waxhaw? You can browse all Waxhaw real estate or contact a Coldwell Banker agent to request more information.