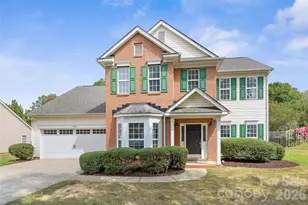
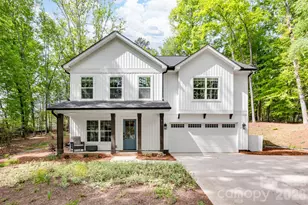
This is a carousel with tiles that activate property listing cards. Use the previous and next buttons to navigate.
1/40
$565,000 Just Listed
This is a carousel with tiles that activate property listing cards. Use the previous and next buttons to navigate.
1/40
Property Description
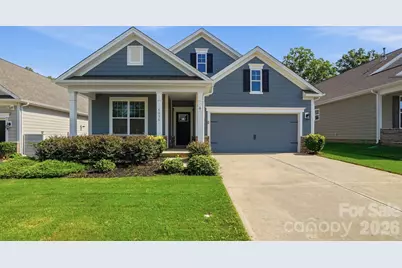
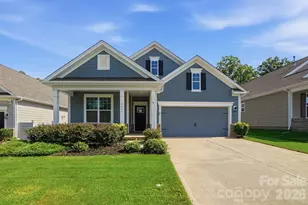
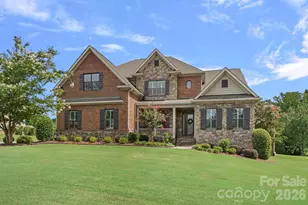
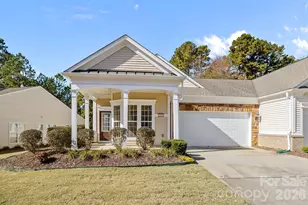
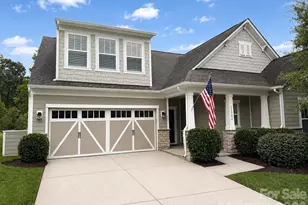
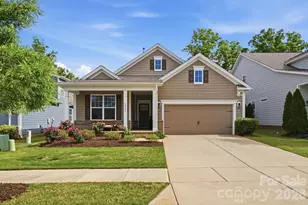
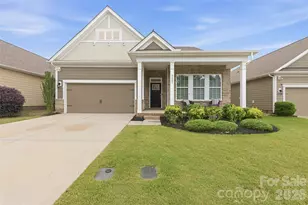
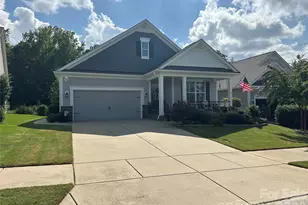
Millbridge Living at Its Best! This spacious, open-concept ranch offers the perfect blend of comfort, style, and flexibility. Quality finishes include extended hardwood floors throughout the main living areas, crown molding, and abundant natural light. The gourmet kitchen features granite countertops, stainless steel appliances, a large center island, and a walk-in pantry, all flowing seamlessly into the dining area and inviting family room with a cozy fireplace. A versatile flex room with French doors is perfect as a home office, formal dining room, or study. The private primary suite boasts a spa-like bath with dual granite vanities, a tiled walk-in shower, and a spacious walk-in closet. Two additional generously sized bedrooms are thoughtfully positioned on the main level for added privacy. Upstairs, you'll find a large loft, fourth bedroom, full bath, and ample storage-ideal for guests, a media room, or multi-generational living. Enjoy outdoor living year-round from the covered front porch or the covered rear porch overlooking the fenced backyard that backs to a peaceful wooded common area. Residents enjoy access to Millbridge's award-winning amenities. Be sure to visit the community clubhouse at 1401 Millbridge Parkway to learn about neighborhood events and experience the resort-style pools, fitness center, walking trails, playgrounds, sports courts, pickle ball courts and more.
Full Property Details
Full Property Details for 5036 Lydney Cir
General
- Price: $565,000
- HOA FEE: $102/month
- HOA FEE FREQ.: Annually
- Status: Active
- Type: Single Family
- Source: Charlotte_Regional_Realtor_Association
- MLS ID: 4395405
- Updated: 7/6/2026
- Added to Site: 1 day(s) ago
Interior
- Interior Features: Attic Walk In, Breakfast Bar, Drop Zone, Entrance Foyer, Kitchen Island, Open Floorplan, Pantry, Split Bedroom, Storage, Walk-In Closet(s), Walk-In Pantry
- Fireplace: Yes
- Fireplace(s): Gas Vented, Living Room, Gas Vented, Living Room
- Appliances: Dishwasher, Disposal, Gas Range, Gas Water Heater, Microwave, Refrigerator, Washer/Dryer
- Flooring: Carpet, Hardwood, Tile
Rooms
Bathrooms
- Total Bathrooms: 3
- Full Bathrooms: 3
- Upper - Full Baths: 1
- Main - Full Baths: 2
Bedrooms
- Total Bedrooms: 4
- Bedrooms Upper: 1
- Bedrooms Main & Up: 3
Other Rooms
- Laundry: Laundry Room, Main Level
Additional Information
- Shared Amenities: Clubhouse, Fitness Center, Game Court, Outdoor Pool, Picnic Area, Playground, Pond, Putting Green, Sidewalks, Sport Court, Street Lights, Tennis Court(s), Walking Trails
- Pool: Yes
Parking
- Garage: Yes
- Garage Spaces: 2
- Parking Features: Driveway, Electric Vehicle Charging Station(s), Attached Garage, Garage Door Opener, Garage Faces Front
Location
- County: Union
- Subdivision: Millbridge
- Driving Directions: Millbridge: Take Waxhaw Marvin Rd to the Coldwater Mill entrance of the neighborhood. Left onto Oakmere, third stop sign turn right onto Lydney Circle. Home is located in the ranches section.
School Information
- Elementary School: Waxhaw
- Middle School: Parkwood
- High School: Parkwood
Community
- Assoc. Name: William Douglas
Heating & Cooling
- Cooling Type: Central Air
- Heating Type: Electric, Heat Pump
Utilities
- Sewer: Public Sewer
- Water: City
- Utility Description: Cable Available, Electricity Connected, Fiber Optics, Natural Gas, Underground Utilities
Structural Information
- Construction: Site Built
- Exterior Const.: Brick Partial, Fiber Cement
- Roof: Architectural Shingle
- Upper: 759 Sq. Ft.
- Main/1st Level: 1,984 Sq. Ft.
- Year Built: 2018
Lot Features
- Lot Dimensions: 52 x 130
- Street/Road Desc.: Concrete, Paved
- Elevation (Approx.): 2500
- Lot Features: Wooded
- Rcmdd Zoning: AL5
- Fencing (Description): Back Yard, Fenced
Financial Considerations
- Association Fee: $1,218
- Assoc Fee Freq.: Annually
- Terms: Cash, Conventional, FHA, VA Loan
Disclosures and Reports
- Restrictions: Architectural Review, Subdivision
- Property ID: 05-138-429
- Lot Number: 7297-770
Listed by Rinehart Realty Corporation
Get Pre-Approved Today
Schools
Schools serving 5036 Lydney Cir
School District:Union County Public Schools
| Name | Grades | Distance |
|---|---|---|
Waxhaw Elementary School 1101 Old Providence Road, Waxhaw, NC 28173 | K-5 | 2.2 mi |
Parkwood Middle School 3219 Parkwood School Road, Monroe, NC 28112 | 6-8 | 8.2 mi |
Parkwood High School 3220 Parkwood School Road, Monroe, NC 28112 | 9-12 | 8.2 mi |
Disclaimer:
School attendance boundaries provided by ATTOM Data Solutions and are for reference only. Contact the school directly to verify enrollment eligibility.
Price & Sales History for 5036 Lydney Cir
Date
Details
Price
Change
Source
7/06/2026
Listed
$565,000
—
MLS
Disclaimer: Historical sales information is derived from public records provided by the county offices. Information is not guaranteed and should be independently verified.
Estimate the Cost
Estimate the Cost for 5036 Lydney Cir
5036 Lydney Circle, Waxhaw, NC 28173 (MLS# 4395405) is a Single Family property with 4 bedrooms and 3 full bathrooms. 5036 Lydney Circle is currently listed for $565,000 and was received on July 06, 2026. Want to learn more about 5036 Lydney Circle? Do you have questions about finding other Single Family real estate for sale in Waxhaw? You can browse all Waxhaw real estate or contact a Coldwell Banker agent to request more information.