No photo available
$1,020,000 Coming Soon
Property Description
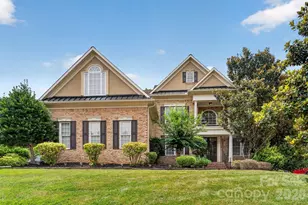
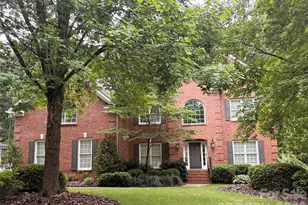
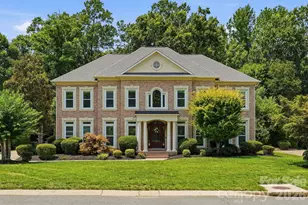
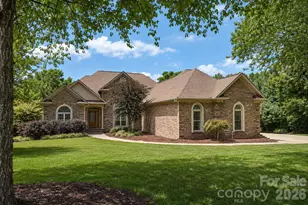
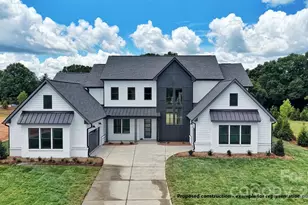
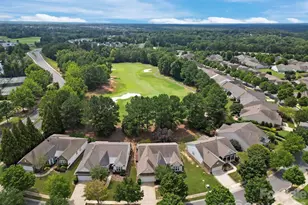
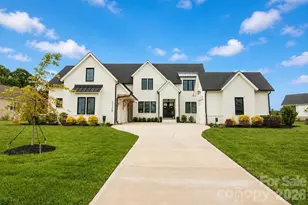
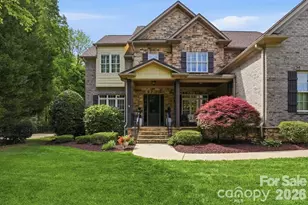
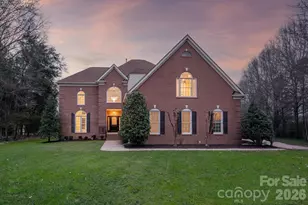
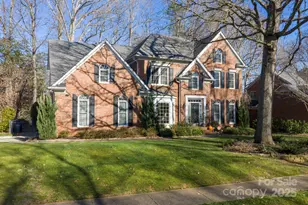
Luxury living meets unmatched functionality in the highly sought-after Marvin Creek community. This beautiful 3-story, 6-bedroom, 4-bath home situated on a private .74-acre lot delivers an ideal blend of sophisticated design and everyday comfort. A bright, open foyer welcomes you into a thoughtfully designed main level, with a striking 2-story family room featuring custom plantation shutters, built-in cabinetry, and a cozy fireplace. The space flows effortlessly into a large, gourmet kitchen-perfect for hosting gatherings. A convenient guest bedroom, full bathroom, dining room, flex space, and laundry room complete the main level. The second level offers a peaceful primary retreat featuring an en-suite bathroom and dual walk-in closets. A secondary bedroom includes its own private en-suite, while two additional bedrooms share a convenient Jack-and-Jill bath. The expansive third floor functions as a massive sixth bedroom or versatile bonus room, complete with a large walk-in closet to suit your lifestyle needs. Just off the kitchen, step outside to your own private sanctuary, starting with the spacious screened-in porch-a cozy outdoor living area perfect for morning coffee or evening relaxation. This seamlessly connects to an adjacent deck great for grilling and outdoor dining. The large, private, fenced-in yard offers an outdoor retreat, providing plenty of space and the perfect layout for a future pool or custom oasis. A private irrigation well keeps your lawn vibrant while drastically reducing utility costs. Enjoy Marvin Creek's premier resort-style amenities, including a clubhouse, fitness center, pool, sports courts, and even a lazy river. Convenient & desirable location with access to award-winning schools.
Full Property Details
Full Property Details for 5040 Groves Edge Ln #261
General
- Price: $1,020,000
- HOA FEE: $182/month
- Status: Coming Soon
- Type: Single Family
- Source: Charlotte_Regional_Realtor_Association
- MLS ID: 4416184
- Updated: 8/21/2026
- Expected Market Date: 8/31/2026
Interior
- Interior Features: Attic Stairs Pulldown, Attic Walk In
- Fireplace: Yes
- Fireplace(s): Family Room, Family Room
- Appliances: Dishwasher, Down Draft, Gas Cooktop, Refrigerator, Wall Oven
- Flooring: Bamboo, Carpet, Hardwood, Tile
Rooms
Bathrooms
- Total Bathrooms: 4
- Full Bathrooms: 4
- Upper - Full Baths: 3
- Main - Full Baths: 1
Bedrooms
- Total Bedrooms: 6
- Bedrooms Upper: 4
- Bedrooms Main & Up: 1
Other Rooms
- Laundry: Electric Dryer Hookup, Laundry Room, Main Level, Sink, Washer Hookup
Additional Information
- Shared Amenities: Clubhouse, Fitness Center, Outdoor Pool, Playground, Sport Court, Street Lights, Walking Trails
- Pool: Yes
Exterior
- Exterior Features: In-Ground Irrigation
Parking
- Garage: Yes
- Garage Spaces: 2
- Parking Features: Attached Garage, Garage Door Opener, Garage Faces Side, Keypad Entry
Location
- County: Union
- Subdivision: Marvin Creek
School Information
- Elementary School: Marvin
- Middle School: Marvin Ridge
- High School: Marvin Ridge
Community
- Assoc. Name: Cusick Management
Heating & Cooling
- Cooling Type: Central Air
- Heating Type: Central
Utilities
- Sewer: County Sewer
- Water: County Water, Well, Other - See Remarks
- Utility Description: Natural Gas
Structural Information
- Construction: Site Built
- Exterior Const.: Brick Partial, Hard Stucco
- Roof: Architectural Shingle
- Upper: 1,495 Sq. Ft.
- Main/1st Level: 1,585 Sq. Ft.
- Year Built: 2007
Lot Features
- Street/Road Desc.: Concrete, Paved
- Lot Features: Private, Wooded
- Rcmdd Zoning: AP2
- Fencing (Description): Back Yard, Fenced
Financial Considerations
- Association Fee: $182
- Assoc Fee Freq.: Monthly
- Terms: Cash, Conventional, VA Loan
Disclosures and Reports
- Restrictions: Architectural Review, Manufactured Home Not Allowed, Modular Not Allowed
- Property ID: 06-222-266
- Lot Number: 4643-31
Listed by 1st Choice Properties

Get Pre-Approved Today
Schools
Schools serving 5040 Groves Edge Ln #261
School District:Union County Public Schools
| Name | Grades | Distance |
|---|---|---|
Marvin Elementary School 9700 Marvin School Rd, Marvin, NC 28173 | K-5 | 0.6 mi |
Marvin Ridge Middle School 2831 Crane Road, Waxhaw, NC 28173 | 6-8 | 2.5 mi |
Marvin Ridge High School 2825 Crane Road, Waxhaw, NC 28173 | 9-12 | 2.5 mi |
Disclaimer:
School attendance boundaries provided by ATTOM Data Solutions and are for reference only. Contact the school directly to verify enrollment eligibility.
Price & Sales History for 5040 Groves Edge Ln #261
Date
Details
Price
Change
Source
8/21/2026
Listed
$1,020,000
98.44%
MLS
7/31/2007
Sold
$514,000
—
Public Record
Disclaimer: Historical sales information is derived from public records provided by the county offices. Information is not guaranteed and should be independently verified.
Tax History
Tax History for 5040 Groves Edge Ln #261
Year
Property Taxes
Change
Tax Assessment
Change
2025
$5,529
25%
$1,013,500
71%
2024
$4,433
9%
$591,000
—
2023
$4,051
-1%
$591,000
—
2021
$4,104
-4%
$591,000
—
2022
$4,295
5%
$591,000
15%
2021
$4,104
-2%
$513,200
—
2019
$4,189
—
$513,200
—
2018
$4,189
-5%
$513,200
—
2017
$4,415
2%
$513,200
—
2016
$4,341
-1%
$513,200
—
2015
$4,386
12%
$513,200
3%
2014
$3,926
15%
$497,230
—
2013
$3,402
—
$497,230
—
Disclaimer: Historical tax information is derived from public records provided by the county offices. Information is not guaranteed and should be independently verified.
Estimate the Cost
Estimate the Cost for 5040 Groves Edge Ln #261
5040 Groves Edge Lane #261, Waxhaw, NC 28173 (MLS# 4416184) is a Single Family property with 6 bedrooms and 4 full bathrooms. 5040 Groves Edge Lane #261 is currently listed for $1,020,000 and was received on August 31, 2026. Want to learn more about 5040 Groves Edge Lane #261? Do you have questions about finding other Single Family real estate for sale in Waxhaw? You can browse all Waxhaw real estate or contact a Coldwell Banker agent to request more information.